Jameh Mosque of Natanz: An Ilkhanid Friday-Mosque and Shrine Complex in Iran


Site at a Glance
- Rating
- 4.6
- Popularity
- Low
- Country
- Iran
- Primary era
- Medieval
- Eras represented
- Medieval, Early Modern, Modern
- Civilizations
- Buyid, Ilkhanate, Qajar, Safavid
- Site type
- Religious
- Remains
- Mosque
On this page15 sections
History
Jameh Mosque of Natanz is a Shiite Friday mosque, mausoleum, and khanqah complex in Iran, developed mainly during the early fourteenth-century Ilkhanid period in the Azeri tradition of Persian architecture. Its buildings took shape in closely spaced phases under Öljaitü and his son Abu Sa’id Bahadur Khan, while an earlier Buyid structure formed part of the site’s architectural history.
Buyid origins and the shrine of Abdul Samad
The oldest dated element was a domed structure built around 999, when the Buyids, a Persianate dynasty ruling much of Iran during the tenth and early eleventh centuries, controlled the region. This brick pavilion had an octagonal base and four windows. It later ceased to survive as an independent structure, but its remains and inscription provide an early point in the complex’s development.
The complex grew around the grave of Abdul Samad al-Isfahani, a Sufi ascetic associated with the Suhrawardi order, a major medieval tradition of Sufism. Abdul Samad died at Natanz in 1299. His successor, Shams al-Din Natanzi, proposed a shrine and khanqah over the grave. Zayn al-Din Mastari, an Ilkhanid vizier, ordered and supported their construction.
Ilkhanid construction
The main mosque was built in the early fourteenth century, approximately between 1304–1305 and 1309–1310, during the reign of Öljaitü, the Ilkhanid ruler of Iran from 1304 to 1316. The tomb dates to about 1307–1308, the khanqah to about 1316–1317, and the minaret to about 1324–1325, after Abu Sa’id Bahadur Khan succeeded his father and ruled the Ilkhanid state until 1335.
The relationship between the tomb and mosque remains debated. Archaeological investigation and restoration in the 1970s showed that the tomb’s base predates the mosque and had originally been a free-standing Buyid pavilion. One interpretation holds that the tomb was later incorporated into the mosque, while another regards the tomb as the older element. The sanctuary also appears to predate the mosque’s four iwans, vaulted halls open on one side, and its courtyard arcades. An inscription in one iwan states that “the mosque was built inside the mosque,” reflecting the complexity of the building sequence.
Destruction, alteration, and preservation
The khanqah stood west of the complex until it was destroyed during the Afghan invasion. A twentieth-century prayer hall was subsequently built over its ruins, leaving the khanqah portal as the surviving architectural remnant. The portal and its decoration were repaired in the late twentieth or early twenty-first century, while the minaret’s tilework underwent major restoration in the 1970s after progressive deterioration.
Later alterations are also preserved in the complex’s inscriptions and finishes. The old mosque door opening toward the lane north of the mosque records completion during the sixteenth century and installation during the early seventeenth century. Decrees displayed on the mosque portal were issued by Shah Abbas I in the seventeenth century and by the Qajar prince Husam al-Saltanah in the nineteenth century. The Qajars ruled Iran during the late eighteenth and nineteenth centuries.
Jameh Mosque of Natanz was added to the Iran National Heritage List in 1932 under registration number 188. It remains an active religious complex consisting of a Friday mosque, the mausoleum, the surviving khanqah-related portal, and the minaret. Its layered construction and shrine function make it an important surviving Ilkhanid religious complex.
Remains
The complex combines a four-iwan mosque, an octagonal domed sanctuary, Abdul Samad’s mausoleum, a minaret, the remains of a khanqah, and a later prayer hall. These structures occupy different angles and floor levels, reflecting their insertion into an existing built environment. Fired brick, plaster, and tile are the principal materials. The southern facade bends slightly to unite the structures behind it, while the mosque and mausoleum are comparatively restrained in their tile decoration.
Courtyard mosque and sanctuary
Four-iwan mosque
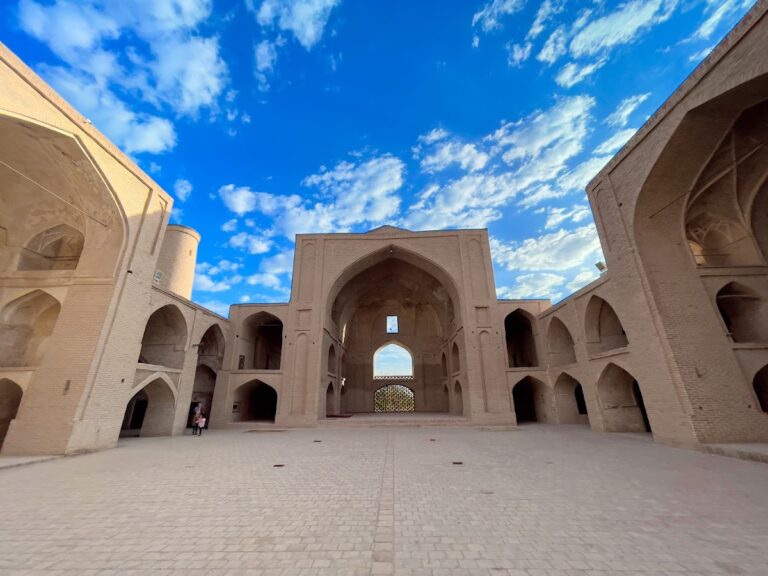
The mosque is organized around a two-story courtyard with four iwans of different depths. Its entrance portal is reached by a short flight of stairs and leads into a corridor ending at the courtyard’s southwestern corner. Another description records twelve brick-and-plaster steps beneath the entrance portals and a lowered corridor separating the mosque from the mausoleum. Four subsidiary passages branch from the principal corridor, one toward the old domed chamber and the others toward the courtyard. The largest courtyard space is the prayer area on the southeastern side, while segmental domes cover the principal corridor and adjoining spaces.
The southern and northern pointed iwans contain plaster decoration, tiled vaults, and Quranic inscriptions. The eastern and western cylindrical iwans are described as undecorated, and some wall surfaces were deliberately left uncoated to show the sculptural qualities of the masonry. The northern iwan carries Quranic verses in white thuluth script on a blue ground. Its vault later collapsed and was rebuilt without its former decoration and inscriptions, although fragments remain beside the arched vault. A Safavid-period inscription survives between the first and second levels, and the floor has twentieth-century tile paving. A poetic inscription also records repairs and whitewashing during the eighteenth century, while tile coverings on the iwan floor date from the nineteenth and twentieth centuries.
Domed sanctuary and prayer spaces
An iwan on the southwestern side leads to an aisle about 1.5 meters below floor level. A smaller adjoining passage ends at the octagonal shabestan, an enclosed prayer hall. Its mihrab, the niche marking the direction of prayer, received glazed-tile decoration during the Qajar period. The main prayer hall lies east of the sanctuary. Two bays behind the southern iwan flank the qibla wall and lead toward the mausoleum.
The domed sanctuary retains the eastern-side inscription dated to about 999, associated with the earlier Buyid structure. Its carved wooden entrance door bears a fifteenth-century inscription. Together, the sanctuary, passages, iwans, and courtyard show how the mosque incorporated and reorganized earlier architectural elements.
Mausoleum of Abdul Samad
Tomb tower
The mausoleum is a domed cube with an octagonal drum and is also described as having a ten-sided plan. Its principal axis differs by approximately ten degrees from that of the mosque, whose axis corresponds to the direction of prayer. The irregular entrance has been interpreted as evidence that the tomb was added to the mosque, although the earlier date of its base supports the alternative view that the tomb predates the mosque.
The exterior combines brick and turquoise tiles. Inside, muqarnas, a three-dimensional tiered vault decoration, and stucco ornament shape the domed space. The northern iwan and mausoleum each carry inscriptions dated to 707 AH, corresponding to about 1307–1308.
Grave enclosure and furnishings
Abdul Samad’s grave is enclosed by a wooden zarih, a screen surrounding a saint’s grave, assembled with mortise joinery. The tomb formerly had a dado of star-shaped tiles, which were stolen. A tiled mihrab on the southern wall may be the mihrab now held by the Victoria and Albert Museum in London, while border tiles dated to 707 AH may be in the Metropolitan Museum of Art. The wooden tomb chest has a tiled covering dated to the seventeenth century, and the wooden shrine enclosure also dates from that period.
Khanqah portal and minaret
Khanqah portal
At the western end of the facade stands the surviving khanqah portal, a tall two-story iwan with a pointed vault. The khanqah was a Sufi institution for communal religious life, teaching, and residence. The portal is faced with glazed fired tiles and unglazed carved terracotta, and its ceiling contains muqarnas. Its external tilework has been reconstructed. Four marble tablets include one from the early sixteenth century, while a date from the early twentieth century appears above the wooden door. The restored inscription uses the date 716 AH, corresponding to about 1316–1317.
Minaret
The cylindrical minaret rises east of the khanqah facade from a square base. It is approximately 37 meters high, has an exterior circumference of about 12.8 meters, and contains 118 spiral steps leading to the top. A niche on the southern side of the base holds a panel bearing the date 725 AH, corresponding to about 1324–1325. Its tilework was extensively restored in the 1970s, and two inscriptions record the minaret’s medieval date and a later early twentieth-century intervention.
Inscriptions, later fabric, and setting
Inscriptions appear across the complex beneath layers of plaster. The southern iwan contains two endowment tablets from the late seventeenth and mid-nineteenth centuries, together with an inscription recording eighteenth-century repairs. Verse and prose inscriptions from the fifteenth, sixteenth, and eighteenth centuries also survive. The khanqah portal and minaret preserve particularly concentrated evidence of later repairs and rebuilding.
A large plane tree stands opposite the southern entrance. It is described as approximately seven hundred years old and has a trunk about 5.5 meters thick. A large park lies west of the mosque complex.
Nearby sites