Jameh Mosque of Ardestan: A Historic Four-Iwan Friday Mosque in Iran


Site at a Glance
- Rating
- 4.7
- Popularity
- Low
- Country
- Iran
- Primary era
- Medieval
- Eras represented
- Medieval, Early Modern
- Civilizations
- Abbasid, Ilkhanate, Safavid, Seljuk
- Site type
- Religious
- Remains
- Mosque
On this page9 sections
History
Jameh Mosque of Ardestan is a historic Shiite Friday mosque in Ardestan, Iran, developed through several phases from a probable pre-Islamic structure to a Seljuk four-iwan mosque. It is regarded as one of Iran’s oldest mosques and is traditionally described as the first two-level mosque in Islamic history and the second four-iwan mosque in the Islamic world.
Early foundations and conversion
The mosque may stand on the remains of a chahartaq, a pre-Islamic Iranian domed structure supported by four arches and commonly associated with Zoroastrian fire temples. Its earliest Islamic form was probably a hypostyle mosque, meaning a building whose roof was carried by rows of columns. This structure had a central courtyard, columned prayer halls on four sides, an enclosing mud-brick wall, and an entrance portal.
The first broad stage of development took place in the third century AH, when a domed fire-temple structure was converted into a hypostyle mosque in the Khurasani style. During the third and fourth centuries AH, the building changed from a domed hypostyle plan into a kiosk-like mosque. These early remains indicate that the building predates the Seljuk period.
Seljuk rebuilding
In the twelfth century, the earlier remains were incorporated into a Seljuk kiosk mosque. Under the Seljuks, the dynasty that ruled large parts of Iran and the wider Middle East from the eleventh to the thirteenth centuries, the building was expanded into a central-courtyard mosque with four iwans. An iwan is a large vaulted hall or porch open on one side. The resulting plan followed the Razi style, a major Iranian architectural tradition known for refined brickwork, domes, geometric transitions, and structural decoration.
The mosque has two recorded construction dates. A large inscription at the end of the domed prayer hall gives 1158, corresponding to 553 AH, while an inscription in the southern prayer iwan gives 1160, corresponding to 555 AH. The dates appear to belong to closely related but separate stages, since the domed hall and the iwan were not necessarily built together. Around 1158, the earlier mosque was reorganized as a four-iwan complex, and the domed prayer hall became its principal prayer space. Its tile covering was then renewed with tiles resembling those used on contemporary buildings.
Mongol, Ilkhanate, and Safavid phases
During the seventh century AH, the Mongol forces of Hulagu Khan killed and plundered inhabitants of Ardestan and left the mosque partly ruined. Hulagu later founded the Ilkhanate, the Mongol dynasty that ruled Iran after the conquest. During the Ilkhanate in the thirteenth century, the stucco decoration of the mihrab, the prayer niche indicating the direction of Mecca, was altered.
Further additions took place under the Safavids and their successors. The Safa iwan was completed during the reign of Shah Tahmasp I, who ruled from 1524 to 1576, by Haydar Ali ibn Dhu’l-Fiqar of Ardestan. The Imam Husayn, also called the Amir Jumla iwan, was built in the eleventh century AH through the efforts of Mir Muhammad Sa’id, known as Amir Jumla al-Mulk and a prominent member of the Husayni sayyids of Ardestan. He established a charitable endowment for the iwan, and a verse was carved on its surviving single door leaf.
Modern preservation
The mosque was renovated in 1980, with local residents, including Mr. Talebi, credited with an important role in its repair and preservation. It was added to Iran’s National Heritage List on 9 July 1932 under registration number 180, and its conservation is administered by Iran’s heritage authorities.
Remains
The surviving complex occupies approximately 340.85 square meters in the center of Ardestan’s Abali neighborhood. It follows a four-iwan layout around a principal courtyard and is built mainly of brick and plaster. The complex includes a bazaar and a religious school. A reservoir lies to the south, while a garden passage extends to the west and north; a public bathhouse and caravanserai are situated to the west.
Domed prayer hall
The southern iwan and its domed chamber, known as the Sahib al-Zaman iwan, form one of the oldest parts of the mosque. The dome stands at the southern end of the mosque’s north-south axis and connects on the west with the principal prayer hall. Its square supporting structure changes through corner elements into an octagonal and then a sixteen-sided transition, producing the circular base that carries the dome. The vaulting and brickwork are regarded as outstanding examples of late fifth-century AH Seljuk art.
The base of the dome is divided into upper and lower sections, with two windows on each side of both sections providing illumination. Its distinctive brick decoration gives the dome its exceptional character. The square plan of the principal entrance iwan and the dome above it are separated by approximately 19 meters.
The domed prayer hall contains inscriptions in thuluth, a calligraphic script often used for monumental writing, across its arched vaults and around the prayer-hall space. Their arrangement initially suggests that a benefactor named Mahmud Isfahani, known as Ghazi, repaired the hall in 551 AH, although this attribution remains uncertain.
Iwans and courtyard connections
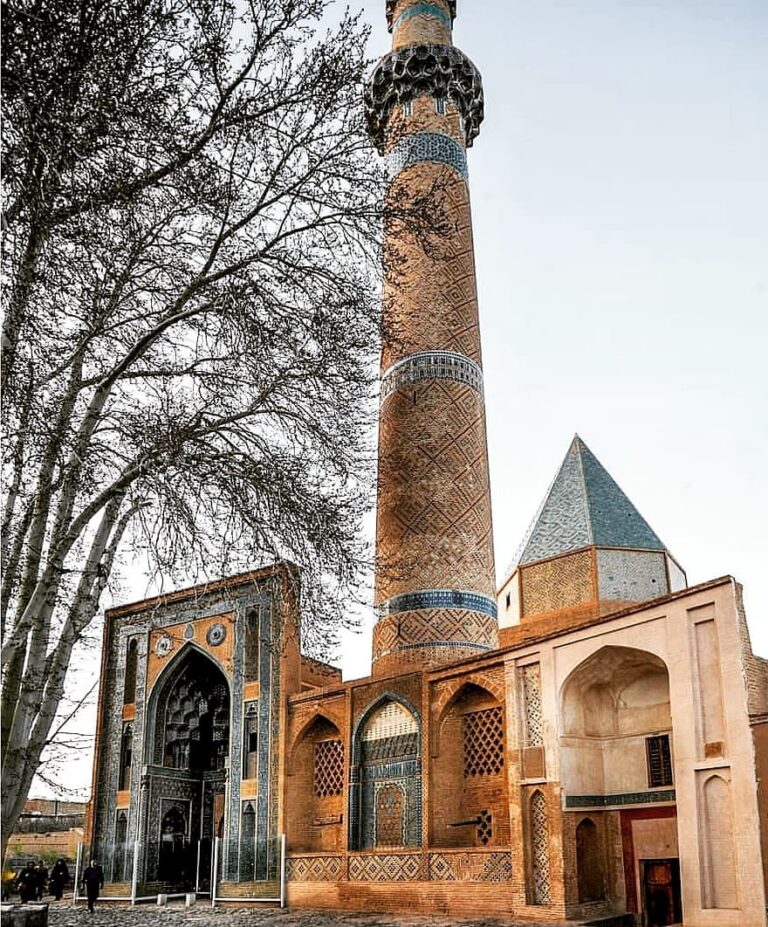
The four iwans organize the completed mosque around its courtyard. The Imam Hasan al-Mujtaba, or Hakim al-Mulk, iwan contains a partly damaged inscription in nasta’liq, a script widely used in Persian writing. Its ceiling bears paintings and Quranic verses, and a minaret rises above it.
Two stairways lead from the principal courtyard to the lower prayer hall. The minaret’s off-center position has been interpreted as an indication that it was erected in the former central courtyard. Quranic verses and poems dedicated to the imams are engraved on the four doors.
Entrances and decoration
The principal entrance is a long passage in the southwest corner. It leads on one side toward the Fahra neighborhood and on the other toward the surrounding plain. Its facade is composed of a single arch, two mihrab-shaped recesses, two spandrels, two brick half-columns, two decorative frames, and two brick platforms.
Two further entrances on the northern side connect the mosque with the religious school and with the northern passage. Together, these openings link the prayer complex to the surrounding spaces. Across the iwans, arches, ceilings, and richly carved mihrab, plasterwork survives in a particularly well-preserved state. The decorative fabric also includes patterned brickwork, carved stucco, painted ceiling decoration, Quranic inscriptions, and calligraphy.