St. Peter and Paul Collegiate Church in Kruszwica: A Romanesque Minor Basilica


Site at a Glance
- Rating
- 4.8
- Popularity
- Low
- Country
- Poland
- Primary era
- Medieval
- External website
- Open
- Eras represented
- Medieval, Early Modern
- Civilizations
- Kingdom of Poland, Polish–Lithuanian Commonwealth
- Site type
- Religious
- Remains
- Basilica
On this page18 sections
History
St. Peter and Paul Collegiate Church in Kruszwica, Poland, is a Roman Catholic parish and collegiate church built in the Romanesque period, with construction of the present building beginning in 1120. Dedicated to Saints Peter and Paul and liturgically associated with the Nativity of the Virgin Mary, it stands at the northern end of Lake Gopło and belongs to the Archdiocese of Gniezno. Its almost intact medieval plan makes it one of Poland’s best-preserved Romanesque churches.
Early church and episcopal seat
Benedictines from St. Trond Abbey arrived at Kruszwica around 1050 and established an earlier church. Around 1096, the Kuyavian bishopric, an ecclesiastical jurisdiction serving the historical region of Kuyavia in north-central Poland, was transferred from the Church of St. Vitus to the Church of St. Peter.
The present collegiate church was begun in 1120. Work probably continued after an interruption around 1125, and the building was completed and consecrated in 1140. It probably first served as the seat of the bishopric. Around 1148, the Kuyavian episcopal seat moved to Włocławek. Between 1148 and 1185, the church lost its cathedral status and became a collegiate church, served by a college of clergy rather than by a monastic community.
Parish, collegiate, and basilica roles
In 1422, the church received parish rights from the declining Church of the Virgin Mary in the town. An indulgence custom connected with that transfer took place on 8 September. Saint Paul became a second patron in 1559, joining Saint Peter in the church’s dedication.
During the seventeenth and eighteenth centuries, the interior acquired a Baroque character, including thirteen altars. A renovation carried out from 1856 to 1859 after Frederick William IV’s visit to Kruszwica transformed the building in a Neo-Gothic direction. Frederick William IV was King of Prussia from 1840 to 1861. The nineteenth-century work damaged the church’s Romanesque character, although later efforts sought to recover its earlier appearance.
Restoration and archaeological investigation
After Poland regained independence in 1918, later additions were progressively removed, especially during the 1950s. The principal postwar work took place from 1954 to 1956 and aimed to restore the church’s Romanesque appearance. Archaeological and architectural investigations conducted from 1995 to 1998 by M. Wiewióra under the direction of J. Chudziakowa showed that the original plan had been altered during construction. They also established that the church had never been accompanied by monastic buildings, despite the arrangement of its portals having suggested a connection with a monastery.
The church was entered in the heritage register through entries dated 8 March 1933 and 17 June 1959. In 1970, Pope Paul VI, head of the Roman Catholic Church from 1963 to 1978, granted it the rank of minor basilica, an honorific title given by the pope to churches of particular religious or historical importance. The collegiate basilica also lies on the Polish Way of Saint James route between Toruń and Słubice near Frankfurt an der Oder.
Remains
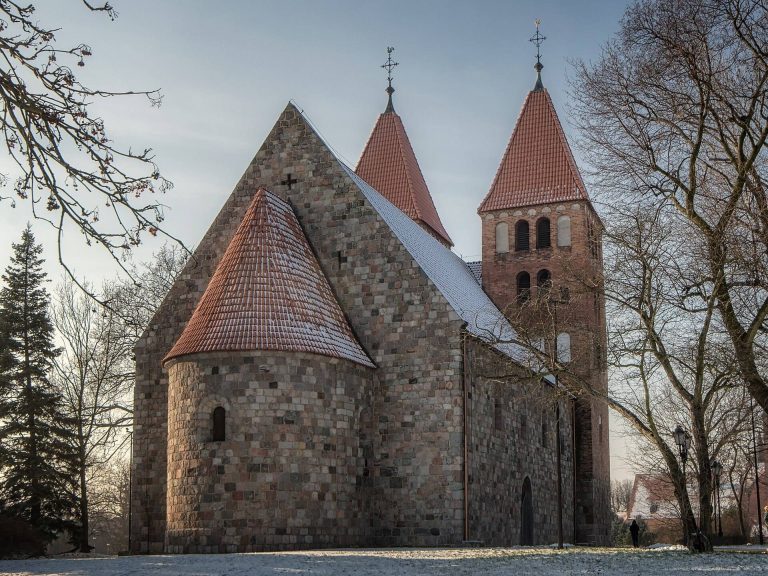
The church is an east-oriented, three-aisled pillar basilica, meaning that a central nave rises above lower side aisles. Its Latin-cross plan includes a crosswise transept, a separately defined presbytery, and five apses of different sizes. The building retains nearly its original spatial arrangement and overall massing, while the western facade and tower arrangement were substantially altered.
Presbytery, chapels, and transept
Eastern plan
The square, single-bay presbytery ends in a semicircular apse. Rectangular annexes flank it on both sides. Built in the twelfth century, these annexes each terminate eastward in an apse. Further apses occupy the eastern walls of the transept arms, creating the church’s group of five eastern terminations.
Wall construction
The building combines sandstone with ashlar made from erratic stones, or naturally transported blocks. Around 60 percent of the erratics are granite and granodiorite. Sandstone was used mainly in the higher wall courses, while erratic stones predominated in the lower courses. The sandstone is Miocene quartzitic sandstone from quarries in the Brzeźno area near Konin, and both sandstone and granite were used for architectural and sculptural details.
The chapel apses beside the presbytery have walls made from carefully worked sandstone blocks. The vaults of the transept apses instead use small, unworked stones and chips set heavily in mortar, revealing a different treatment within the same Romanesque building.
Western end and interior structure
Towers and gallery
The original western end had two towers with a gallery between them. The towers continued the lines of the side aisles. In the sixteenth century, they were lowered to a point slightly above the aisle walls, and a single taller central brick tower was erected on the church axis above the western entrance.
A vaulted ground-floor room survives between the former towers, although its original function is uncertain. Above it, an open gallery facing the nave remains in place. This gallery was probably reconstructed in the nineteenth century. A small room beside it in the northern tower may have changed function during the building’s history.
Ceilings and vaults
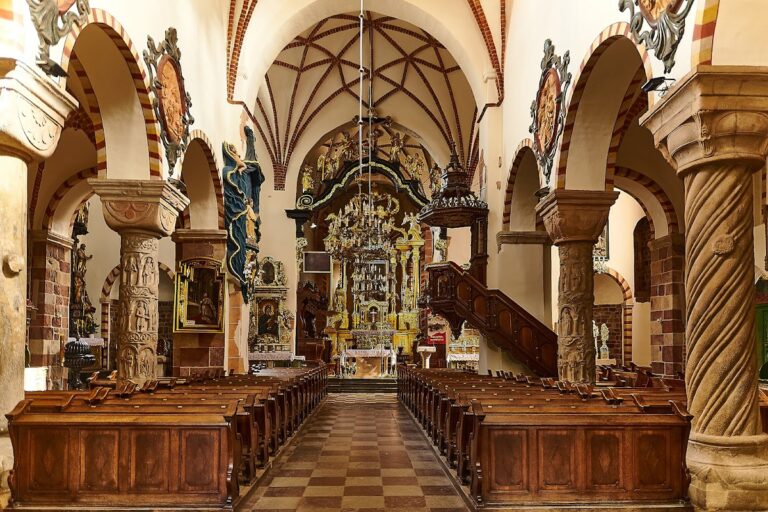
The nave and presbytery originally had flat wooden ceilings. They now have reinforced-concrete ceilings with wood cladding. Vaults carried on crossed transverse arches survive in the ground floor of the northern tower and in the space between the former western towers. Pairs of suspended pilasters on the chancel-arch wall indicate that transverse arches also once extended between the transept arms and the crossing.
Romanesque portals and windows
Southern portals
Four Romanesque portals survive. Two are in the south wall of the nave. Both are two-step, semicircular openings with paired columns. The portal closer to the transept has a rectangular-section archivolt, the band framing the arch, and capitals with highly simplified leaf forms. The portal nearer the tower has a roll-shaped archivolt and plain cushion capitals. The bases of all the columns carry claw motifs.
Transept portals
The southern transept portal is not set within a niche, suggesting that its exterior framing may once have differed from its present form. Its tympanum, the area within or above a portal arch, contains a relief of an equal-armed cross. The northern transept portal has a simple rectangular opening. Its lintel is formed by a semicircular tympanum surrounded by a flat archivolt, and it probably originally served as a porta mortuorum, or “door of the dead,” associated with removing the dead from the church or with burial processions.
Window openings
Most of the window openings were widened over time. The original proportions survive in the apses of the chapels beside the presbytery and in the transept apses. Additional windows were cut during different periods, adding further evidence of the building’s later alterations.
Altars, furnishings, and surviving artworks
Early liturgical remains
In 1945, the lower portions of the original masonry altars were found in the transept apses. These altars had been built from ashlar blocks. The same investigations uncovered fragments of geometric polychrome on the framing of the nave arcades, with alternating red, white, and blue motifs.
A Romanesque holy-water stoup is built into the wall near the entrance. Beneath the triumphal arch, a Late Gothic Crucifixion group from the beginning of the sixteenth century stands on a beam. The present stone altar was installed in 1980.
Later furnishings and memorials
Seventeenth-century marble slabs commemorating the church’s beginnings and its first bishops remain inside. A tomb slab for Zofia Oporowska, who died in 1500 and was the wife of Jan Oporowski, the district governor of Kruszwica, is set into the wall of the northern portal.
Paintings from the seventeenth century occupy the side apses, including images of the Black Madonna of Częstochowa and the Holy Cross. Eighteenth-century Baroque furnishings, such as inlaid confessionals and benches, also survive. Chandeliers in the main nave date from 1643 and 1929. Numerous paintings and other works formerly associated with the church were transferred to the Archdiocesan Archive in Gniezno.