Saint Margaret Church in Kościelec: A Romanesque Parish and Collegiate Church
Site at a Glance
- Rating
- 4.5
- Popularity
- Very Low
- Country
- Poland
- Primary era
- Medieval
- Eras represented
- Medieval, Early Modern, Modern
- Civilizations
- Kingdom of Poland, Polish–Lithuanian Commonwealth, Russian
- Site type
- Religious
- Remains
- Church
On this page12 sections
History
Saint Margaret Church in Kościelec is a Roman Catholic parish church in Poland, built at the turn of the twelfth and thirteenth centuries in the Romanesque style. Its parish foundation is traditionally attributed either to Mieszko III the Old, a Piast duke of Poland, or to the Awdańcy, a powerful medieval noble family that owned the village.
Medieval parish and collegiate church
A stone church known as Lapidea Ecclesia, meaning “stone church,” was mentioned in 1297 and 1298. Four co-parish priests were recorded in 1325, and the church appeared again in 1362 under the name ecclesia in Kossziol. These references place the building within an established medieval parish structure.
At the request of Mikołaj Kościelecki, Bishop Piotr z Bnina of Włocławek raised the church to collegiate status in 1488. A collegiate church was served by a college of clergy, generally including several canons or priests. Probably during the same period, the building was enlarged and remodelled in the Late Gothic style.
Fire, rebuilding, and later alterations
During the Polish–Swedish War, a seventeenth-century conflict between the Polish–Lithuanian Commonwealth and Sweden, the church was destroyed by fire. Zygmunt Działyński, a Polish nobleman, supported its rebuilding, which was completed in 1688.
The building underwent further changes in the nineteenth century. After 1861, the chancel walls were raised. Franciszek Siciński of Cieślin founded a chapel dedicated to Saint John the Evangelist in 1862, while a porch and sacristy were added in 1869. The nave received its net vault in 1894.
During the occupation, the church was converted into a gymnasium. In 1959, Józef Glemp, who later became Primate of Poland, received his First Communion there. In the 1990s, cement mortar that was harmful to the masonry was removed from the exterior wall joints. The church remains the parish church of Saint Margaret in Kościelec, within the Inowrocław I Deanery of the Archdiocese of Gniezno. Its liturgical dedication is commemorated on 13 July, and it is listed in Poland’s heritage register under number A/769, with registration dated 10 March 1931.
Remains
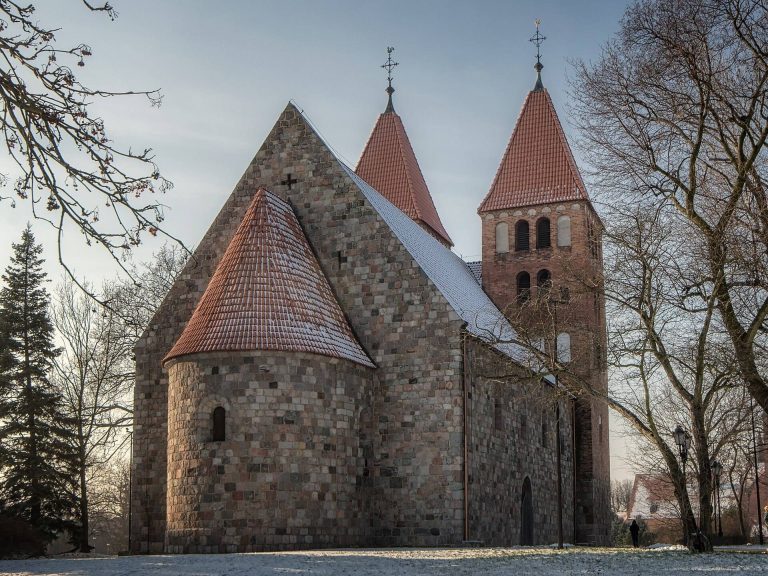
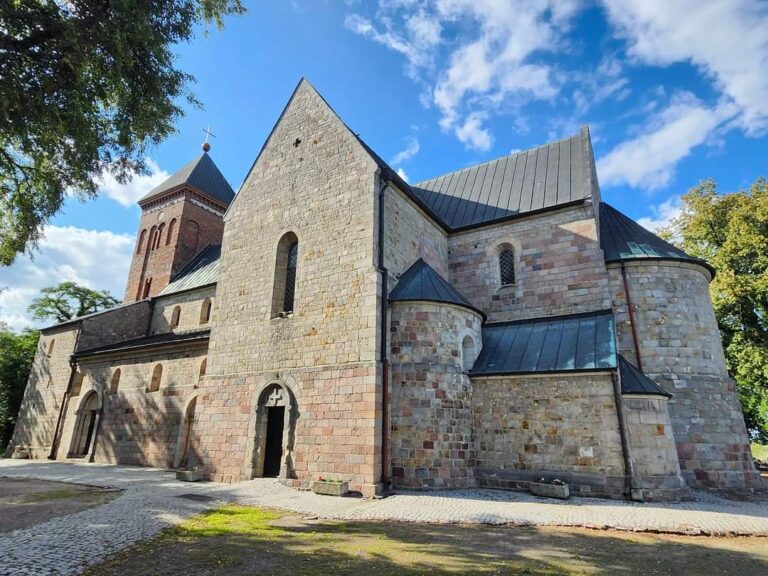
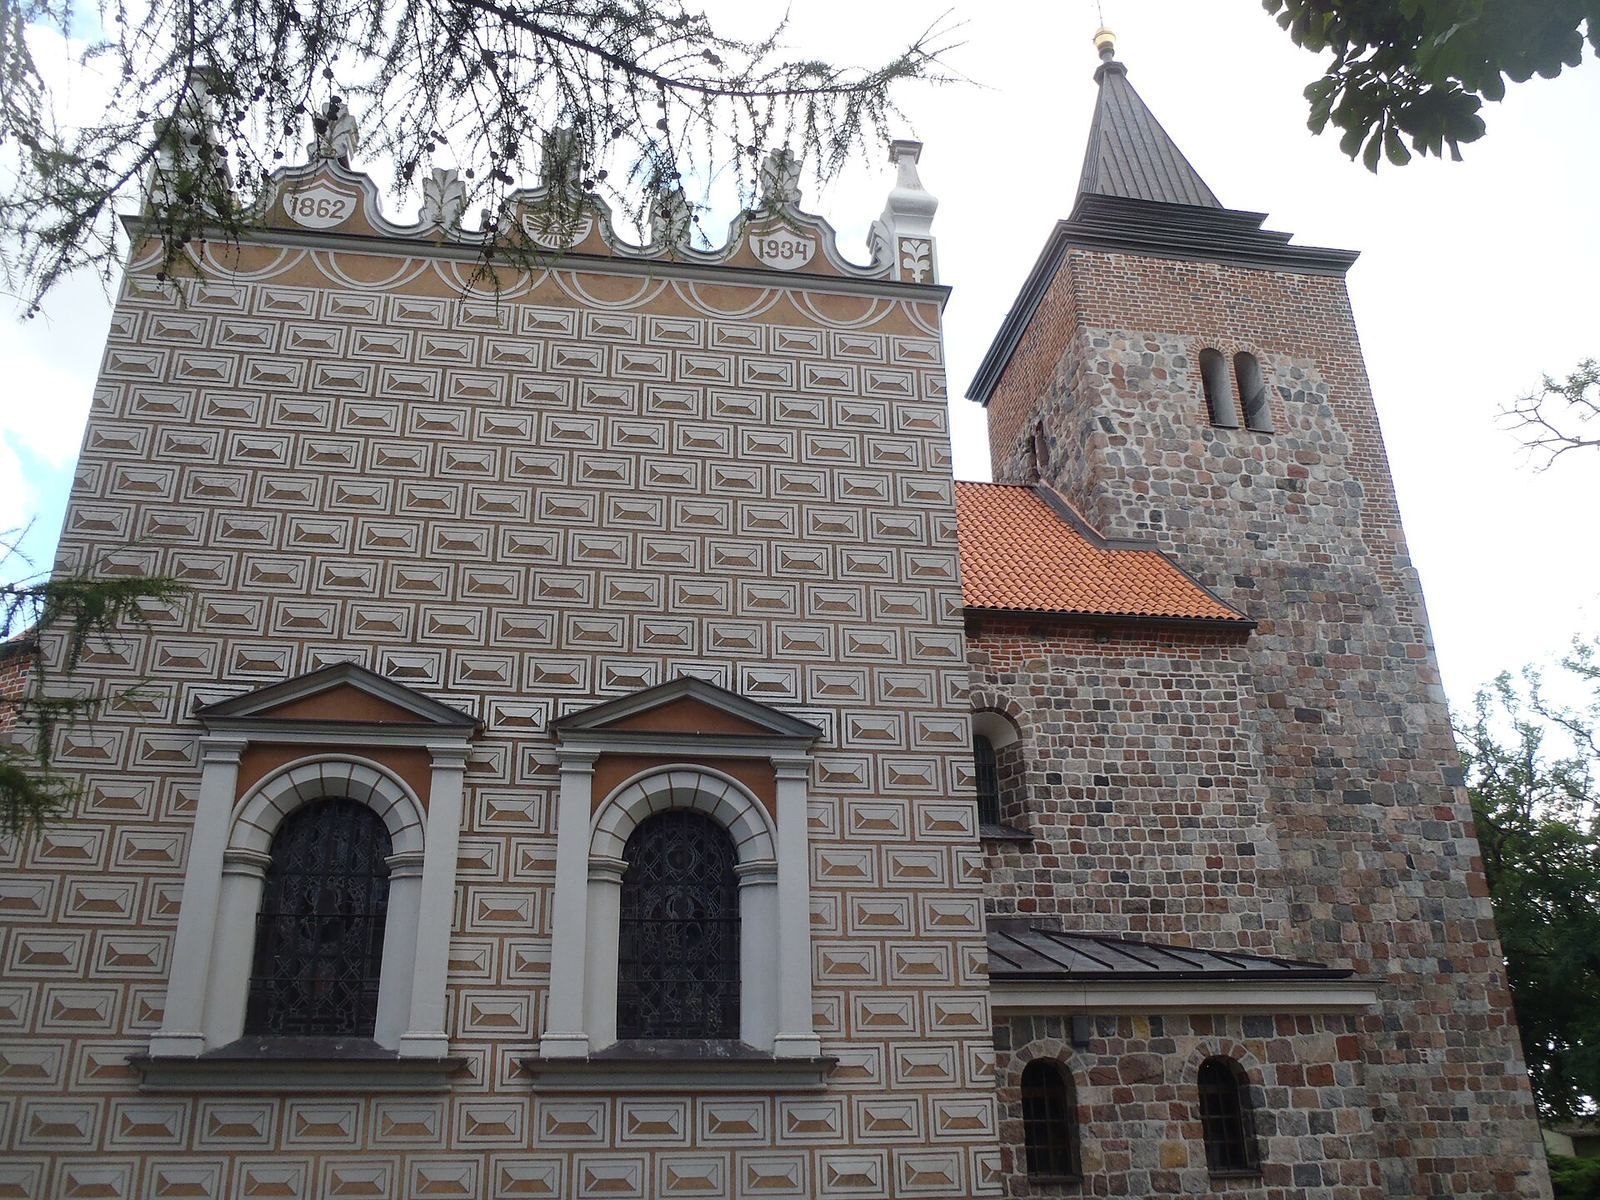
The surviving church combines a Romanesque single-nave body built from granite ashlar with later Gothic, Renaissance, Baroque, and Neo-Renaissance elements. The main body has a semicircular apse and a square tower. Romanesque windows remain part of the building, while the chancel vault and upper section of the tower are Gothic. The roofs are gabled and covered with tiles, and a Baroque bell turret with a lantern and bulbous finial rises from the nave ridge.
Church fabric and chapels
Romanesque church body
The granite ashlar walls form the Romanesque core of the church. Its single nave leads to a chancel ending in a semicircular apse, while the square tower provides a vertical element whose upper part belongs to the Gothic phase. The combination of massive medieval masonry, round-headed Romanesque forms, and later Gothic construction gives the building its layered architectural character.
Renaissance Chapel of Saint Barbara
The Renaissance Chapel of Saint Barbara stands on the south side of the church. Founded by the Kościelecki family around 1559, it has exterior sgraffito rustication, a decorative surface treatment made by cutting through layers of plaster, and is crowned by an attic. Its exterior decoration includes the Eye of Providence, an anchor, a cross, a heart, Alpha and Omega, and the word Christos.
The chapel was probably designed by Giovanni Battista di Quadro, an Italian Renaissance architect active in Poland. Inside is a large two-storey Renaissance tomb monument to Jan Kościelecki, Voivode of Łęczyca, who died in 1545, and his son Janusz Kościelecki, Voivode of Sieradz, who died in 1559. The monument was probably made by Jan Maria Padovano. The opposite wall carries an epitaph to Janusz Kościelecki’s wife, Gertruda Danaborska, with a Polish inscription. Nineteenth-century tomb plaques commemorate owners of the village, and three eighteenth-century portraits are also preserved in the chapel.
Neo-Renaissance Chapel of Saint John
The Neo-Renaissance Chapel of Saint John the Evangelist occupies the north side of the nave, opposite the Chapel of Saint Barbara. Marian Cybulski designed it in 1862 as a copy of the southern chapel. Its furnishings include a late-eighteenth-century Baroque altar decorated with sculptures, three eighteenth-century coffin portraits, and four portraits from the nineteenth and twentieth centuries.
Interior furnishings
Altars
The Renaissance high altar was richly carved in wood at the turn of the sixteenth and seventeenth centuries. It contains figures of Saints Peter, Paul, Margaret, and Agnes, together with two angels. Its central image is a copy of Raphael’s Transfiguration, painted by Roman Postępski in 1857. The altar frontal carries a carved Last Supper based on Leonardo da Vinci’s composition.
Two Baroque side altars date from around the middle of the seventeenth century. The altar on the left contains an image of the Madonna and Child, while the altar on the right contains an image of Saint Joseph.
Pulpit and baptismal font
A Mannerist pulpit from the beginning of the seventeenth century is decorated with sculptures of the four Evangelists. The church also preserves a seventeenth-century Renaissance baptismal font.
Crucifix and monstrance
A Gothic crucifix from the sixteenth century stands in the porch. The church also preserves a Baroque monstrance made in 1727. Its repoussé decoration, shaped by hammering metal from the reverse, depicts Christ and Doubting Thomas.