Grote of Andreaskerk: A Gothic Protestant Church in Hattem


Site at a Glance
- Rating
- 4.6
- Popularity
- Very Low
- Country
- Netherlands
- Primary era
- Medieval
- External website
- Open
- Eras represented
- Medieval, Early Modern, Modern
- Civilizations
- Holy Roman Empire
- Site type
- Religious
- Remains
- Church
On this page16 sections
History
Grote of Andreaskerk is a Gothic church in Hattem, Netherlands, developed through medieval Romanesque and brick-Gothic building traditions from the thirteenth to the early sixteenth century. Its predecessor was a Romanesque church built around 1225, while the present building took shape through Gothic construction and extensions completed in 1504. The church reflects Hattem’s growth as a medieval city and remains a place of Protestant worship and musical performance.
From Romanesque predecessor to Gothic church
Hattem received city rights in 1299. As the town expanded and its population continued to grow, the earlier church became too small. Plans were therefore made for a completely new building. The Gothic choir was completed in 1407 and consecrated on 27 October of that year by the suffragan bishop of Utrecht. From the consecration onward, the church was associated with Andrew the Apostle, one of the twelve apostles in Christian tradition, and Catherine of Alexandria, a Christian saint traditionally identified as a martyr of late antiquity.
The Gothic nave was completed around 1420–1425. Lightning struck the church in 1429, causing a fire, but restoration and repair work was finished by 11 June 1436. On that date the altars were rededicated, and construction was provisionally complete, although further enlargement had already been planned.
Expansion and completion
The choir built in 1407 was later replaced by a new choir, and chapels were added on both sides of the extended nave. The southern Chapel of St. Mary was completed around 1440. The northern Chapel of St. Anne followed around 1504, when the overall expansion of the church was completed. These successive projects transformed the building from its earlier Romanesque foundation into the extensive Gothic church that survives today.
Reformation and Protestant use
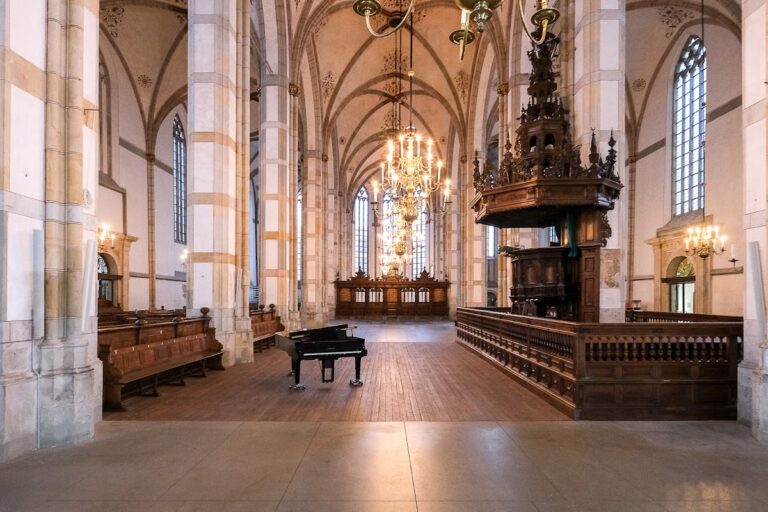
During the Reformation, the sixteenth-century religious movement that produced Protestant churches and altered Catholic worship and interiors across much of Europe, Hattem and its church adopted the Protestant faith. The side altars were removed, creating room for magistrates’ seating installed in 1646. The seats were used by the mayor, aldermen, other civic notables, and their families.
A choir screen was also erected in 1646 between the new choir and the nave. It incorporated a pulpit made in 1635, which had probably previously been attached to the nave side of a southern pillar. Seating associated with noble families and other prominent citizens remains in the church, preserving evidence of the social organization of worship in the post-Reformation interior.
Restoration and continuing use
During the interior restoration of 1986–1995, the historic furniture was thoroughly restored. Interior paintings that had been whitewashed for many years were also restored. The church continues to serve the Protestant congregation of Hattem for worship and hosts organ concerts and other musical events.
Grote of Andreaskerk has been a Rijksmonument, a nationally protected monument in the Netherlands, since 27 January 1970. This protection recognizes the cultural and historical value of the building and its surviving contents.
Remains
Grote of Andreaskerk combines a Romanesque tower with a Gothic basilical church. A basilica is a plan in which a taller central nave rises above lower side aisles. The building’s materials and forms show the transition from the earlier Romanesque church to later brick-Gothic construction, while its surviving furnishings and organs preserve further stages of use and alteration.
Romanesque tower
The Romanesque predecessor survives most clearly in the tower. Its eastern wall, at the rear of the tower, still shows the roof surfaces of the former Romanesque church. The lower part has a brick core faced externally with tuff, a porous volcanic stone. The tower is probably a late-Romanesque structure, an interpretation supported by the friezes that extend to its third level.
The tower was completed around 1225 with the Romanesque church. Its ground plan measures 5.45 by 6.03 metres, and the Romanesque section rises 16.50 metres. It was later raised by approximately 8 metres with a brick superstructure so that it corresponded to the Gothic nave, whose roof ridge reached about 24 metres above ground level. The tower originally had a gabled roof, which was replaced by the present spire in 1611.
Gothic plan and elevations
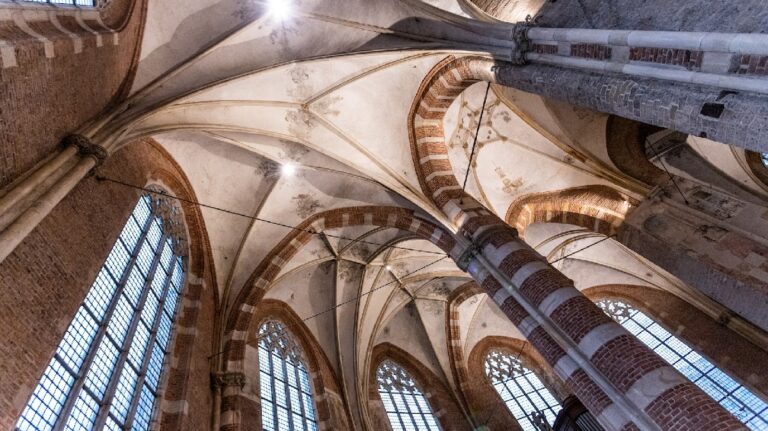
The Gothic church has a pure basilical plan. A high central nave is flanked by lower aisles on the north and south sides. Its design relates to the basilical churches of Utrecht and Kampen, while differing from the hall-church forms used at major churches in Zwolle and Deventer and at smaller churches in Hasselt and Vollenhove.
The nave has a simplified three-part Classical Gothic wall elevation. The lower arcade zone opens between the pillars toward the aisles. Above it is a triforium, an intermediate gallery or niche zone, while the upper window zone forms the clerestory, the highest band of windows in the nave. Together these levels express the vertical arrangement of the Gothic interior.
Historic furnishings and liturgical features
Organ gallery
The early fifteenth-century organ gallery still survives. Architectural research established in 1973 that the supporting structure beneath the sixteenth-century organ was built in 1423. An organ was probably installed when the Gothic nave was completed, linking the gallery to the church’s early Gothic phase.
Baptismal font
The baptismal font from the first Romanesque church dates from the thirteenth century. It is carved from a single block of Bentheim sandstone and remains in use. Grape vines decorate its exterior. For a period the font stood outside the church, probably in a city park, before it was returned around 1900 through the efforts of city archivist F. A. Hoefer. It was first placed in the choir and moved in 1959 to a position in front of the pulpit, restoring its original function. A copper inlay was made during the period of its reinstallation by F. P. van Tiel, a Hattem resident and coppersmith.
Crypt and graves
The church contains a crypt, a chamber often used for burials, together with graves. These features form part of the building’s funerary remains and add an underground dimension to its surviving medieval and later fabric.
Organs
Slegel organ
The Slegel organ is the older of the church’s two organs. Its instrument originated in the mid-sixteenth century and was modified and enlarged during the seventeenth century. Associated with Jan Slegel, it was completed in 1677. The organ contains older pipework and sixteenth-century carvings, as well as shutters painted in 1662 and 1667. Its meantone temperament, a historical system for tuning musical pitches, remains suited to its use in accompanying congregational singing.
Flentrop carried out a complete restoration of the Slegel organ in 1974, with the aim of recreating its 1677 condition.
Large or Flentrop organ
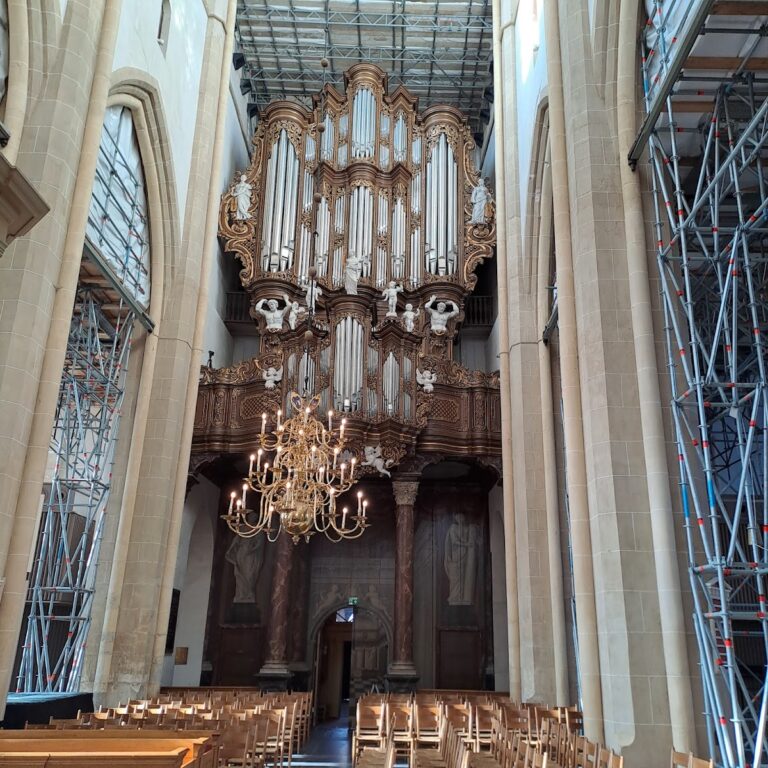
The second instrument is known as the large or Flentrop organ. It was installed because the Slegel organ was considered too small for congregational accompaniment. Its main case had originally been built in 1855 by François-Bernard Loret for an organ in a church in Waterloo, Belgium. The empty case was acquired in 1974. A balcony with a rear-positive division, a smaller organ section placed behind the organist, was designed for it, and Flentrop installed the organ and supplied its pipework.
During the 1986–1995 interior restoration, the large organ was cleaned and waxed, and restrained gold-leaf accents were added to its appearance.
Interior paintings
The interior paintings, known since at least 1900, consist mainly of fantasy flowers, bands, and rosettes. They were restored during the 1986–1995 campaign after the nave had been whitewashed for many years. Their preservation contributes to the layered appearance of the interior alongside the historic seating, choir screen, pulpit, font, and organs.