Solotcha Nativity of the Theotokos Monastery: A Russian Orthodox Monastery in Ryazan


Site at a Glance
- Rating
- 4.8
- Popularity
- Low
- Country
- Russia
- Primary era
- Early Modern
- External website
- Open
- Eras represented
- Early Modern
- Civilizations
- Russian
- Site type
- Religious
- Remains
- Fortified Monastery
On this page11 sections
History
The Solotcha Nativity of the Theotokos Monastery is a Russian Orthodox monastery in Ryazan, Russia, founded in 1390 by Grand Prince Oleg Ivanovich of Ryazan. Its name refers to the Theotokos, a title for Mary, the mother of Jesus, widely used in Eastern Christian traditions. The monastery was established beside the older settlement near the meeting of the Solotcha and Oka rivers and served for many years as a northern outpost of Pereyaslavl-Ryazansky.
Foundation and princely patronage
A foundation tradition links the monastery’s creation to Oleg’s encounter with the hermits Vasily and Euthymius on the bank of the Solotcha. Oleg later became a monk at the monastery and was buried there with his wife, Euphrosyne. His son Fyodor Olgovich, his grandson Ivan Fyodorovich, and later Ryazan princes and princesses provided donations for the monastery’s improvement and decoration.
In the early fifteenth century, the monastery also became the burial place of Solohmir, a Tatar prince and Oleg’s brother-in-law who was baptized as John. He was regarded as the ancestor of the Ryazan families of Verderevsky, Apraksin, and Duvanov. This association connected the monastery with the dynastic and aristocratic history of the region.
Expansion, warfare, and administration
The monastery grew substantially between the fifteenth and sixteenth centuries, especially through the enlargement of its landed estates. From the sixteenth through the eighteenth century, its community generally numbered between 40 and 65 monks. There were 39 monks in 1597, while approximately 96 paid employees served the monastery between 1663 and 1680. At the beginning of the seventeenth century, 748 peasant households depended on the institution.
Military campaigns also reached the monastery. In 1552, troops led by Ivan the Terrible stopped there while marching to conquer Kazan. In 1618, forces commanded by Prince Władysław of Poland and the Zaporozhian hetman Petro Konashevych-Sahaidachny devastated the monastery.
Rebuilding and later history
The monastery revived in the late seventeenth century under Archimandrite Ignatius Shangin. An archimandrite is a senior monastic title in Eastern Orthodox churches, often held by a monastery’s abbot or another prominent cleric. During Shangin’s tenure, the complex acquired much of its present architectural appearance. In 1764, Catherine II’s secularization reform classified it as a second-class monastery.
The steep bank beside the Oka continued to threaten the complex. In 1768, erosion caused part of the monastery walls and the Intercession Church to collapse. On 12 May 1827, Hilarion Irodionov became archimandrite and remained in office for about seven years, substantially enriching and expanding the monastery during that period.
Soviet authorities closed the monastery in 1917 and established a colony for juvenile offenders within the complex. The buildings were later incorporated into the Ryazan Historical and Architectural Museum-Reserve, and restoration began in the 1960s. The monastery returned to the Ryazan Diocese and reopened in 1994. It is now an active women’s monastery of the Russian Orthodox Church, the Eastern Orthodox church traditionally associated with Russia. The complex is recognized as a cultural-heritage property of federal significance in the Russian Federation, and the relics of Oleg of Ryazan are associated with it.
Remains
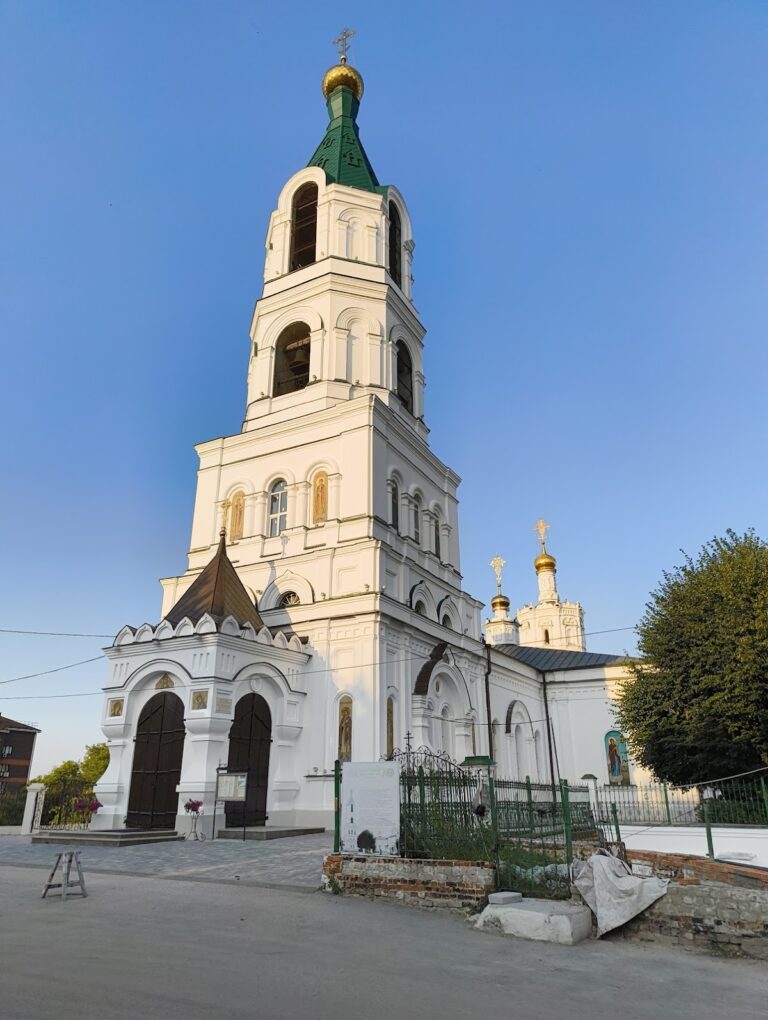
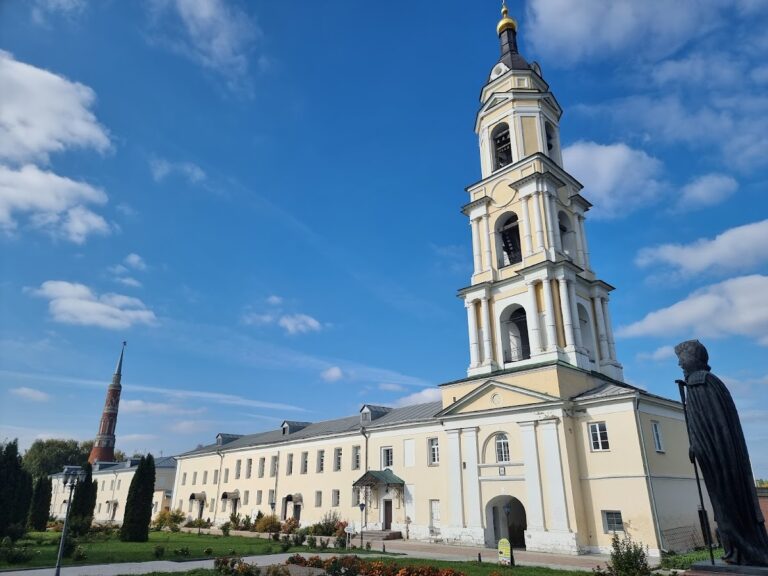
The surviving monastery complex combines late-seventeenth-century churches, a refectory, an abbot’s building, and fortified walls. Its principal historic buildings belong largely to the period of revival under Archimandrite Ignatius Shangin. The churches use the richly ornamented Naryshkin Baroque style, a late-seventeenth-century Russian form known for decorated facades, colorful ceramic work, and compact, vertically emphasized church buildings.
Historic churches
The churches and related sacred spaces form the principal architectural group within the monastery. Three historic churches survive, while earlier buildings on the eroding river bank were destroyed or dismantled after becoming unsafe.
Church of the Holy Spirit and refectory
The Church of the Holy Spirit was built in 1688–1689 together with its refectory. A refectory is a communal dining hall in a monastery and may also incorporate a chapel or church space in Russian monastic architecture. The building is constructed in the Naryshkin Baroque style and is tentatively attributed to the architect Yakov Bukhvostov.
Gate Church of St John the Baptist
The gate Church of St John the Baptist was built in 1695. Like the Church of the Holy Spirit, it belongs to the Naryshkin Baroque tradition and is tentatively attributed to Yakov Bukhvostov. Its exterior is enriched with brightly colored ceramic tiles, whose creation involved Stepan Polubes, an artisan also known for work at the New Jerusalem Monastery and the Joseph-Volokolamsk Monastery.
Cathedral of the Nativity of the Theotokos
The five-domed Cathedral of the Nativity of the Theotokos was built in 1691. It remains one of the three historic churches that survive within the monastery complex.
Earlier churches and burial chapel
The first monastic church was a wooden Intercession Church built beside the bank. It served as the burial place of Prince Oleg Ivanovich and Euphrosyne before the bank collapsed in the late eighteenth century and destroyed the building. A stone Church of St Alexius, Metropolitan of Moscow, was built in the mid-sixteenth century to commemorate Ivan the Terrible’s campaign against Kazan. It was dismantled in the nineteenth century after becoming unsafe.
A burial associated with Solohmir, who was later baptized as John, was rediscovered in the Chapel of the Blessed Virgin Mary. The chapel therefore preserves a physical connection with one of the monastery’s earliest aristocratic associations.
Walls and monastic buildings
Fortified walls were constructed in 1688 as part of the rebuilt complex. A seventeenth-century abbot’s building also survives, adding a residential and administrative element to the group of churches. Together, these structures reflect the monastery’s expanded form during its late-seventeenth-century revival.