Kloster Beuren: A Former Cistercian Nunnery in Germany

Site at a Glance
- Rating
- 4.4
- Popularity
- Very Low
- Country
- Germany
- Primary era
- Early Modern
- External website
- Open
- Eras represented
- Medieval, Early Modern
- Civilizations
- Holy Roman Empire
- Site type
- Religious
- Remains
- Monastery
On this page14 sections
History
Kloster Beuren is a former Cistercian nunnery in Germany, now within Leinefelde-Worbis, whose history extends from a medieval foundation around 1200 through Baroque rebuilding and dissolution in 1810. Also known as Kloster Beuren St. Margareta, it was dedicated to Saint Andrew and the Mother of God, while Saint Margaret is also mentioned as a possible patron.
Foundation and medieval growth
In the mid-12th century, Rudolf von Bodenstein built and endowed a church dedicated to Saint Andrew near Nieder-Beuren, close to the family’s ancestral Bodenstein Castle. His grandson, Konrad von Bodenstein, established the monastery there around 1200 and was recorded as its first provost in 1201. A provost was the senior administrative and ecclesiastical officer of a monastery or dependent religious foundation.
The foundation received support from Guido of Praeneste, a papal legate and Cistercian representative, as well as the abbots of Walkenried and Reifenstein. The first nuns came from the Cistercian nunnery at Wöltingerode. Pope Innocent III recognized the foundation on 3 February 1208.
Beuren soon became a substantial landholder. By 1221, it possessed 117 hides, a medieval measure of landed property, equivalent to about 3,525 Morgen. Lay brothers cultivated this land from several outlying farms. Further purchases and donations increased the estate, including holdings around Beuren given by Count Albrecht of Gleichenstein at Aldenhagen and Retterode.
The monastery administered its property through eight grange-like farms, or monastic agricultural estates, and maintained an urban farmstead in Mühlhausen. Around 1320, at the height of its economic importance, Beuren owned land in nearly 70 settlements, amounting to about 190 hides. Its possessions also included forests, fishing rights, mills, patronage rights, and other property. A patronage right allowed a monastery to participate in appointing or presenting clergy to a church or benefice.
Protection, authority, and daughter houses
In the mid-13th century, Landgrave Henry of Thuringia placed Beuren under his protection and exempted it from the authority of its advocates and village officials. Warfare and unrest led Pope Alexander IV to extend direct papal protection to the monastery in 1255 and 1256. He commissioned the scholaster, or senior teacher, of the St. Martin collegiate foundation in Heiligenstadt to put the arrangement into effect. These privileges gave Beuren unusually extensive rights among the women’s monasteries of Eichsfeld, although nobles repeatedly interfered and the protections had to be renewed.
Beuren was associated with the Cistercian tradition but was not formally incorporated into the Cistercian order. In practice, the Archdiocese of Mainz exercised authority over it and intervened directly in its internal affairs. Many members of the convent came from regional noble families, especially the Bodenstein, Westhausen, and Wintzingerode families.
The monastery also served as a mother house for other religious communities. It founded Breitenbich around 1230 and its successor, Anrode, around 1260. Its daughter houses included Teistungenburg in 1260, Marksußra in 1287, and Worbis in 1311. Mariengarten was probably another daughter house, established before 1245.
Destruction and the end of the first period
The Reformation brought no demonstrable direct change to Beuren, but the German Peasants’ War caused severe damage. The monastery’s own subjects looted it on 29 April 1525, and insurgents from Mühlhausen burned it three days later. The convent lived elsewhere for two years, and the damage was valued at 2,188 gulden. With support from the archbishops of Mainz, Beuren pursued lengthy compensation proceedings against the city of Mühlhausen before the Imperial Chamber Court, the highest court of the Holy Roman Empire for many civil and constitutional disputes.
The last two nuns of the first period died in 1555. An official of the Mainz elector initially continued to administer the monastery. Part of its property was transferred to the Jesuit college in Heiligenstadt, while the remaining holdings were gradually sold until 1609.
Restoration and the second monastic period
Cistercian nuns from Teistungenburg bought back the monastery and substantial portions of its estate in 1617, beginning a second period at Beuren. Few members of this later convent are known to have come from aristocratic families. The monastery was looted again during the Thirty Years’ War, the prolonged European conflict of 1618 to 1648, and suffered repeated plundering during the Seven Years’ War, fought from 1756 to 1763.
The buildings were rebuilt between 1673 and 1679 to plans by Antonio Petrini, and a provost’s residence was added 18 years later. The church was renovated in 1718. Around 1730, the convent had approximately 30 members; by the election of its last abbess in 1791, 18 convent members remained.
Dissolution and later ownership
After the Imperial Deputation Settlement of 1803, a reorganization that transferred many ecclesiastical territories and properties, Kloster Beuren passed to Prussia. The Prussian administration was not authorized to dissolve the monastery, but it restricted its administration, prohibited the admission of new members, ended its tax privileges, and placed its assets under state control. After the Treaty of Tilsit, which reshaped Prussia’s territories after its defeat by Napoleonic France, the monastery passed to the Kingdom of Westphalia.
At the beginning of the 19th century, the estate included 577 Morgen of arable land, 60 Morgen of meadows, 12 Morgen of gardens, and 500 Morgen of woodland. The Kingdom of Westphalia dissolved the monastery on 12 May 1810 and sold its property. Ecclesiastical institutions were transferred to Wingerode, Martinfeld, and Beuren, while parts of the complex went to Mainz, Würzburg, Merseburg, Magdeburg, and Wingerode.
The former monastery estate was sold on 2 August 1810 for 185,000 francs to the Steinmetzen family of Siemerode. Georg Christian von Steinmetzen, the royal Westphalian under-prefect at Nordhausen, and Carl Friedrich von Steinmetzen, an imperial Austrian captain, took up residence there. After Carl Friedrich died in 1833, his daughter Wilhelmine von Steinmetzen inherited the property and managed it with her husband, Carl von Hanstein. Their son, the chief forester Karl von Hanstein, sold the estate in 1887 to his brother-in-law, Colonel Günter von Krieger.
Günter von Krieger’s son sold the former monastery estate in 1907 to Ferdinand Lucius, an Erfurt privy commercial councillor, for 480,000 marks. From 1911, the property passed through numerous changes of ownership and use, including use by a praline manufacturer. The last owner, the lawyer Dr. Erich Bockler, was expropriated without compensation in 1945. The former monastery buildings were subsequently adapted as a home for older people and a nursing home. Much of the monastery’s written record is held in the Main State Archive of Saxony-Anhalt and the Secret State Archives of the Prussian Cultural Heritage Foundation.
Remains
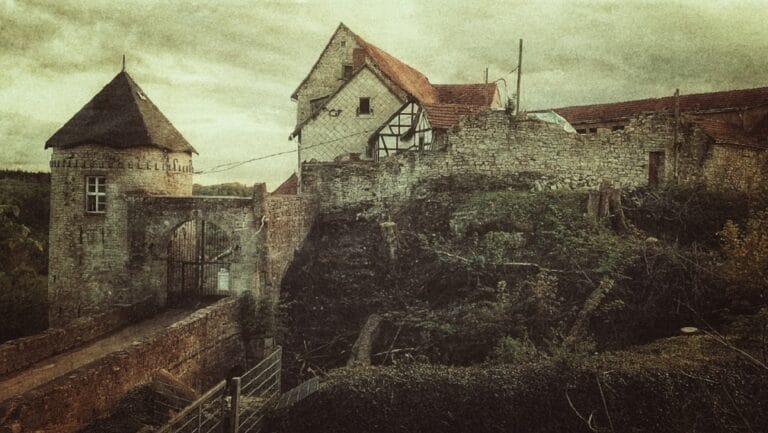
The surviving complex brings together medieval and Baroque fabric. Its principal elements are an early medieval tower, the Romanesque western part of the Church of Saint Andrew, a Gothic eastern extension, and the northern, eastern, and southern monastery wings rebuilt between the late 17th century and 1702. Later changes also affected the tower, church, and ancillary buildings.
Medieval church and tower
Medieval tower
A tower erected around 1130 survives as one of the oldest parts of the complex. It underwent extensive alteration after the monastery was destroyed in 1525, so its present form reflects both its medieval origin and later rebuilding.
Church of Saint Andrew
The western part of the Church of Saint Andrew is a Romanesque hall building, while the eastern part was added in the late 13th century in the Gothic style. The church therefore preserves two medieval building phases within a single structure. Its interior includes an extensive stucco ceiling created by Johann Martin Hummel, an artist from Fulda, and the church was renovated in 1718.
Baroque convent complex
Monastery wings
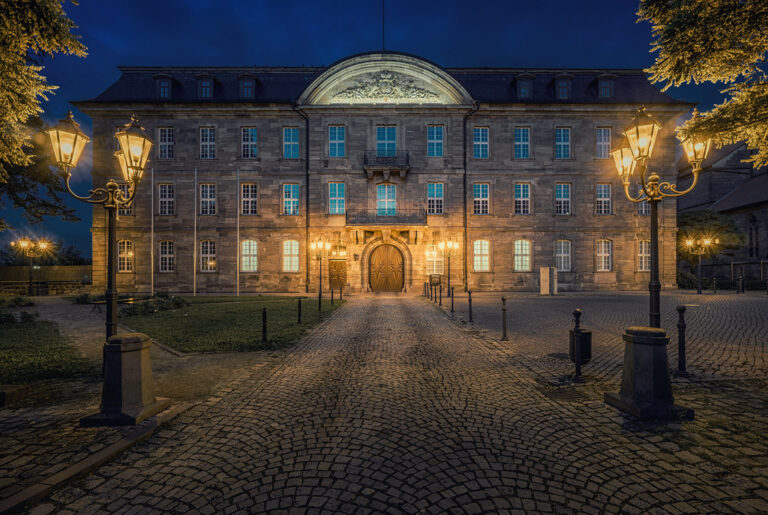
The surviving northern, eastern, and southern wings were constructed between 1672 and 1702 during the monastery’s second period. They form the principal remaining convent buildings and reflect the Baroque remodelling carried out after the 17th-century return of the nuns. The provost’s residence was added 18 years after the main rebuilding campaign.
Ancillary buildings
Most ancillary buildings were erected during the 18th century. Twentieth-century changes removed many of these structures, leaving the medieval church and tower together with the principal Baroque wings as the core of the surviving complex.
Seals and monastic identity
Two surviving convent seals provide material links between the monastery’s separate periods. The seal dated 1292 and the seal dated 1629 each depict the Apostle Andrew, and each remained in use until the end of its respective monastic period.