Basilica di Sant’Antonino: A Romanesque and Gothic Basilica in Piacenza


Site at a Glance
- Rating
- 4.6
- Popularity
- Low
- Country
- Italy
- Primary era
- Medieval
- External website
- Open
- Eras represented
- Classical, Medieval, Early Modern, Modern
- Civilizations
- Carolingian, Holy Roman Empire, Roman
- Site type
- Religious
- Remains
- Basilica
On this page17 sections
History
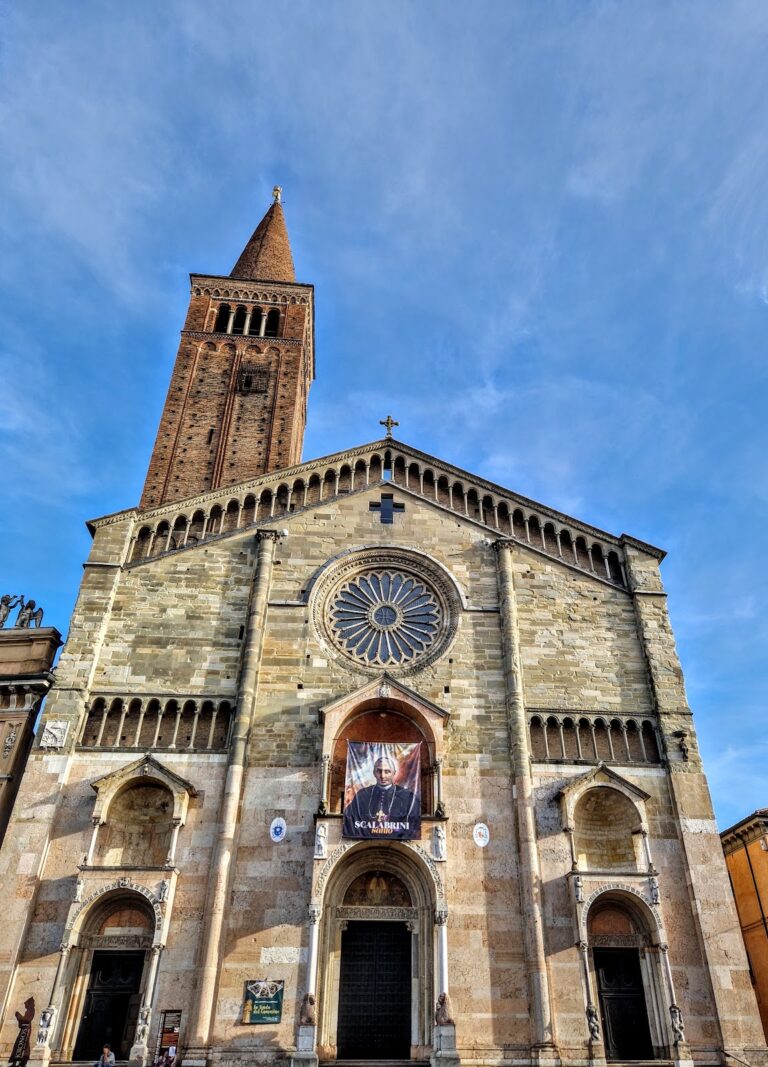
Basilica di Sant’Antonino is a Roman Catholic church in Piacenza, Italy, dedicated to Antoninus of Piacenza, the city’s patron saint. The present building is chiefly an eleventh-century Romanesque basilica, later altered with Gothic and Baroque elements. It belongs to the Diocese of Piacenza-Bobbio and holds the title of minor basilica, a special papal designation for a Catholic church recognized for historical, religious, or devotional importance.
Foundation and cathedral role
The first church dedicated to Antoninus was commissioned by Victor, Piacenza’s first bishop, and built between 350 and 375 outside the city walls. Its site corresponded to the area later occupied by the basilica’s transept. The church subsequently became associated with both Antoninus and Victor. In 400, Bishop Sabinus transferred Antoninus’s relics to the church from an underground Roman-period burial area beneath the nearby church of Santa Maria in Cortina. The relics were placed in Victor’s tomb.
Basilica di Sant’Antonino served as Piacenza’s cathedral until 850, when the cathedral moved inside the city walls. In 870, Bishop Paul ordered the church to be reconstructed. This work added two lateral arms that formed a cross and a square lantern over the crossing, the area where the nave and crosswise arms meet.
Medieval rebuilding and political importance
Lothair II, king of Lotharingia, was buried in the church in 869 after dying near Piacenza while returning from Rome, where he had met Pope Adrian II. A later tradition also identifies the church as the burial place of the Lombard king Hildeprand. That association rests indirectly on an 880 endowment made by Charles the Fat for the spiritual welfare of his cousin.
The church’s position beyond the city walls left it exposed during the Hungarian invasions of the first half of the tenth century, when it was heavily damaged. Bishop Sigifred ordered a further reconstruction in 1014. The Romanesque building, begun after 1000, radically revised the earlier plan and was dedicated in 1041. Its tower and transepts rose above the central body, while the interior was arranged with three aisles and three eastern apses. Frescoes covered the walls.
The building was enlarged in the thirteenth century, when the western arm was extended by two bays and provided with side aisles. The church also became a setting for important political negotiations. In 1183, delegates of the Lombard League, an alliance of northern Italian cities opposed to imperial control, met there with Emperor Frederick Barbarossa to negotiate the preliminary terms of the Peace of Constance.
The medieval entrance known as Paradise developed during the church’s role on a pilgrimage route. Its portal was carved in 1171 and 1172, while the northern portico was added in 1350 before the portal, following a design by Pietro Vago.
Later alterations and restoration
A cloister was built in 1483, although one side was later destroyed. In 1495, the original timber trussed ceiling was replaced with Gothic sexpartite vaults, ribbed vaults divided into six sections. In 1562, the choir was extended into the space created by demolishing the principal apse, in measures associated with the Council of Trent.
Camillo Gavasetti painted the vaults of the new apse in 1622. Later interventions added chapels in the side aisles and Baroque decoration, including a portal on the western facade. Between 1853 and 1856, further work introduced nineteenth-century eclectic and neo-Gothic floral decoration, with coverings for the capitals, plasterwork, and stucco.
A major restoration from 1925 to 1930, directed by Giulio Ulisse Arata, aimed to recover the building’s earlier appearance. It removed the Baroque western portal and demolished two sixteenth-century side chapels. Further restoration followed between 1983 and 1987. The chapter museum now occupies sixteenth-century spaces within the basilica and preserves works and furnishings recovered after the twentieth-century chapel demolitions, along with objects formerly kept in the church.
Remains
Plan and construction
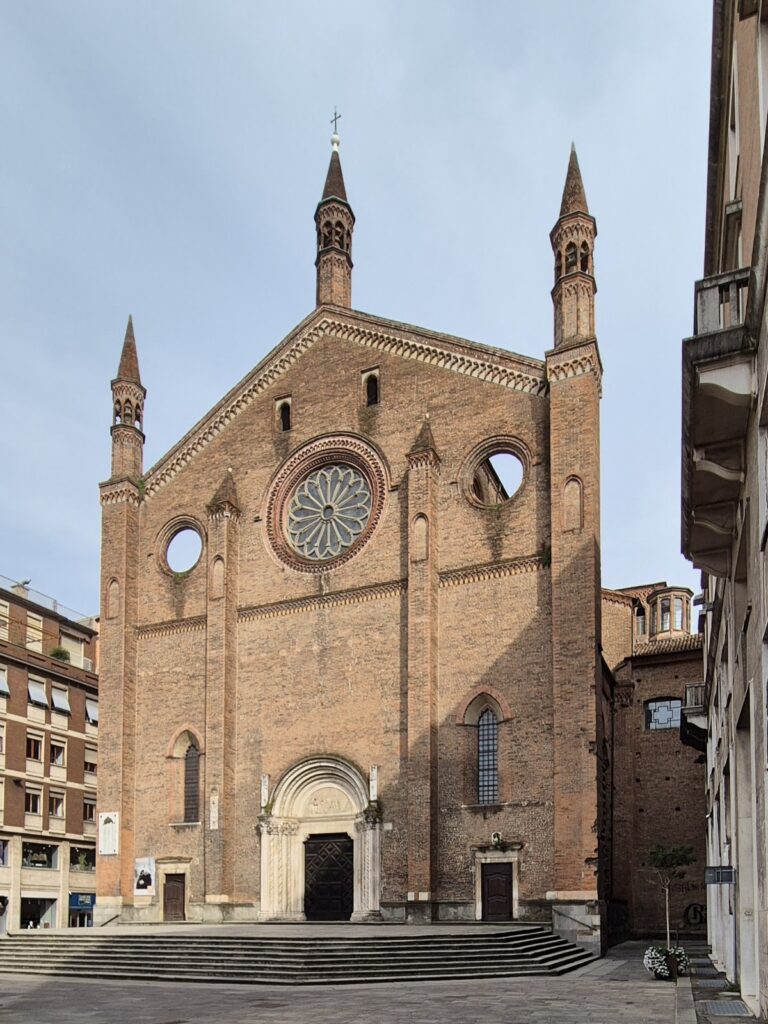
The basilica is built of exposed brick and combines Romanesque and Gothic elements. Its plan forms a Latin cross. The eleventh-century church originally had an equal-armed cross plan oriented toward the south, but the western arm was lengthened by two bays and equipped with side aisles during the thirteenth-century enlargement. The surviving arrangement brings together the massive geometric character of Romanesque building with later pointed arches, ribbed vaults, and other Gothic additions.
Western and northern approaches
Western facade
The western facade is a single-gabled elevation marked by two central pilasters that run its full height. Its eleventh-century entrance is a round-arched portal reached by a stone staircase. Above it is a pointed-arch bifora, a two-light window divided by a central support, while a faint arcaded frieze runs across the gable. Two side-chapel volumes adjoin the facade, each with two pointed-arch single-light windows.
Northern facade
The northern facade also has a single gable. A tall pointed arch opens into a vaulted vestibule, above which is a stone rose window, a circular window with radiating tracery. Corner buttresses rise from a base of sandstone blocks and end in pinnacles capped by conical brick roofs.
Paradise portal and portico
The northern vestibule leads to the marble Romanesque Paradise portal. Its sculptural decoration includes Adam and Eve, represented as telamons, figures serving as architectural supports, on either side. From 1998 to 2021, the vestibule held a statue of Pope Gregory X by Giorgio Groppi. Gregory X was a thirteenth-century pope from Piacenza, and the statue was later moved to the adjacent garden called the Pope’s Garden.
The portico added in 1350 projects before the northern portal and extends the left transept. Together, the portico and portal form the Paradise entrance complex, whose medieval carved decoration survives as part of the basilica’s exterior fabric.
Bell tower and interior structure
Crossing tower
A large octagonal bell tower rises above the crossing. It is approximately 40 metres high and ends in three superimposed tiers of biforas, each open on all eight sides. A cornice of hanging arches completes the tower’s decoration.
Presbytery and apse
The presbytery contains an urn beneath the high altar holding the relics of Saints Antoninus and Victor. The vault carries Camillo Gavasetti’s 1622 fresco of the Triumph of Jesus, while the lunette contains his paintings of Antoninus and Victor. Five canvases by the Flemish painter Robert de Longe depict episodes from the life of Antoninus.
The apse contains the Chapel of the Immaculate Conception. Its altar is surmounted by a statue carved in 1784 by Giovanni Prati. The choir and musicians’ gallery date from the eighteenth century and are Baroque in style, with gilded carving by Giovanni Ceti.
Nave and Romanesque paintings
The main nave is covered by Gothic vaults. In the roof space between these vaults and the original timber trusses, fragments of a Romanesque fresco cycle survive. Other wall frescoes were detached and installed in the right transept. The remaining Romanesque paintings include prophets and kings from the Old Testament; one prophet can be identified as Hosea by an accompanying inscription.
Aisles and chapels
Three altars stand within blind arcades, wall arcades without open passages behind them, along the right aisle. The altar in the first arcade is surmounted by a stuccoed and painted wooden statue of Saint Lucy by an unknown artist. The statue dates from the late fifteenth or early sixteenth century.
Several chapels occupy the left aisle. The first contains an anonymous painting from 1650 showing the Holy Family resting during the Flight into Egypt. The second holds a group of fifteenth-century terracotta statues, while the third, dedicated to the Holy Thorn, retains fragments of sixteenth-century frescoes.
Transepts and organ
The left transept contains The Last Supper by the Genoese painter Bernardo Castello, Madonna in Glory with Saints by Giovan Francesco Ferrante, and Saint Frances of Rome by the painter known as Mulinaretto. The right transept contains the Chapel of Saint Opilio. Its 1615 altar originally served as the church’s high altar, and the chapel also contains a painting of Saint Opilio by Bernardo Ferrari.
The organ stands in the musicians’ gallery inside a large gilded case. Giani reconstructed the instrument in 2003 on the basis of a Lingiardi organ of 1837. It has two manuals, entirely mechanical transmission, 53 stops, two manual divisions, and a pedal.
Chapter museum and sacristy holdings
The chapter museum occupies sixteenth-century spaces of the basilica. Its holdings include two dossals attributed to the Master of the Sant’Antonino Dossal, a late-fifteenth-century Sant’Antonino from the Lombard school, a Nativity of Mary probably by Giulio Cesare Procaccini, and a Coronation of the Virgin by Giovanni Battista Trotti, known as Il Malosso. Two preparatory sketches by Robert de Longe relate to paintings in the presbytery. Fragments of a polyptych with scenes from the life of Antoninus by Bartolomeo di Groppallo are preserved in the sacristy.