Ibn Danan Synagogue: A Historic Jewish House of Prayer in Fez


Site at a Glance
- Rating
- 4.1
- Popularity
- Low
- Country
- Morocco
- Primary era
- Early Modern
- Eras represented
- Early Modern
- Civilizations
- Alaouite
- Site type
- Religious
- Remains
- Synagogue
On this page9 sections
History
Ibn Danan Synagogue is a Jewish synagogue in Fez, Morocco, built in the seventeenth century within the city’s historic Mellah, or Jewish quarter. It was established as a purpose-built house of prayer during the rebuilding and resettlement of Fez under the Alaouite ruler Moulay al-Rashid.
Foundation in the seventeenth century
Construction is generally dated to the seventeenth century, with historian Hicham Rguig placing the foundation around 1680. The synagogue had been rebuilt by 1701. Its founder was Mimon Boussidan, a wealthy merchant and community notable from Aït Ishaq, a town in Morocco’s Middle Atlas region. He was said to have come from the Zawiya Dila’iya, a North African religious institution associated with a Sufi community.
The synagogue’s creation followed Moulay al-Rashid’s capture of Fez from the religious zawiyas in 1666. As he reconstructed and resettled the city, he brought part of the Jewish community from Aït Ishaq to Fez to revive commerce and fill administrative positions. This movement contributed to the growth of the Mellah and to the establishment of a new synagogue within it.
Rebuilding and the Ibn Danan rabbis
The building was destroyed or seriously damaged and rebuilt several times. It was probably affected during the persecution of Fez’s Jewish community in 1790 and was later repaired. An early restoration also took place in the 1870s.
From 1812 until regular prayer ended in the 1960s, rabbis from the Ibn Danan family served the synagogue. Their rabbinical lineage was traced to Granada and probably returned to Morocco in 1492, following the expulsion of Jews from Spain. The synagogue took its present name from Rabbi Shlomo Ibn Danan, who supervised it during the early twentieth century. Shlomo Ibn Danan lived from 1847 to 1928.
Preservation and renewed interpretation
By the late twentieth century, Fez’s Jewish community was campaigning to preserve the deteriorating building. Its inclusion in the World Monuments Watch in 1996 brought it into a preservation program that identified endangered historic places for conservation support. Restoration began in 1998 in cooperation with Morocco’s Ministry of Culture and the Judeo-Moroccan Cultural Heritage Foundation, with financial assistance from American Express, and the synagogue reopened in 1999.
The work responded to severe deterioration. Plaster was peeling, roofs were close to collapse, beams had been damaged by water and rot, and windows were broken or missing. A mikveh, a Jewish ritual bath used for purification, was discovered during restoration in 1997. After comprehensive restoration completed by 2013, the building was arranged as a museum synagogue. Its change in use followed the decline of the local Jewish population and the end of its primary function as a prayer house.
Ibn Danan Synagogue forms part of the historic Medina of Fez, inscribed on the UNESCO World Heritage List in 1981. It is also included in Morocco’s cultural-heritage framework and on Fez’s list of historical sites.
Remains
The synagogue stands against the outer wall of the Mellah. Its eastern wall incorporates part of the quarter’s enclosure, built here from rammed earth. The other load-bearing walls use solid brick and lime mortar beneath plaster. The exterior remains deliberately unobtrusive, while the interior contains a high rectangular prayer hall, later additions, elaborately decorated ritual furnishings, and an underground chamber linked to the mikveh.
Above-ground synagogue
Entrance and prayer hall
A small doorway opens from a relatively quiet street and is difficult to distinguish from the entrances of neighboring houses. It leads into a square vestibule and then to the prayer spaces. The entrance was altered when a fourth aisle was added. A short flight of stairs rises into the high rectangular hall, which is divided by three octagonal brick pillars. Small windows set high in the walls provide light.
The original synagogue had three aisles arranged against the eastern enclosure wall. A fourth aisle, built with a lower roof, was added later and contains the women’s gallery, or mechitza, a designated separation between men’s and women’s worship areas. The interior is covered by a beamed and painted wooden ceiling. Photographs from 1954 show numerous memorial lamps suspended above the hall.
Decorated interior and ritual furnishings
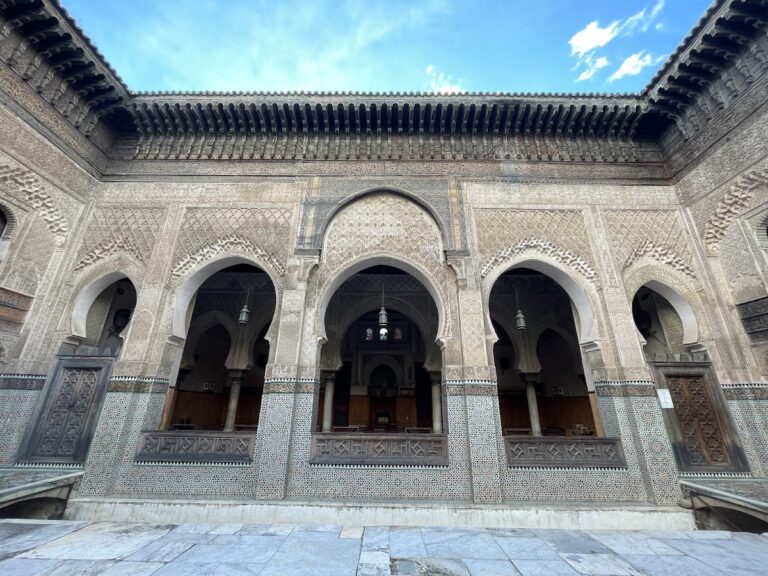
The lower wall surfaces are faced with blue-patterned Moroccan zellij, mosaic tilework made from small geometric glazed tiles, while other sections are plastered. Bright green-and-white glazed floor tiles form a zigzag pattern resembling a river fish.
The large Torah ark, or hekhal, is a carved wooden cupboard extending across an entire wall. Its lower part is framed by blue-and-white zellij that reaches the floor and continues around the hall on a raised step. Above it, a broad band of intricately carved and geometrically painted plaster surrounds the upper section.
Opposite the ark, a raised alcove is separated from the main prayer space by an elaborately carved wooden screen with a series of arches. It provided seating for distinguished members of the congregation. The bimah, also called the tevah, is reached from this elevated area. It is a small wooden platform projecting from the alcove and topped by a wrought-iron canopy of Islamic-style arches and floral forms that culminates in a crown.
Wooden seating and chairs associated with the ceremony of circumcision remain among the synagogue’s furnishings, together with oil lamps and embroidered flags.
Underground chamber and ritual bath
Beneath the main hall is a vaulted underground chamber reached by a narrow staircase. It probably served as a cellar and connects through a side passage to the mikveh. The ritual bath contains a square basin supplied by an underground water channel. It was probably first open to the outside, either in a courtyard or at the end of an alley. Later construction against the synagogue wall enclosed the bath, and an internal staircase was created to preserve access.