San Sigismondo: A Mannerist Abbey Church in Cremona


Site at a Glance
- Rating
- 4.7
- Popularity
- Low
- Country
- Italy
- Primary era
- Early Modern
- Eras represented
- Medieval, Early Modern
- Civilizations
- Duchy of Milan, Spanish
- Site type
- Religious
- Remains
- Monastery
On this page21 sections
History
San Sigismondo is a Roman Catholic abbey church and religious complex in Cremona, Italy, founded in the fifteenth century and celebrated for its unusually coherent sixteenth-century Mannerist decoration. Located about 2 km outside the city’s historic centre, it serves the monastery of San Giuseppe, which has been governed by cloistered Dominican nuns since 8 December 2007.
From the Visconti-Sforza Marriage to a New Monastery
A small church dedicated to Saint Sigismund stood on the site before the present complex. In October 1441, Bianca Maria Visconti, the only daughter of Duke Filippo Maria Visconti and the last heir of the Visconti dynasty, married Francesco Sforza there. The marriage linked the previously rival Visconti and Sforza families. The Visconti and Sforza successively controlled the Duchy of Milan, and Cremona formed part of Bianca Maria’s dowry, passing into the Sforza sphere through the marriage.
To commemorate the union, the dukes ordered the earlier church, served by Vallombrosan friars, to be demolished and planned a new monastery. The Vallombrosans were an older Benedictine reform congregation, while the new foundation was entrusted to the Hieronymite hermits of the Observance, an observant branch of hermits devoted to Saint Jerome. The foundation stone was laid on 20 June 1463 in the presence of Bianca Maria Visconti, Francesco Sforza, Bernardo Rossi of Parma, bishop of Cremona, and Bartolomeo Gadio. In 1464 Bianca Maria granted the monastery’s property to the Hieronymites in perpetuity, together with tax exemptions and other privileges.
The complex had a distinctly ducal character. Bianca Maria approved a unified design traditionally associated with Bartolomeo Gadio, the ducal military engineer, although more recent studies no longer assign the entire original project to him. Construction gathered new momentum during the 1490s, partly through the interest of Ludovico il Moro. The façade was begun in 1492 and completed around 1510, when the bell tower was erected. The Hieronymite cloister was completed in 1505.
Parish Church and Monastic Return
San Sigismondo became a parish church in 1774. The Hieronymites were suppressed in 1798, after which the building continued to serve as a parish church. Monastic use returned on 8 December 2007, when cloistered Dominican nuns arrived from the monastery of San Giuseppe at Fontanellato and took responsibility for the church and complex.
The Sixteenth-Century Decorative Campaign
Fresco decoration began in 1535 under Camillo Boccaccino. Duke Francesco II financed his work in the apse, and in 1539 Giulio Campi joined the project. After Boccaccino’s death in 1545, Bernardino Campi took over his workshop and commissions. Several painters therefore contributed to the programme, but the result is regarded as one of the major and unusually unified Mannerist decorative complexes in northern Italy. Mannerism was a sixteenth-century style known for artifice, energetic compositions, unusual spatial effects, and elegant or elongated forms.
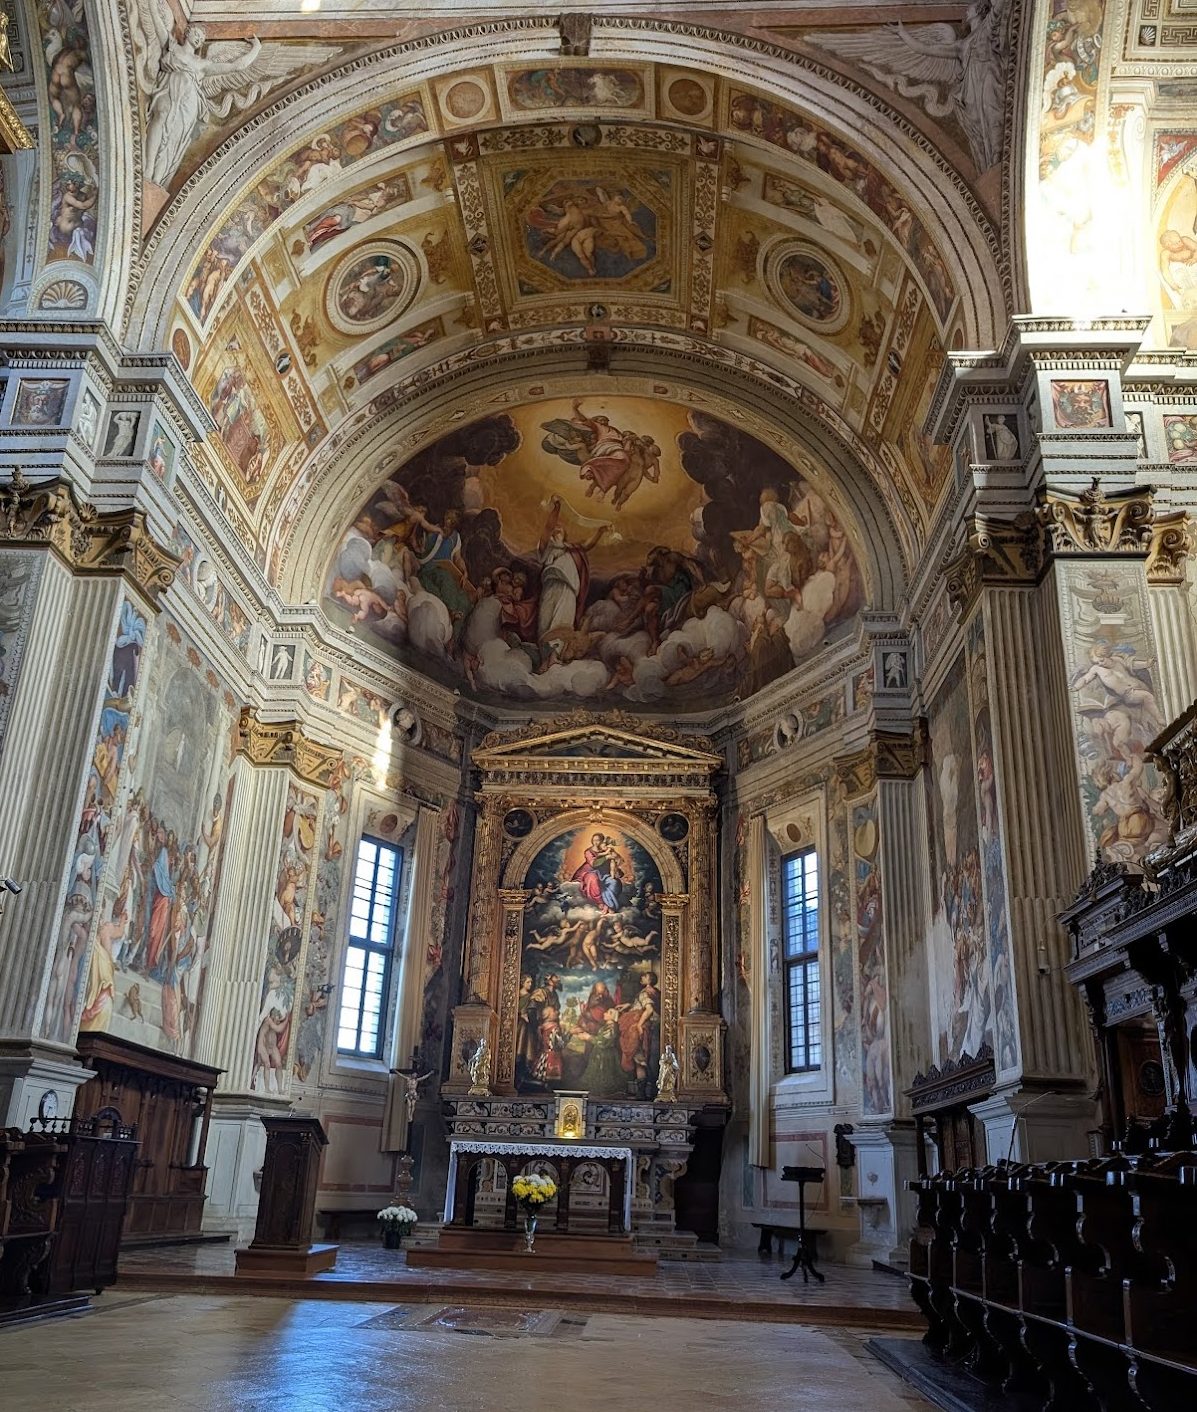
In 1539 Giulio Campi painted the high-altarpiece, which remains in its original monumental frame. It shows the Madonna in glory with Saints Chrysanthus, Daria, Sigismund, and Jerome, who indicate the Virgin to the kneeling Bianca Maria and Francesco Sforza. The artistic programme continued after the main sixteenth-century campaign. Decoration of the twelve side chapels began near the presbytery and extended through the seventeenth and eighteenth centuries, with the final chapels completed in the eighteenth century.
A high-altar inscription commemorates the marriage of Francesco Sforza and Bianca Maria, daughter of Filippo Visconti, but gives the year as 1447. The marriage associated with the earlier church took place in October 1441.
Remains
Church Plan and Exterior
Latin-Cross Plan
The church has a single nave arranged on a Latin-cross plan, in which a long central axis is crossed by a shorter transept. Six side chapels open on each side of the nave, making twelve in all. The interior includes an apse, choir, presbytery, transepts, a barrel-vaulted nave, and a false dome, a painted or illusionistic representation of a dome rather than a full structural one. The foundation stone remains visible beside the first chapel on the right when entering the church.
Façade and Bell Tower
The façade is divided into two storeys by an entablature supported by four false Doric columns. Above it are a tympanum and five small spires. The entrance is framed by two Ionic columns with Baroque-influenced details and is surmounted by a rose window. The adjoining bell tower has an octagonal plan and a cylindrical upper section. Its construction formed part of the work that completed the façade area around 1510.
Apse, Presbytery, and Transepts
Apse and Presbytery
The conch of the apse contains Camillo Boccaccino’s Christ in Glory, painted between 1535 and 1537. Christ appears in foreshortening within a luminous halo supported by angels. Four evangelists and two monks appear as spectators, while white clouds in the foreground contrast with darker clouds lit from behind.
Boccaccino also decorated the presbytery vault with scenes from the Old Testament set within an elaborate network of grotesques. Grotesques are ornamental designs that combine foliage, figures, animals, and fantastic creatures. The pilasters contain brightly contrasting grotesques with nude putti, small childlike or winged figures, playing with weapons, trophies, musical instruments, animals, and monsters. In 1540 Boccaccino painted Christ and the Adulteress and The Resurrection of Lazarus on the walls, using compositions noted for their unconventional and experimental conception.
Transept Decoration
Giulio Campi continued the fresco decoration of the transept vaults and walls according to Boccaccino’s compositional scheme. The cycle includes the four Doctors of the Church, Christian theologians whose teaching has received special authority in Catholic tradition, together with angels carrying the instruments of the Passion, the objects traditionally associated with Christ’s suffering and crucifixion. Biblical scenes include the Judgment of Solomon, the Queen of Sheba, the gathering of manna, and the miracle of water.
False Dome and Nave Vault
Paradise in the False Dome
Bernardino Campi painted Paradise in the false dome. Around God the Father are the biblical patriarchs Adam and Eve, Noah, Abraham and Isaac, Aaron, Moses, and David. Saints John the Baptist, Dominic, Chrysanthus, and Daria also take part in the painted vision.
Central Nave Panels
The central panels of the barrel vault contain The Resurrection of Christ and Jonah Cast Up by the Whale by Domenico de Siccis, The Ascension by Bernardino Gatti, and The Pentecost and The Annunciation by Giulio Campi. In The Pentecost, the apostles form a circle around the vortex of the Holy Spirit, an arrangement achieved through bold perspectival devices.
Prophets occupy the compartments of the nave vault, while exuberant grotesques frame monochrome roundels. These elements were executed by Domenico de Siccis, Bernardino Gatti, and Giulio Campi, extending the decorative system across the length of the nave.
Side Chapels and Later Furnishings
Chapels near the Presbytery
The first chapel on the left of the high altar contains two canvases by Gervasio Gatti, The Nativity and The Rest during the Flight into Egypt. The Nativity is notable for its treatment of supernatural light on the faces and silhouettes of the shepherds and the dog. The first chapel on the right is dedicated to Saint Jerome and contains Bernardino Campi’s altarpiece of the hermit saints Jerome and Anthony Abbot.
The second chapel on the right, dedicated to Saints Philip and James, combines vault frescoes and stucco by Bernardino Campi with an altarpiece by Giulio Campi. The second chapel on the left contains work by Antonio Campi, including the vault decoration, the frescoes The Baptism of Christ and The Supper in the House of Simon, and The Beheading of John the Baptist.
Chapels of Saints Cecilia, Catherine, and Paula
The fourth chapel on the left is dedicated to Saints Cecilia and Catherine. Bernardino Campi’s canvas of the two saints was painted in Milan in 1565 and emphasizes the detailed rendering of jewels, textiles, and a carved organ. The third chapel is dedicated to Saint Paula of Rome and contains canvases by the Cremonese painter Giovan Battista Natali, a pupil of Pietro da Cortona.
Other side chapels contain additional altarpieces and painted decoration. The church also preserves wrought-iron and brass screens, a wooden choir, and a cantoria, a gallery or loft for singers and musicians, dating from the sixteenth and seventeenth centuries.
Organ and Monumental Case
Luigi Vincenzo Acerbis built the organ in 1861, incorporating pipes from an earlier instrument made by Giovanni Francesco Maineri in 1567. The organ stands in the original monumental case designed by Bernardino Campi and gilded by Matteo Pesenti, known as “il Sabbioneta.”
Cloister and Former Refectory
Cloister Connection
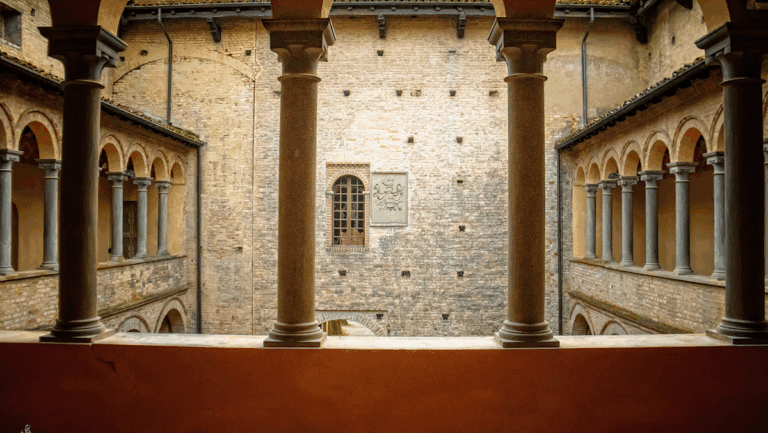
The cloister adjoins the church and was once richly covered with frescoes. The door linking the cloister and church is made entirely of oak and bears the heraldic symbols of the Visconti and Sforza families. Its decoration preserves the dynastic association that shaped the foundation of the complex.
Former Monastic Refectory
On the opposite side of the cloister is the entrance to the former monastic refectory. Tommaso Aleni painted its Last Supper in 1508, following the new iconography developed by Leonardo da Vinci for the Last Supper in Santa Maria delle Grazie in Milan.
Nearby sites