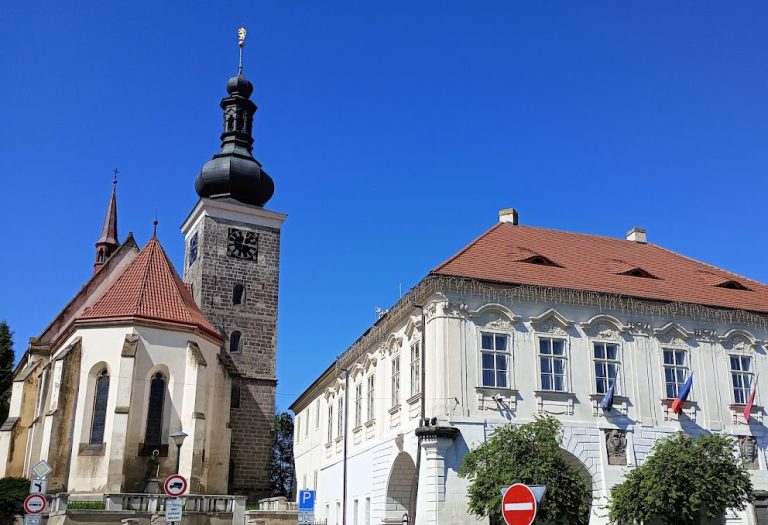
Church of Saint Gotthard (Slaný): A Gothic Parish Church in Czechia


Site at a Glance
- Rating
- 4.7
- Popularity
- Very Low
- Country
- Czechia
- Primary era
- Medieval
- External website
- Open
- Eras represented
- Medieval, Early Modern, Modern
- Civilizations
- Holy Roman Empire, Kingdom of Bohemia
- Site type
- Religious
- Remains
- Basilica
On this page16 sections
History
The Church of Saint Gotthard (Slaný) is a Gothic three-aisled basilica in Czechia, developed from a twelfth-century foundation associated with Benedictine monks from Ostrov Monastery. A basilica is a church with a higher central nave and lower side aisles. The church became the principal Gothic sacred monument of Slaný and remains the centre of the local Roman Catholic parish administration.
Benedictine foundation and Romanesque church
The church was probably established by monks from Ostrov as an administrative outpost for managing the monastery’s surrounding estates. Its foundation date remains uncertain. An account from 1137 describes a woman’s miraculous healing through the intercession of Saint Gotthard, a medieval Christian saint who was abbot of Niederaltaich Abbey in Bavaria, and mentions the construction of a church dedicated to him. The account places the church at Slapy, however, and this may have resulted from confusion with Slaný. Slaný also does not appear in the surviving list of Ostrov Monastery’s estates from the first half of the twelfth century.
A Romanesque three-aisled basilica had certainly been built on the site before the end of the twelfth century. It served throughout the thirteenth century, when the Ostrov outpost, later elevated to a provostry, gained importance. After Slaný became a royal town shortly after 1300, the church stood beside the town fortifications and the Prague Gate.
Gothic rebuilding and the Hussite period
The first major Gothic phase began in the second half of the fourteenth century, probably before the town fire of 1372. The new three-aisled church was completed before the Hussite Wars, fifteenth-century religious and political conflicts in Bohemia. After these wars, the Benedictines of Ostrov left Slaný permanently. Pastoral administration then passed first to Utraquist clergy, associated with the Hussite tradition of receiving both bread and wine in the Eucharist, and later also to Lutheran clergy.
In April 1425, during the Easter conquest of Slaný by Taborite forces, a radical Hussite faction, some defenders were burned inside the church tower. The building as a whole was damaged and required urgent repairs. During the following period of peace, the tower roof was repaired in 1446, the main nave was raised and given new vaulting, its roof was erected in 1452, and a western vestibule was added.
Late Gothic completion
A late Gothic presbytery, the part of a church containing the high altar, was constructed in the second half of the fifteenth century and roofed by 1477. Wall paintings were added after its completion. The late Gothic building phase ended with the construction of the sacristy on the south side of the presbytery, completed by 1520. A sacristy is an adjoining room used for storing liturgical furnishings and preparing for services.
Early modern alterations
A new staircase was added at the west front around 1614 to reach a newly built two-storey literary choir gallery, a gallery used by a church singing or literary brotherhood. A Baroque choir gallery was inserted in 1782. Other Baroque changes included a room associated with music and a spiral staircase leading toward the roof. After the eighteenth-century renewal, the church was newly consecrated by Erasmus Dionysius Krieger, the Prague consecrating bishop.
Nineteenth- and twentieth-century restoration
Repairs during the last third of the nineteenth century were associated with Josef Kandler, dean of Slaný. The first phase, in the 1870s, followed designs by Achille Wolf, an architect working for the church’s patrons, the Clam-Martinic family of Smečno. Rudolf Štech designed the interior restoration of 1890, which included coloured stained glass. Further comprehensive restorations took place in 1933 and during the 1970s.
The church belongs to the Roman Catholic Church, the Czech ecclesiastical province, the Archdiocese of Prague, the Kladno vicariate, and the Slaný parish. It is protected as a cultural monument of the Czech Republic. The protected area also includes the adjacent deanery house, the enclosing wall, and the associated land. A gradual comprehensive restoration is under way, including work on the presbytery’s stone architectural elements, the stained-glass windows, the furnishings, and the bell equipment.
Remains
Layout and exterior
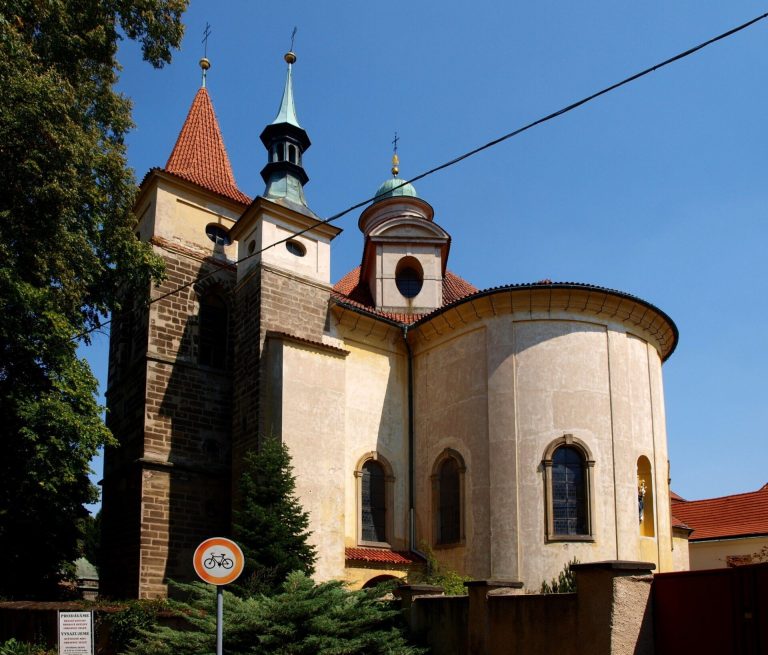
The church is an eastward-oriented Gothic basilica with a central nave wider and higher than its two side aisles. The altar stands at the eastern end. The western tower was the first major Gothic addition, built against the existing façade of the Romanesque church. Romanesque ashlar masonry survives partly at the tower level and can also be seen above the arcades of the northern aisle and in the attic.
The polygonal presbytery is entered through a triumphal arch and receives light through pointed windows. The side aisles have cross vaults, while the main nave and presbytery are covered by a steep gabled roof. Its timber structure from the fifteenth century survives, including the late Gothic roof framework over the nave and presbytery, which remains an unusually well-preserved example of period carpentry.
A rectangular sacristy with a storage area adjoins the south side of the presbytery and carries a small turret. Buttresses reinforce the building, including four added along the south side in 1868 and 1874. The walls are built of squared stone, with some sections left unplastered, and sandstone and marlstone occur among the construction materials. The steep two-slope roof is covered with slate.
The church stands on a sixteenth-century terrace that formerly served as a cemetery. It follows the town wall beside the former Prague Gate, which was demolished in the nineteenth century. The main entrance is a pointed portal beside the bell tower. The western entrance retains wooden doors from the second half of the fifteenth century, decorated with richly carved blind tracery, an ornamental pattern applied to a surface without forming an open window.
Presbytery decoration
The late Gothic vaults of the presbytery combine net and star patterns. Its exterior is articulated by cathedral-inspired pinnacles with crockets, hooked Gothic decorations, and cross-shaped finials, or decorative terminal elements. Architectural sculpture survives on the exterior in fragmentary form.
The late Gothic wall paintings in the presbytery centre on Christ holding a chalice, an image referring to Communion under both kinds. Angels carrying the instruments associated with Christ’s Passion accompany the central scene. Figures of the Evangelists were added at the beginning of the seventeenth century.
Furnishings and music
Altars and baptismal font
The interior furnishings have a largely unified Baroque appearance, while several older elements remain. A pewter baptismal font bears an inscription dated 1511 and naming its makers as the masters Pavel and Jan Faber. The predominantly late Baroque altars date from 1770 to 1782. Their makers are unknown, while the paintings of Saint Gotthard on the high altar and Saint John of Nepomuk show affinities with the work of the Rococo painter František Xaver Palko.
Organ
The organ was built in 1783 by Antonín Reis, who also made organs for Slaný’s Trinity monastery church and the chapel of the Piarist college.
Bell equipment
Historic bells
The tower contains four bells. Gothard was cast in 1494 by Jiří Konvář of Prague’s New Town. It has a diameter of 146 centimetres, an estimated mass of 2,600 kilograms, and the pitch e1. Vojtěch was cast in 1508 by Bartoloměj of Prague’s New Town. It measures 115 centimetres across, weighs an estimated 1,000 kilograms, and has the pitch g1. Both bells are suspended on horns, a historical predecessor of the roller bearing.
Erasmus and Michal
Erasmus is a small death bell cast in 1545 by the Prague bell founder Stanislav. It has a diameter of 50 centimetres, weighs 89 kilograms, and has a lowered b2 pitch. It was formerly suspended in the roof timbers above the bell floor, beside a defunct window in the tower’s west wall, and underwent complete restoration in 2023.
Michal was cast after the Second World War by Rudolf Sýkora’s foundry in Mariánské Hory in Ostrava. It came from Vřesina near Hlučín and was donated by the parish of the Church of Saint William of Aquitaine. Installed at the church in 2008, it has a diameter of 60 centimetres, an estimated mass of 130 kilograms, and the pitch as2. Electric operation enables it to serve as the noon bell. Gothard, Vojtěch, and Erasmus form a major chord.
Lost bells
Earlier bells that no longer survive included Dominik I, cast in 1521 by Bartoloměj of Prague’s New Town and weighing 372.4 kilograms. It cracked in 1876. Dominik II was cast from the damaged bell in the same year by Josef Diepold of Prague’s Old Town. It weighed an estimated 462 kilograms, measured about 85 centimetres in diameter, and was requisitioned during the First World War. A 42-centimetre sanctus bell cast by Diepold in 1885 was requisitioned during the Second World War, as was a smaller fifteenth-century bell from the sanctus turret, which measured 32 centimetres in diameter and had the pitch f3.