Smečno Castle: A Renaissance Château Shaped by Bohemian Noble Families


Site at a Glance
- Rating
- 4.5
- Popularity
- Very Low
- Country
- Czechia
- Primary era
- Early Modern
- Eras represented
- Medieval, Early Modern
- Civilizations
- Habsburg, Holy Roman Empire, Kingdom of Bohemia
- Site type
- Domestic
- Remains
- Castle
On this page17 sections
History
Smečno Castle is a historic château in Czechia that developed from a fortified medieval residence into a Renaissance aristocratic estate. First recorded in 1252 as the property of the nobleman Boleslav of Smečno, it remained associated with the Martinic family for approximately five centuries and was repeatedly rebuilt between the late Gothic and eighteenth-century periods.
Medieval Residence and Martinic Ownership
Boleslav’s family sold the residence in 1322 to Vítek of Smečno. His descendants later took the name Kamenický family of Smečno. The Martinic family acquired Smečno and its fortress between 1416 and 1418, with Markvart of Martinice becoming the first Martinic owner.
Under Bořita II of Martinice, who served as court marshal to Kings Ladislaus the Posthumous and George of Poděbrady, the estate prospered. The earlier fortified residence was rebuilt as a late Gothic castle before or around 1460. The original appearance of both the fortress and this later medieval castle is not known.
Town Status and Religious Division
Smečno, also known as Muncifaj at the time, was elevated to a small town in 1510 and to a town in 1515. In 1522, its owner Hynek Bořita of Martinic became the highest provincial judge, a senior judicial official in the historical Bohemian provincial administration.
In 1536, the Martinic family divided into the Smečenská and Okóřská branches. The Smečenská branch remained Catholic, while the Okóřská branch adopted Protestantism. Jaroslav, the nephew and successor of Jiří Bořita of Martinic, later continued the Smečenská line at Smečno. His Catholic orientation brought him greater influence in state affairs after 1618.
Renaissance Rebuilding
Around 1586, Jiří Bořita of Martinic ordered a radical reconstruction because the old residence no longer suited the needs of a Renaissance aristocratic household. Most of the earlier structure was demolished, although its towers were retained, and a new Renaissance château with a park was created.
The residence was built as a two-storey complex of four wings, with Renaissance gables and arcades. Later changes altered this appearance, but the rebuilding established the basic form of the château that survives today.
Baroque and Later Transformations
After 1630, the château underwent major reconstruction. Early Baroque work focused mainly on the interiors, while the exterior retained its Renaissance character until the middle of the eighteenth century. During the second quarter of that century, extensive changes reshaped both the buildings and their setting. These included the sala terrena, a garden pavilion for leisure and representation, a monumental entrance with obelisks, a double-flight staircase with a balustrade, and a sculpture-filled park.
After 1791, Smečno passed to the Clam-Martinic family, an aristocratic family connected to the Martinic lineage. The most important structural change of this period was the construction of a theatre in the northwestern corner of the château.
Twentieth-Century Use and Protection
Between 1918 and 1922, the property was confiscated, and its furnishings and equipment were removed. The château was subsequently used by various residential and institutional facilities. From 1950 to 1955, it housed the 57th Auxiliary Technical Battalion, one of the Czechoslovak military labor units whose members were assigned to compulsory work rather than ordinary military service. They were compelled to work in mines around Kladno, particularly at Libušín.
Smečno Castle and its park are protected as a cultural monument of the Czech Republic. The Central Bohemian Region is the current owner. The interior is used as a care home for people with disabilities, while the park forms part of the surviving historic complex.
Remains
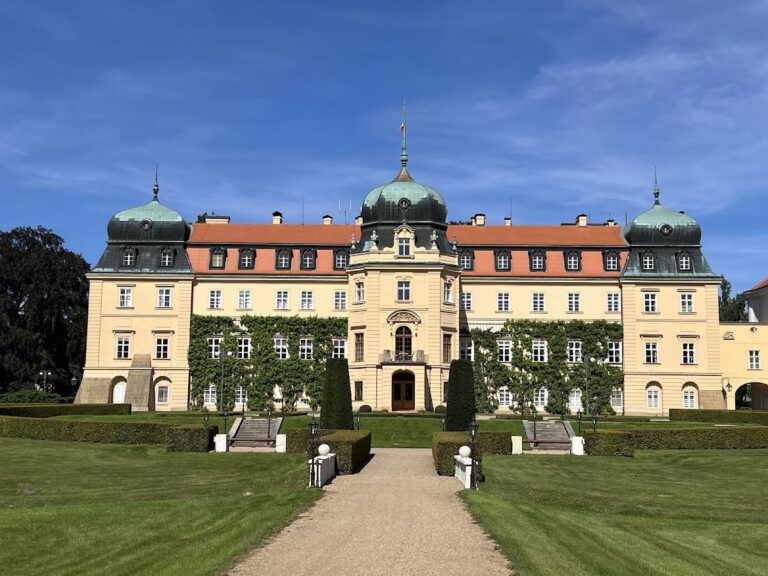
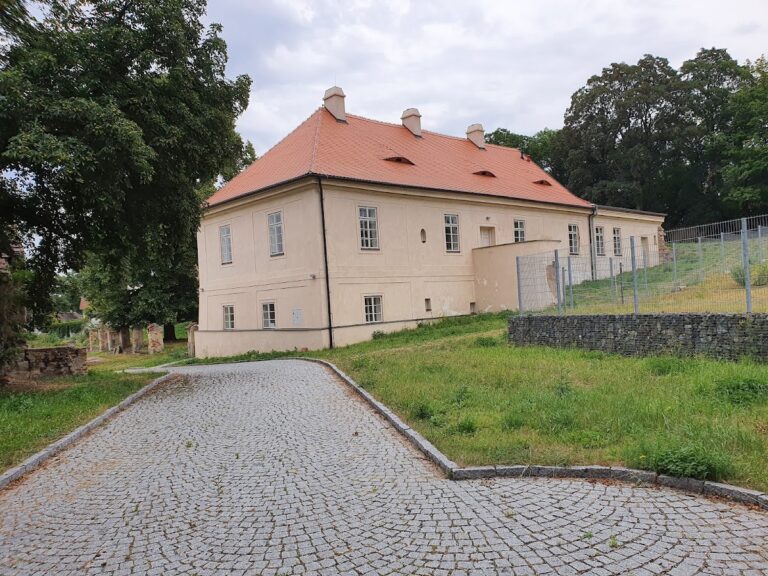
The present château is arranged around an irregularly rectangular courtyard and consists of four two-storey wings. A moat surrounds the complex on all four sides. It was originally filled with water, and bridges connect the château with the park. The surviving fabric combines late Gothic elements, Renaissance planning and decoration, Mannerist work, and later Baroque interiors and landscape features.
Château Buildings and Medieval Features
Moat, Entrance Tower, and Wings
The northern wing contains a large square entrance tower with a walkway and Renaissance arcades beneath the roof. A richly decorated ground-level portal gives access across the bridge over the moat. Massive buttresses reinforce the corners of the château. The eastern and western wings retain blocked arcades on both floors, while the eastern wing contains a Mannerist portal dated 1630. A polygonal tower with external buttresses projects slightly from the eastern wing.
The lower section of a tower in the southwestern corner probably survives within the château’s fabric. The entrance tower on the axis of the northern wing may also have Gothic origins. These elements belong to the complex’s earlier defensive and medieval building history, whose original layout probably followed a rectangular or slightly trapezoidal plan.
Chapel of Saint Anne
The polygonal eastern tower contains the Chapel of Saint Anne on its ground floor. Dated to 1460, the chapel is a rectangular late Gothic space ending in a five-sided termination. Its ceiling is a net vault, a late Gothic vault whose ribs form a network-like pattern. The vault bosses carry the arms of Bořita of Martinic and his wife, Anna of Kunvald.
A late Gothic altarpiece stands above the altar. Its reliefs represent Saint Anne and other female saints, while four painted female saints appear on the reverse. The chapel is the most substantial surviving Gothic element of the château.
Interior Rooms and Ceilings
The upper floor contains a large hall with a stucco ceiling. Painted Renaissance ceilings survive in the corridor of the southern wing, and the eastern part contains a painted timber ceiling. Together, these interiors preserve evidence of the château’s Renaissance and early Baroque phases.
Park and Monumental Entrance
Park Layout and Bridges
The park lies in front of the church and extends northward from the château. Two bridges cross the moat between the park and the building. Laid out in the English style, the park includes an orchard and numerous sculptural decorations.
Statues and Obelisks
Eighteenth-century statues in the park represent Pomona, the Roman deity associated with fruit and cultivated abundance, Flora, the deity associated with flowers and springtime, Samson, the biblical strongman, and Hercules, the classical hero famed for his strength and labors. A statue of Saint John of Nepomuk, a fourteenth-century Bohemian priest and martyr, also stands in the park.
The western metal gate incorporates two obelisks bearing sandstone statues of Pomona and Flora. Two further eighteenth-century obelisks stand in front of the château, where the monumental entrance area also includes a staircase formed by a double balustraded flight.
Garden Pavilion and Theatre
Sala Terrena
The sala terrena stands south of the entrance. It is a rectangular, two-storey building with a mansard roof, probably designed according to plans by Kilián Ignác Dientzenhofer during the second quarter of the eighteenth century. Its northern side has a richly decorated three-axis projecting section crowned by a gable.
Inside, the pavilion is covered by a saucer vault and contains a fresco by Jan Karel Kovář dating from around 1745. The building forms part of the eighteenth-century architectural and landscape transformation of the estate.
Theatre Wing
A theatre was added in the northwestern corner of the château after 1791, during the period when the estate belonged to the Clam-Martinic family. Its construction remains the clearest surviving structural alteration associated with that later phase of ownership.
Nearby sites