Pińczów Synagogue: A Late-Renaissance Jewish House of Worship in Poland


Site at a Glance
- Rating
- 4.3
- Popularity
- Low
- Country
- Poland
- Primary era
- Early Modern
- External website
- Open
- Eras represented
- Early Modern
- Civilizations
- Polish–Lithuanian Commonwealth
- Site type
- Religious
- Remains
- Synagogue
On this page10 sections
History
The Pińczów Synagogue, also known as the Old Synagogue, is a late-Renaissance Jewish house of worship in Pińczów, Poland. Built between 1594 and 1609 in the former Jewish quarter south of Mirow, it served a community following Orthodox Judaism and the Ashkenazi rite, the liturgical tradition associated with Jewish communities of Central and Eastern Europe. The synagogue is regarded as one of Poland’s oldest and as the oldest in which the prayer hall, vestibule, women’s gallery, and supporting rooms were constructed together beneath one roof.
Construction and early history
Construction was authorized by Zygmunt Gonzaga Myszkowski, Grand Marshal of the Crown. The building was probably designed by Santi Gucci, a Florence-born architect and sculptor who worked in Poland during the Renaissance, although the attribution remains uncertain. In 1636, Józef Władysław Myszkowski granted a privilege authorizing the synagogue’s restoration. This intervention formed part of the building’s early history and helped maintain its use as the religious center of Pińczów’s Jewish community.
The synagogue remained in service until the Second World War. Its design and furnishings supported the traditional organization of Jewish worship. The Torah, the foundational scripture of Judaism, was kept in the ark, while the bimah, a reading platform or table, originally stood at the center of the prayer hall. A cantor, known in Jewish tradition as a hazzan, led the liturgical singing and prayers from the area beside the ark.
Wartime destruction and postwar use
During the Second World War, Nazi forces devastated the interior and looted or destroyed its movable furnishings. About 100 Torah scrolls that had accumulated during the synagogue’s history disappeared or were destroyed. The building was converted to garages and storage space, and bombing in 1944 caused further damage.
Renovation began after the war, and the roof was reconstructed in 1947. The building was later used as a warehouse for artificial fertilizers and construction materials. These uses followed the destruction of its religious furnishings and changed the synagogue’s practical role, although the masonry structure remained in place.
Conservation and renewed interpretation
In the 1970s, the building was designated for conversion into the Ponidzie Museum, a museum serving the historical and geographical region of southern-central Poland. Emergency structural protection and conservation documentation were undertaken at that time. Conservation during the 1980s included drying and draining the walls, replacing windows, regrading the surrounding ground, and consolidating painted decoration in the vestibule.
Between 1989 and 1995, the Torah ark was conserved at Nicolaus Copernicus University in Toruń and returned to the synagogue in 1997. Interior conservation was substantially completed between 1996 and 2000. The work included installing electricity and water, marking the former position of the bimah in the main hall, identifying inscriptions and painted decoration, and consolidating endangered paintings in the vestibule. In 2001, the roof structure and covering were replaced, the walls were insulated, the exterior plaster was renewed, and the building was illuminated. The painted decoration and Renaissance portals in the vestibule were conserved in 2002.
The synagogue entered Poland’s national register of historic monuments on 21 June 1967 under reference A.656. From 1990, fragments of old Jewish tombstones recovered during the demolition of houses and other structures were incorporated into the surrounding wall. The wall now serves as a Holocaust memorial to the Jews of Pińczów.
From 16 to 18 June 2006, the first Shabbat service in the synagogue since the end of the Second World War took place with the participation of the Union of Jewish Religious Communities in Poland, the Foundation for the Preservation of Jewish Heritage, Pińczów mayor Łukasz Łaganowski, and organizer and funder Michael Tralson. The Pińczów Regional Museum now cares for the building, which presents a permanent Judaica exhibition and photographs by Jan Górecki. It is no longer used as a functioning synagogue.
Remains
Exterior and compact layout
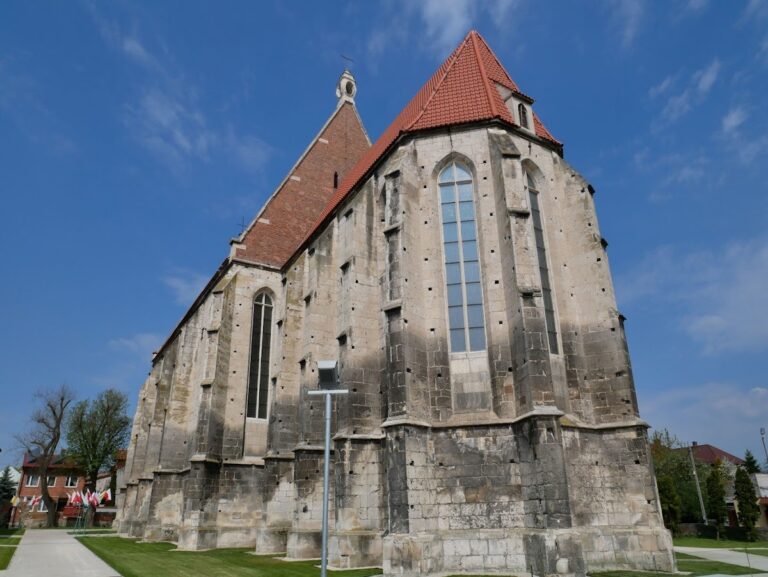
The synagogue is a rectangular masonry building of rubble stone, with a main body shaped as a rectangular parallelepiped and oriented north-south. Its late-Renaissance exterior has plastered walls strengthened by massive buttresses. A plain attic conceals a double-ridged roof, while gargoyles pass through openings in the attic wall to carry away rainwater. A lower vestibule adjoins the main body beneath a gabled roof. The vestibule, entrance hall, prayer hall, community room, and women’s gallery are joined by steps and occupy different levels. The prayer hall lies about 50 centimeters below the entrance hall, while the vestibule is below street level.
Prayer hall
The principal prayer hall occupies the southern part of the building and is oriented west-east. It measures approximately 10.7 by 9.5 meters. Its ceiling is a barrel vault with lunettes, semicircular areas formed within or beside a vault, and a network of stucco ribs. The vault was repainted blue on the basis of surviving fragments. Large semicircular-arched windows occupy the lunettes and the walls that close the vault. Arcaded niches line the lower walls, and a stone portal frames the doorway from the southern wall into the hall.
Fragments of painted decoration from the second half of the eighteenth century survive on the prayer-hall vaults. These paintings are considered among the oldest synagogue paintings in Poland. Their imagery includes real and legendary animals and plants, among them unicorns, griffins, peacocks, and eagles. Hebrew inscriptions and further painted decoration remain on the walls, preserving evidence of the hall’s visual program.
Torah ark and furnishings
A seventeenth-century stone Torah ark stands within the eastern wall. The ark, which houses the Torah scrolls, is in the Mannerist style, a late-Renaissance approach known for elaborate and refined forms. Its frame is made from Pińczów limestone and has fluted Ionic pilasters supporting a tympanum. The tympanum contains a sculpted Torah crown and a Hebrew inscription meaning “Crown of the Torah.” A relief on its sides bears the words “By me kings reign.” The ark recalls the form of the ark in the Golden Rose Synagogue in Lviv.
A stone cantor’s pulpit and an oak bench reserved for the most distinguished members of the Jewish community originally stood beside the ark. The central Renaissance stone bimah had an octagonal plan, two entrances, and a balustrade with stone balusters and Hebrew inscriptions. It is now lost, but its former position is marked in the present floor. A large menorah, a traditional Jewish ritual lamp or candelabrum, formerly illuminated the hall and was decorated with numerous crowns and eagles.
Vestibule and community rooms
The entrance hall has a barrel vault with lunettes decorated with eighteenth-century painted decoration attributed to the Jewish painter Yehuda Leib. The surviving imagery includes animals, plants, flower vases entwined with foliage, fruit baskets, crowns, Hebrew inscriptions, and cartouches. A decorated stone donation box and a stone hand-washing vessel remain in the space. The Renaissance portals in the vestibule were conserved in 2002.
On the eastern side of the entrance hall, a square community room retains fragments of wall paintings, including an inscription concerning rules of justice. Above the entrance hall and community room is the women’s gallery. It has a groin vault, formed by the intersection of two barrel vaults, and three narrow windows overlooking the prayer hall so that women could follow the services. The gallery originally had an external wooden staircase, which was replaced by a stone staircase in the mid-nineteenth century. A stone donation box also survives there.
Surviving Torah scrolls
The museum displays incomplete nineteenth-century Torah scrolls measuring about 52 centimeters in width and 20.5 meters in length. They lack the first and second books and part of the third book of the Torah. The scrolls were assembled by joining strips and had been sealed inside a wall for many years. They were discovered when the Torah ark was dismantled, adding surviving religious manuscripts to the synagogue’s architectural and painted remains.