Church of All Saints in Domažlice: A Gothic Catholic Church and Former Cemetery Church
Site at a Glance
- Rating
- 4.5
- Popularity
- Very Low
- Country
- Czechia
- Primary era
- Medieval
- External website
- Open
- Eras represented
- Medieval, Early Modern, Modern
- Civilizations
- Habsburg, Holy Roman Empire, Kingdom of Bohemia
- Site type
- Religious
- Remains
- Church
On this page17 sections
History
The Church of All Saints in Domažlice is a Catholic Gothic church in Czechia, founded around 1340 for the growing town and the villages associated with the Chod people of western Bohemia. It stands east of the town centre in the Dolejší Předměstí suburb and is also known as U Svatých. The church is dedicated to the Virgin Mary and served the surrounding Chod villages from its foundation. In the Middle Ages it was known as the Chod, or Chodov, church, while the nearby parish was called the Chod parish.
Medieval foundation and local role
The church was established in the fourteenth century as the religious centre for communities around Domažlice. Its position outside the historic town centre reflects its connection with the surrounding settlements as well as with the suburban area. The surviving building retains the basic form of a medieval Gothic church, a tradition characterized here by pointed arches, ribbed vaulting, tracery, and strongly articulated stone construction.
A former Church of Saint James stood nearby until 1788. It was mentioned as early as the first half of the eleventh century, and the pulpit now inside the Church of All Saints originally came from that building. Its transfer preserved a sixteenth-century furnishing associated with an earlier religious institution in Domažlice.
Fire, decline, and nineteenth-century repairs
On 2 April 1648, lightning struck the church tower and started a fire. The blaze burned out the nave and caused its vault to collapse. That vault had converged on a single pillar in the centre of the nave. After the disaster, the church received a simple wooden ceiling in 1650.
By the end of the eighteenth century, the churches in Dolejší Předměstí had become secondary institutions used mainly as cemetery churches. The Church of All Saints then remained in a generally neglected condition. Its shingle roof was replaced with fired tiles in 1830, and repairs followed in 1858 and 1896. The later work included restoration of the upper part of the tower.
In 1872, the municipal council decided to address the deteriorating tower. The Prague architect Josef Mocker was consulted about the plans and recommended Viktor Schwerdtner. Under Schwerdtner’s supervision, the upper section of the tower was restored in 1896.
Twentieth-century restoration and later use
A broader restoration lasted from 1908 until the end of 1914. The architect Vratislav Pasovský prepared the project with advice from the Prague architects Jan Herian and Kamil Hilbert, while the municipal builder Alois Procházka carried out the work. The restoration respected the medieval appearance of the church and addressed the building fabric, roof, paving, and interior plasterwork.
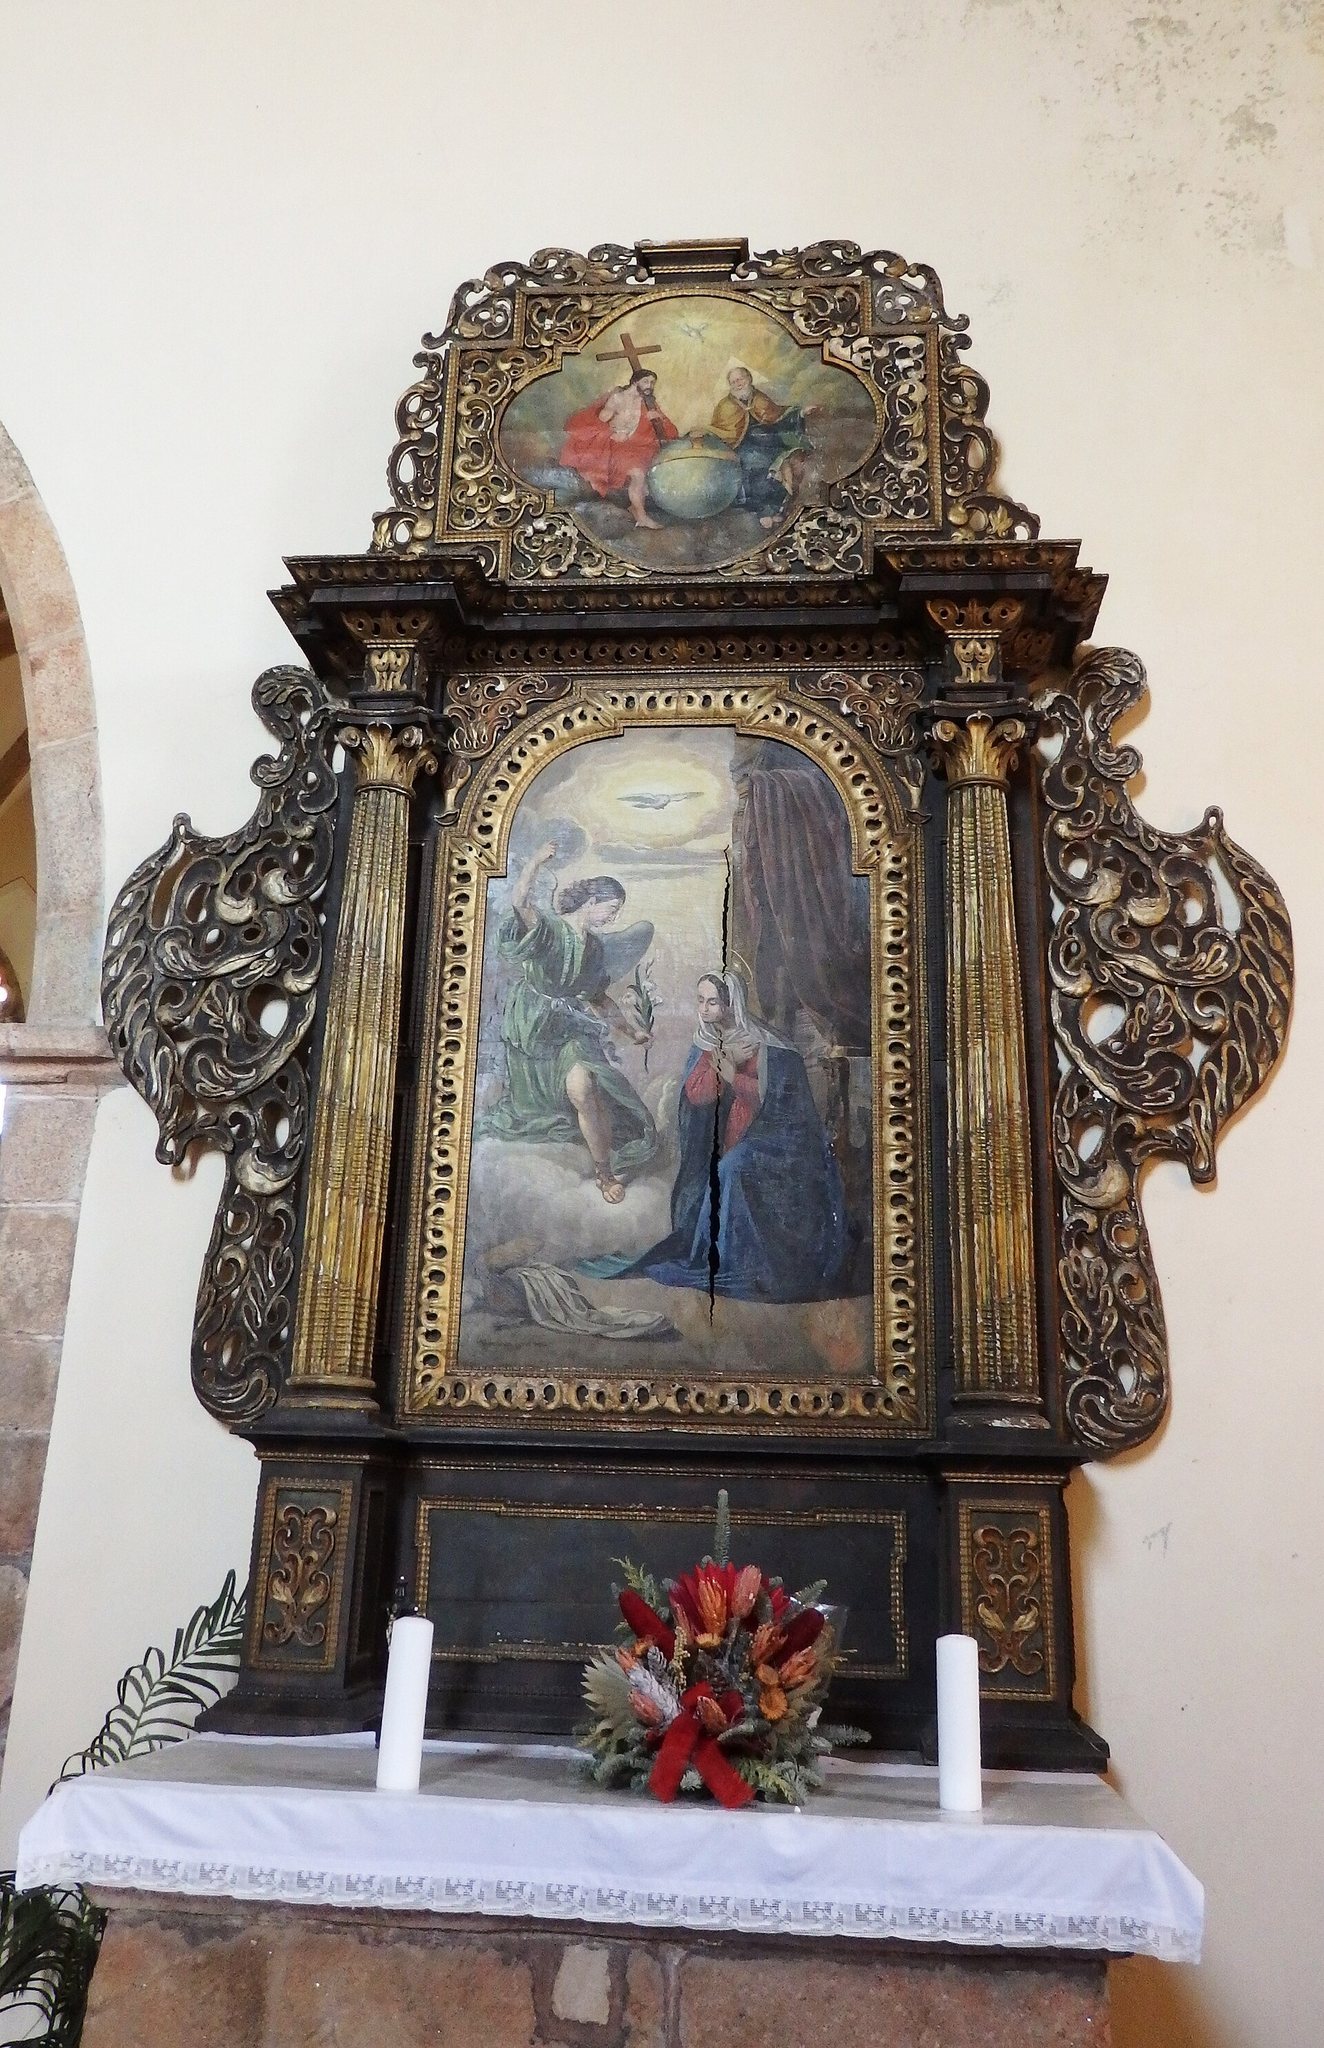
Work on the furnishings was interrupted by the First World War. Josef Fanta designed a new altar, which was commissioned from the sculptor Čeněk Vosmík but was not initially completed. In March 1918, Vosmík carved a statue of the crucified Christ for the altar, and interior repairs were completed in 1922. Minor repairs continued into the 1950s.
During the communist period, the church and its cemetery deteriorated. Major repairs to both the building and the U Svatých cemetery took place in the early 1990s, including work on the old gravestones. Since then, the church has served as a funeral hall. The church and cemetery are enclosed by a stone wall and protected as a listed monument under registration number 35433/4-2009.
Remains
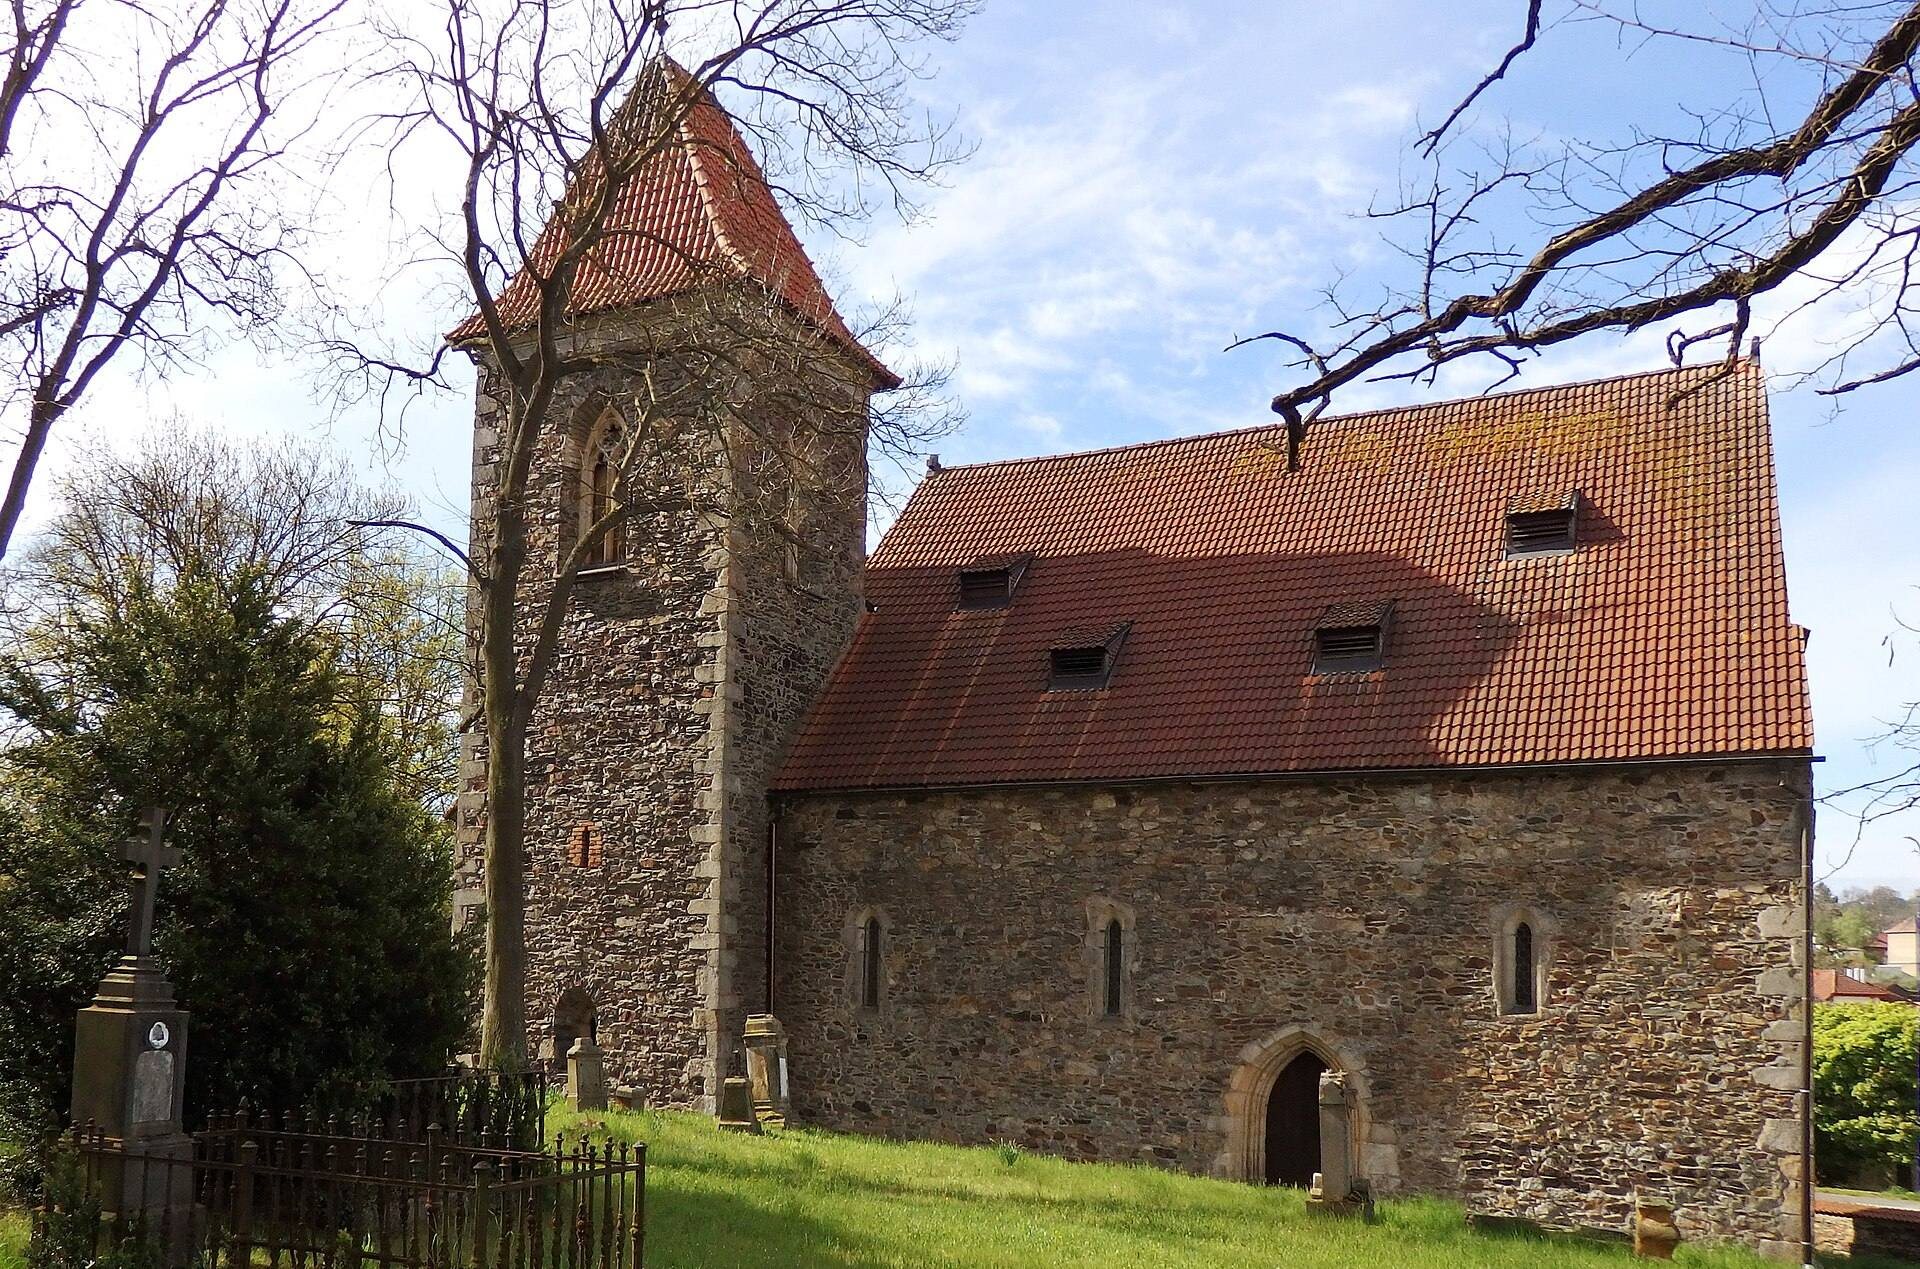
The surviving complex consists of a single-nave rubble-stone Gothic church on a slope descending from north to south, surrounded by its former cemetery and a perimeter stone wall. The church combines an almost square nave, a narrower five-sided presbytery, a sacristy occupying the ground floor of an older tower, and a northern tower containing the bells. Dressed granite blocks strengthen the corners, while the pointed arches and ribbed vaulting preserve the building’s medieval architectural character.
Nave and entrance elevations
Nave
The nave measures 14.31 metres in length and 12.28 metres in width. Its rectangular front rises to a plain masonry gable topped by a stone cross. A shallowly moulded pointed portal stands at the centre above four semicircular steps, with a broad window directly above it. Three narrow pointed windows and a portal pierce the north wall. Their shallow external splays and strongly splayed internal reveals emphasize the thickness of the rubble-stone construction.
Two pointed windows on the south side are each 1.38 metres wide, and a narrower window lights the gallery. Three broad buttresses and two narrower, lower buttresses support the south wall. Their lean-to roofs were later covered with roof tiles. The nave’s interior also preserves ten gravestones on the south side and six on the north side from the sixteenth and seventeenth centuries, together with a heraldic gravestone from the fifteenth century.
Gallery and former vault
The fire of 1648 destroyed the original nave vault, whose ribs had converged on a central pillar. The present gallery has a convex-concave, undulating form and rests on beams laid across two square pillars. Rococo paintings from the second half of the eighteenth century decorate it with scenes of Christ on the Mount of Olives, the Crucifixion, the Entombment, and the Resurrection.
Presbytery and adjoining medieval spaces
Presbytery
The presbytery, the part of the church reserved for the altar and clergy, probably dates from around 1340. It is 10.18 metres long and 4.97 metres wide, slightly lower than the nave and shifted northward from the nave’s axis. Its eastern end is formed by three sides of a regular octagon, and its interior is covered by a cross-ribbed vault.
Three pointed, two-light windows retain original tracery in different designs. Their coloured stained-glass panels date from 1935. The central window contains ornamental forms, while the left window shows Saint Wenceslas and Saint Clare. The right window depicts Saint Francis of Assisi and Saint George. Saint Wenceslas is the patron saint of Bohemia; Clare and Francis were major figures associated with the Franciscan religious tradition, and George is a widely venerated Christian martyr.
Sacristy
The sacristy, a room for storing liturgical equipment and vestments, occupies the ground floor of an older tower that was later demolished above this level. It opens to the presbytery through a pointed, moulded portal. In 1914, the pointed window on its south side was converted into an entrance, and a wooden ceiling was inserted. The first floor of the former tower remains above the sacristy.
Northern tower and bell structure
Tower
The slightly rectangular tower stands on the north side of the presbytery. It is entered from the presbytery through a plain pointed portal, and a simple wooden staircase connects its ground and upper floors. Two pointed windows light the ground floor, with narrow rectangular windows above them.
Belfry and bell
The highest storey of the belfry, the part of the tower that houses bells, has four larger pointed two-light windows with new tracery. Their sandstone surrounds were carved in 1896 by the Strakonice sculptor V. Hlaváček, following the destroyed originals. The tower is covered by a new gabled roof modelled on the original, although its ridge follows an incorrect alignment. The earlier ridge ran perpendicular to the longitudinal axis of the church.
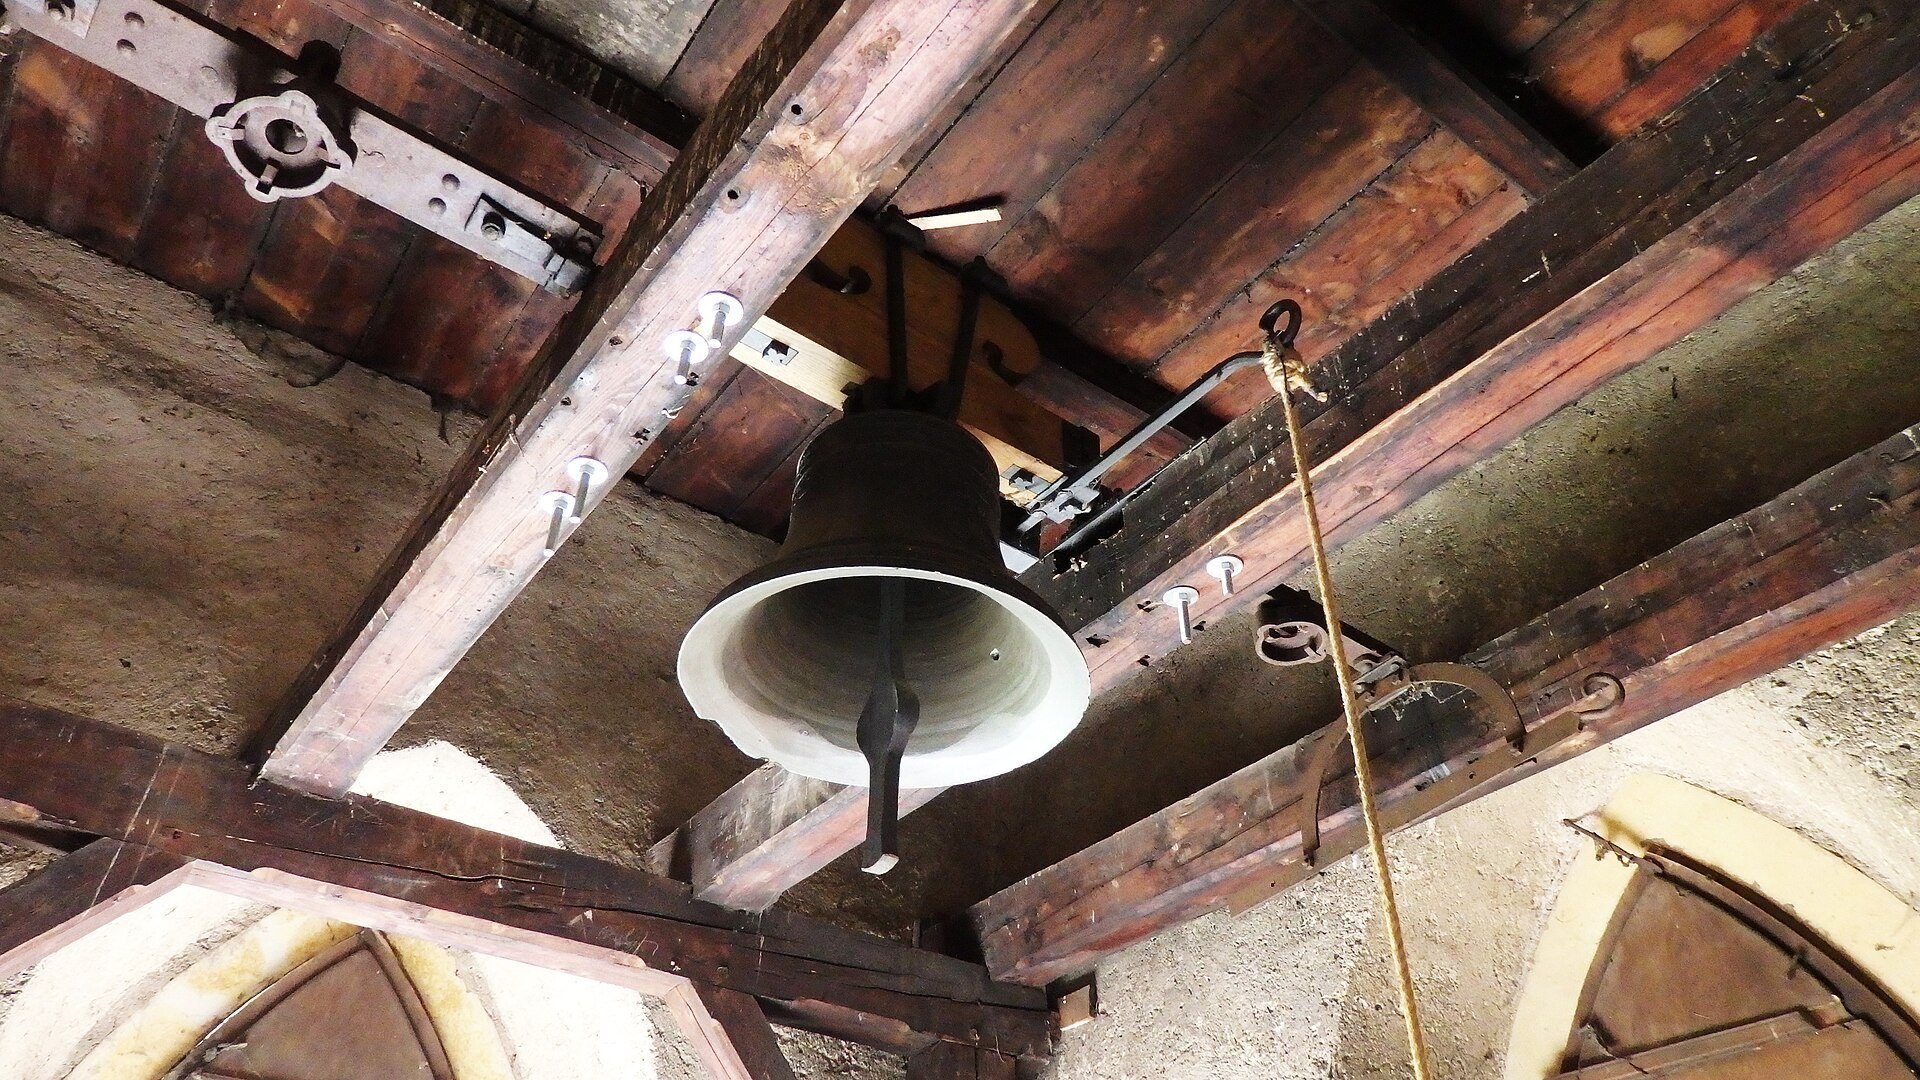
The bell frame dates from around 1896 and was designed for three bells. A repaired bell cast in 1715 was hung in the tower in 2012. It measures 54 centimetres in height and 58 centimetres in diameter. A Latin inscription around its neck names the bell-founder Johann Gau of Kadaň.
Furnishings and cemetery enclosure
Pulpit
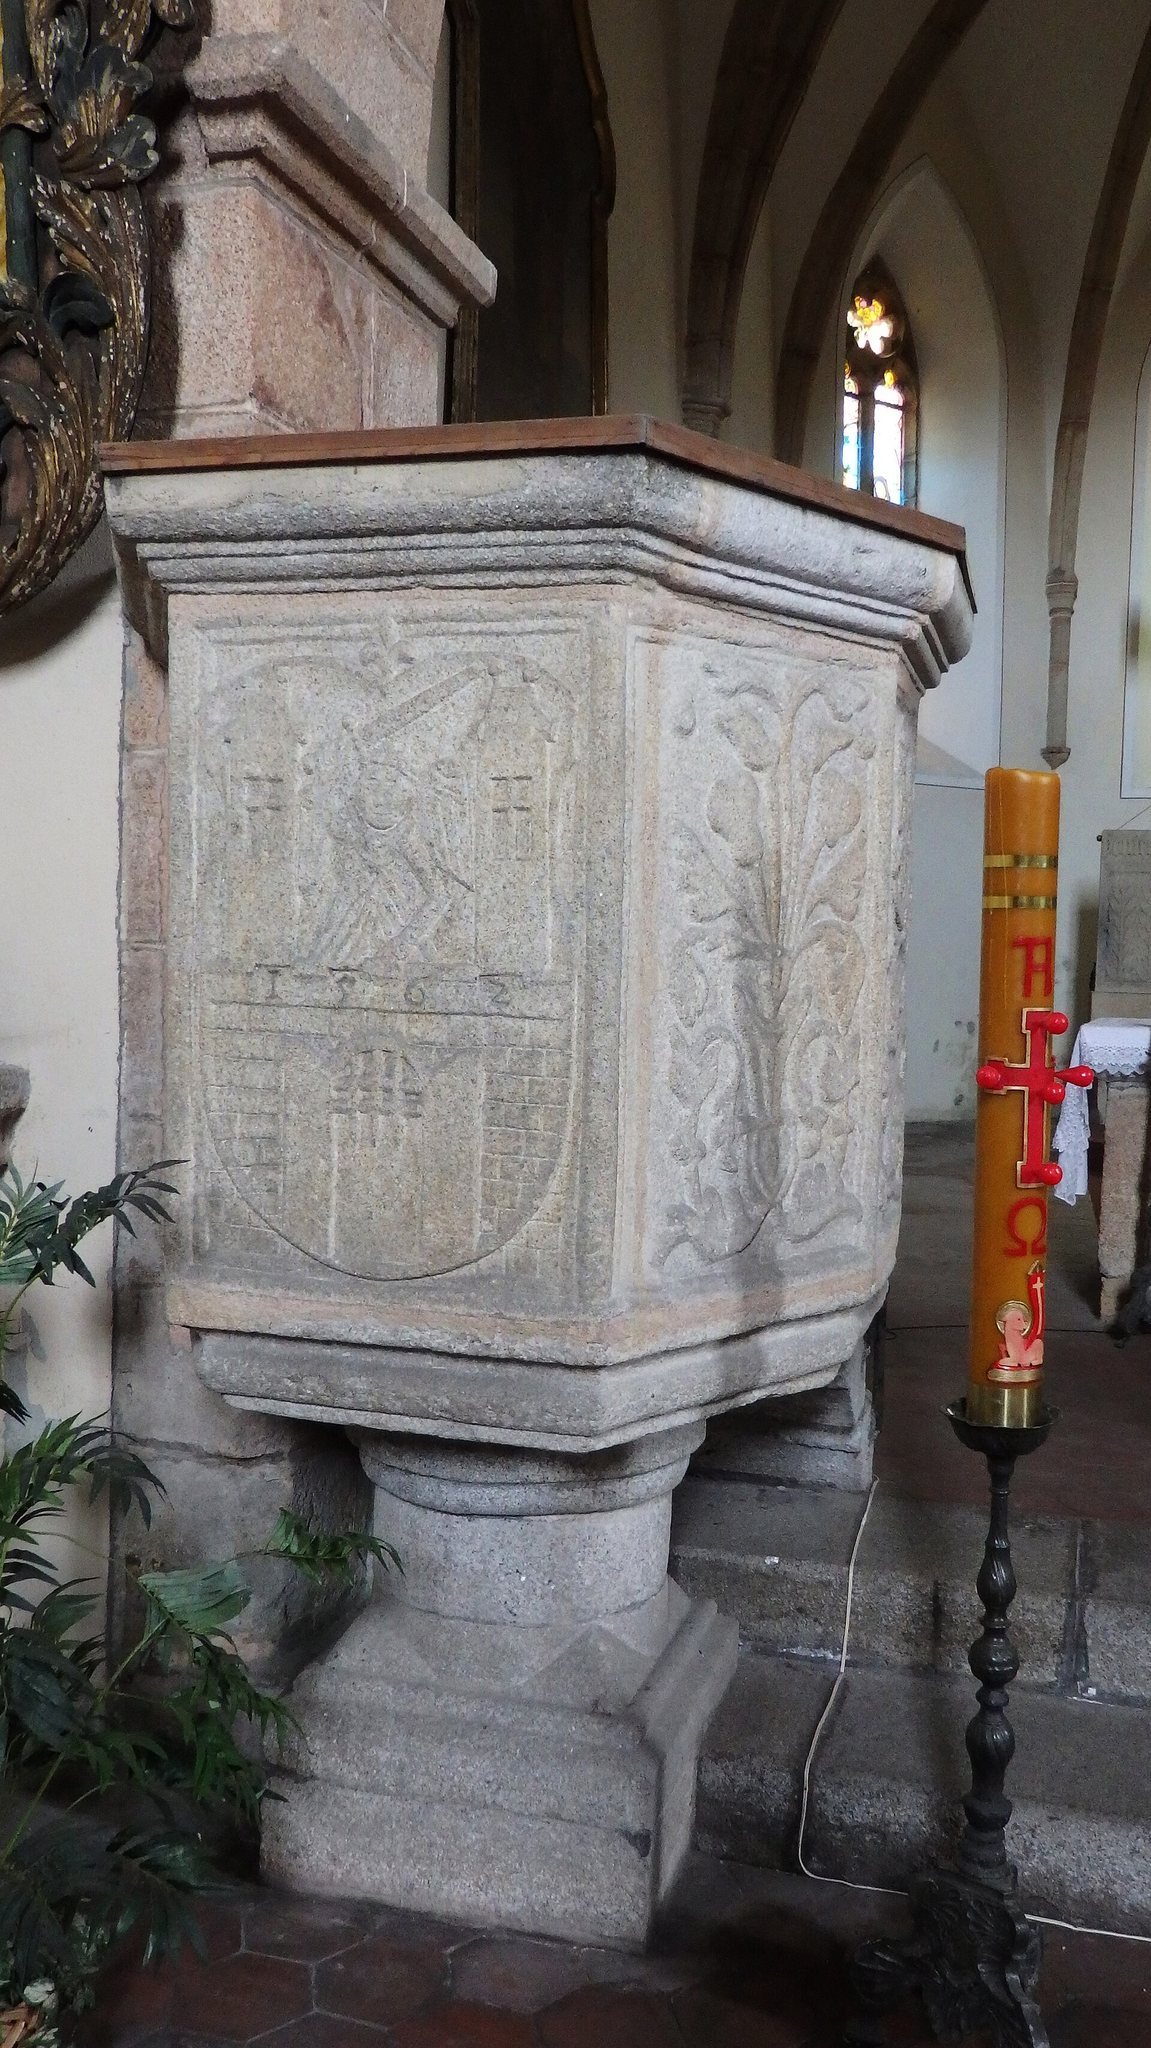
The pulpit stands on the left beside the triumphal arch, the opening separating the nave from the presbytery. Made in 1562, it has sides decorated with floral ornament and a relief of Domažlice’s coat of arms on the front. A plaque bears the initials of the priest Václav Žatecký, who commissioned it. The pulpit was later moved from Saint James’s Church to the Chapel of Saint John of Nepomuk in Týnské Předměstí, before being transferred to its present position during the restoration of 1908 to 1914.
Cemetery wall and gates
The former cemetery around the church is enclosed by a perimeter wall of rubble stone. On the north-west side, a gate has a gabled superstructure and incorporates a sixteenth-century portal. A chapel is built into the southern part of the wall, while a niche chapel stands on the south-eastern side.
A sunken road runs along the north façade and continues towards the eastern gate. It is paved with hexagonal concrete blocks and bounded on the north by a rubble-stone retaining wall. A similarly paved surface lies before the western nave façade. Grass-covered ground occupies the remaining sides, with an overgrown trace of a rubble-stone path beside the north wall of the presbytery.