Horšovský Týn Castle: A Medieval Episcopal Castle and Renaissance Residence in Czechia

Site at a Glance
- Rating
- 4.7
- Popularity
- Low
- Country
- Czechia
- Primary era
- Early Modern
- External website
- Open
- Eras represented
- Medieval, Early Modern, Modern
- Civilizations
- Habsburg, Holy Roman Empire, Kingdom of Bohemia
- Site type
- Domestic
- Remains
- Castle
On this page19 sections
History
Horšovský Týn Castle is a medieval castle and later Renaissance residence in Horšovský Týn, Czechia, founded in the mid-thirteenth century by the Diocese of Prague. Its earliest surviving architectural phase is associated with early Gothic building, while its later transformation reflects the changing needs of noble owners. The complex stands on a rocky spur in the historic centre of the town and developed from an earlier episcopal fortified court.
Early settlement and episcopal foundation
The site was inhabited long before the medieval castle was built. Archaeological finds belong to the Mesolithic, Eneolithic, and Late Hallstatt periods. The earliest occupation has not been linked to demonstrated fortifications, but a later castle-settlement phase included a wooden rampart. Before the stone castle, a wooden fortified episcopal court occupied the site. A fire destroyed it, and its remains were found particularly during archaeological research carried out in 2002.
A fortified castle was established approximately in the middle of the thirteenth century. It is considered to have been founded by Jan III of Dražice, Bishop of Prague. The first written reference dates from the 1280s, when Bishop Tobiáš of Bechyně founded the adjoining town. The castle and town therefore formed part of the Diocese of Prague’s territorial and administrative presence in the region. The complex remained in episcopal possession until the Hussite Wars, the religious and political conflicts in Bohemia associated with the followers of Jan Hus during the early fifteenth century.
Several bishops contributed to the castle’s development. Archbishop Arnošt of Pardubice undertook building alterations, and Jan of Jenštejn later initiated further work, spending 500 kop of Prague groschen on changes at Horšovský Týn and Starý Herštejn. A kop was an accounting unit traditionally equal to sixty Prague groschen, a Bohemian silver coin. The bishops visited only occasionally, so day-to-day control was entrusted to burgraves, who served as castle governors with military and administrative duties. Zbyněk of Osvračín is the earliest known burgrave, recorded in 1331. Later holders included Petr Libnovec in 1400, Otík of Illburk, Petr of Kostelce in 1406, and Zdeněk of Dršťka.
Hussite Wars and noble possession
Zdeněk of Dršťka defended the castle against Hussite forces during sieges in 1422 and 1431. In 1426, Emperor Sigismund granted the castle and town to him as a pledge. In 1438, Zdeněk Kolvín of Ronšperk became burgrave and pledge-holder, continuing the conflict against Bavaria. After his death around 1445, the castle passed from his underage sons when King Ladislaus the Posthumous granted it to the Prague chapter.
King George of Poděbrady soon pledged the castle for 2,000 Prague groschen to Dobrohost of Ronšperk. Dobrohost was a leading member of the Green Mountain League from 1465, an alliance of nobles opposed to King George. He secured the pledge for his five sons and grandson. Jiří and Volf of Ronšperk later divided the castle between them. After Jiří’s death, Volf became its sole lord.
Volf of Ronšperk married Kateřina of Lobkowicz and left the castle to her and their children. Her brother, Jan the Younger Popel of Lobkowicz, bought the property from Ferdinand I in 1539 for 8,482 Prague groschen and converted the holding into hereditary property. The Lobkowicz estate then included 28 villages, two farmsteads, and the deserted castle of Starý Herštejn.
Fire and Renaissance rebuilding
A major fire in 1547 burned both the castle and the town. Jan the Younger Popel of Lobkowicz responded by transforming the damaged complex into a Renaissance residence. After his death, his third wife, Alžběta of Roggendorf, administered the estate and transferred it to their son Kryštof of Lobkowicz in 1574. When Kryštof’s brother Vilém reached adulthood, the brothers divided the property, and Horšovský Týn passed to Vilém.
The Renaissance rebuilding continued under Vilém and was still in progress in 1616. Vilém of Lobkowicz was one of the thirty directors involved in the Bohemian Estates’ revolt, a political uprising by the Bohemian estates against Habsburg rule. His property was confiscated. On 30 March 1622, Count Maximilian of Trauttmansdorff bought the confiscated estates of Horšovský Týn, Čečovice, and Mířkov.
Trauttmansdorff ownership and modern protection
After Maximilian’s death in 1650, Horšovský Týn passed to Adam Matthias of Trauttmansdorff. Adam Matthias died in 1684, and his eldest son Rudolf inherited the estate. Rudolf’s early death in 1689 led his uncle Sigismund to administer the property for Rudolf’s minor children. Later members of the Trauttmansdorff family who held the castle included Jan Josef, Ferdinand, his son Jan Nepomuk, his son Ferdinand, who lived from 1803 to 1859, and Ferdinand’s son Karel, who lived from 1845 to 1921.
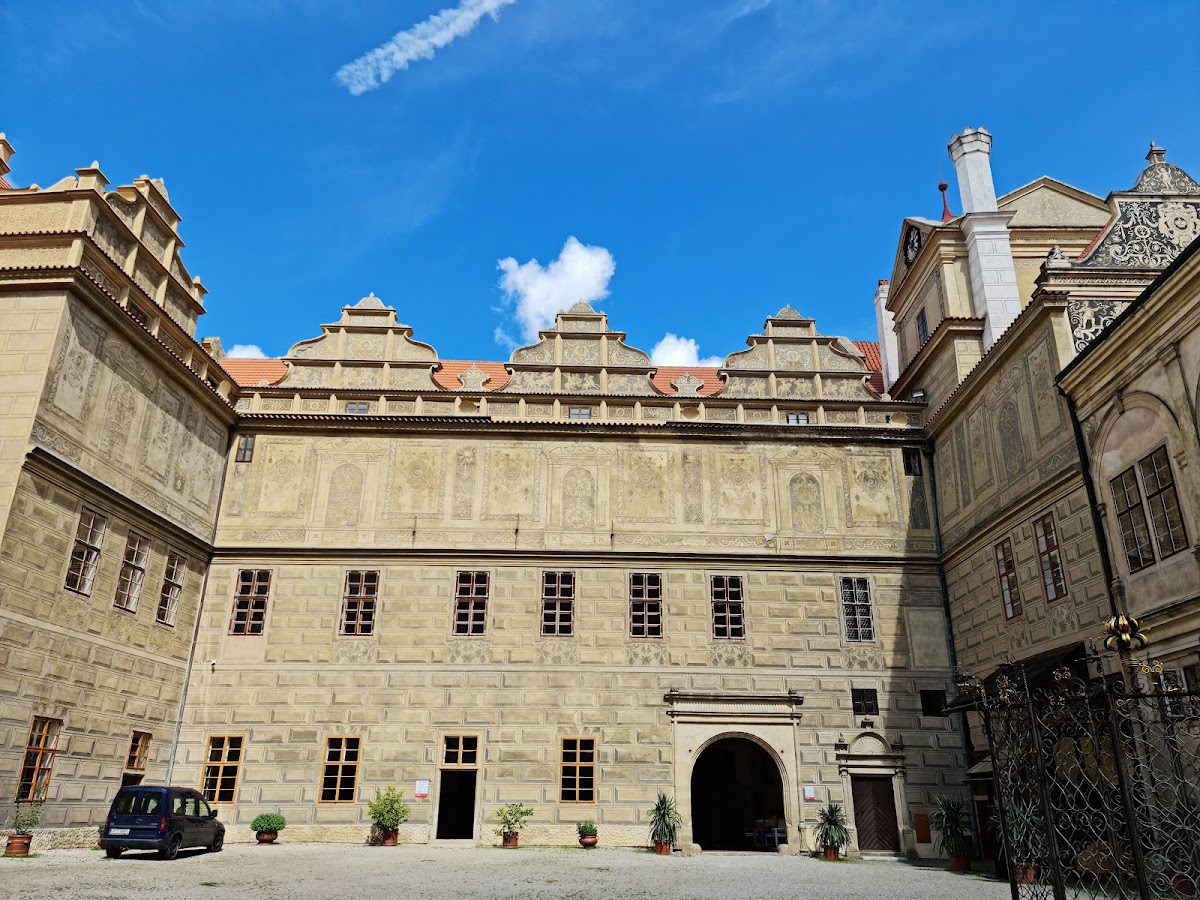
The Trauttmansdorffs enlarged the estate and altered the castle. Their work included changes to the castellan’s apartment, a glazed arcaded corridor, and rooms in the south wing. Further rebuilding began around 1880 according to plans by the architect Josef Schulz. This phase altered the north, east, and south wings and introduced new facades with sgraffito, a decorative technique made by scratching through one surface layer to reveal another, together with ornamental paintings.
The Trauttmansdorff family owned the castle until 1945, when its property was confiscated by the state. The Czech Republic now owns the complex, which is administered by the National Heritage Institute. The castle and chateau are protected as a cultural monument, and the complex was placed on the list of national cultural monuments in 1995.
Remains
Horšovský Týn Castle occupies a rocky spur surrounded to the north and west by a large naturalistic landscape park. Moats run along the northern and eastern sides. The park and garden retain the form of a landscape park created in the late eighteenth and early nineteenth centuries and cover approximately 40 hectares. Within the complex, medieval defensive remains, Gothic religious architecture, Renaissance wings, later residential interiors, and service buildings preserve the site’s successive stages of development.
Medieval castle and defensive enclosure
Early ramparts and towers
The original castle was a prestigious Central European castellated castle, meaning a fortified complex organized around a central enclosure with defensive towers. Its palace was comparable in design with palaces built under King Přemysl Otakar II. The earliest building phase incorporated elements of the earlier episcopal court. It included an earthen rampart and a single-nave Romanesque chapel in the south-eastern corner.
The western wing, protected by the rampart, included a square tower at its south-western end. Another square tower was later added on the northern side. Similar towers stood above the chapel’s presbytery, the part of a church around the main altar, and at the north-eastern corner. In the third building phase, stone curtain walls enclosed the castle complex, while the earlier rampart became an outer defensive strip. Apart from the north-eastern tower, the corner towers survive within the mass of the present chateau.
Castle approach and western palace
The approach from the town square crossed the outer defensive strip and continued around the castle core. Entry into the central enclosure passed through a passage with three portals in the western palace. Further buildings stood along the eastern side of the core, creating the basic arrangement around which later additions were made.
The adjoining palace retains a ground-floor passage and two rooms covered by groin vaults, which are formed by the intersection of two barrel vaults. The ground floor of the north-western tower has a barrel vault. The former first floor contained a large hall and a chamber heated by a fireplace on its northern side, while an antechamber on the southern side led towards the chapel.
Chapel and treasury tower
The Chapel of the Holy Trinity occupies the first floor of the south-western tower. Built between 1260 and 1270, it has a three-sided chancel termination and a six-part rib vault supported by slender pillars and projecting wall supports called corbels. A star vault covered the centre of the nave, but it collapsed in the fire of 1547. The chapel remains in the western wing as an elaborate example of early Gothic architecture.
The ground floor of the south-western tower served as a treasury. A stairway built into the thickness of the wall connects it with the chapel above. This arrangement preserves the relationship between the religious space on the first floor and the secure storage room beneath it.
Renaissance wings and fortifications
Eastern wing and foregate
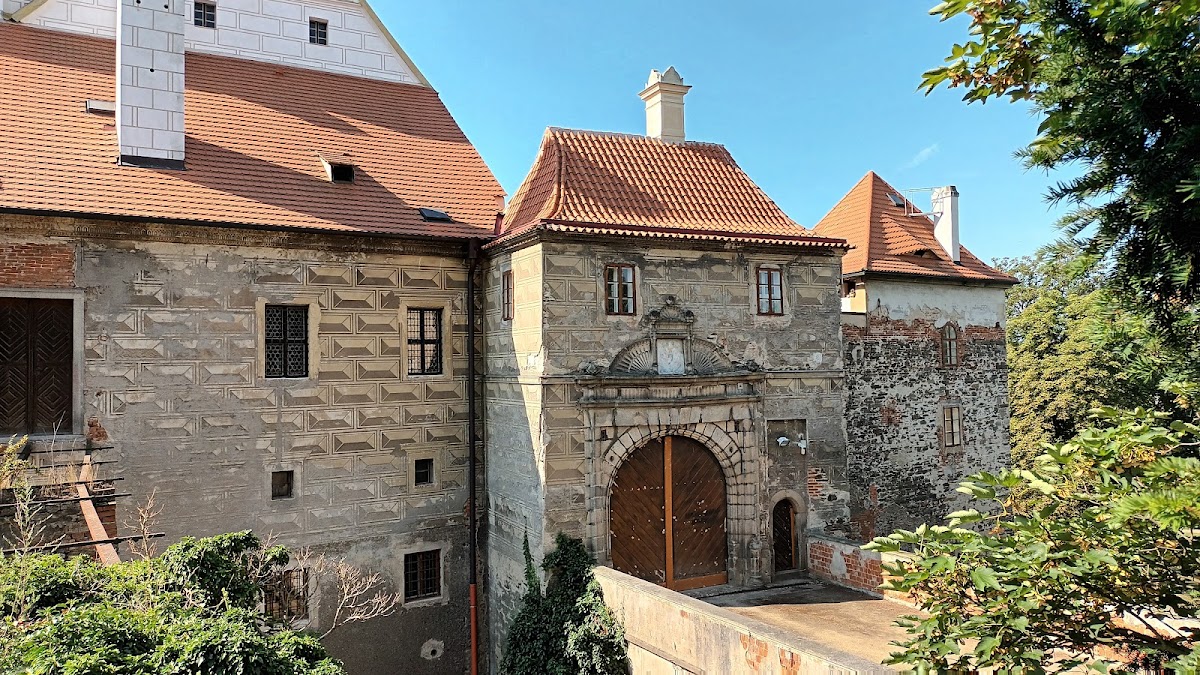
After the fire of 1547, a new eastern Renaissance wing was built with a passage and a fortified foregate connected to the outer defensive wall. Two circular bastions also belong to this rebuilding. The eastern facade has articulated gables that conceal an attic containing servants’ chambers beneath a hipped roof. Remnants of sixteenth-century wall paintings survive in the first-floor great hall.
North wing
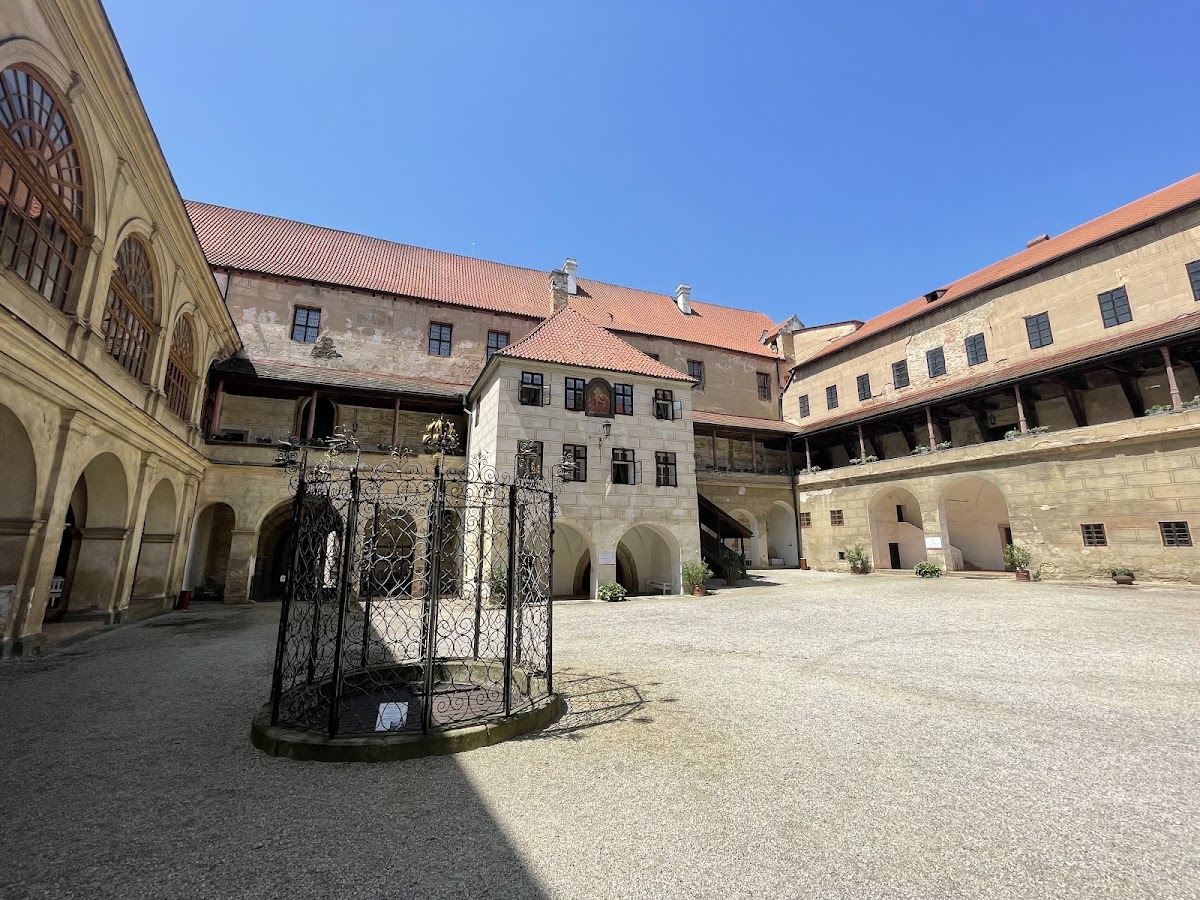
The north wing was built along the northern side of the courtyard. Its first floor projects over a complex arrangement of wooden corbels. The second floor contained a black kitchen, a premodern kitchen using open-fire cooking, together with several residential rooms covered by barrel vaults and lunettes, curved sections or recesses associated with vaults. Surviving fragments of paintings have led to the interpretation that Bohunka of Rožmberk, the second wife of Jan Popel of Lobkowicz, used these chambers.
Covered shooting gallery
Except on the eastern side, the fortifications were remodelled as a covered shooting gallery. Blind arcades supported the gallery, and artillery loopholes were installed for the use of firearms. This work altered the medieval defensive system to meet the military requirements of the Renaissance period.
South wing and western buildings
Vilém of Lobkowicz built the south wing. Its basement contained horse stables, with a riding hall above them. The second floor has three large halls reached from an arcaded corridor. In the western part of the complex, a burgrave’s building and a ball court were constructed. The burgrave’s building incorporates a square fourteenth-century tower erected on the site of an earlier structure.
Park structures and interior collections
Garden and estate structures
The wider complex includes a ballroom building, a granary, and a panoramic pavilion known as a gloriette, an elevated or garden-view pavilion. The park also contains a Loreto chapel, a chapel associated with the Marian shrine tradition of Loreto. A well and a fountain with a statue of Neptune stand in the courtyard, while additional fountains are located in the park and near the walls.
Residential and service interiors
The surviving interiors include Gothic cellars, a bedroom, a chamberlain’s room, a banqueting hall, a study, a great hall, an antechapel, the early Gothic chapel, and an armoury. Residential rooms include the southern staircase, a large Renaissance hall, an alcove, the Red Salon, the gentlemen’s salon, a ballroom, a small dining room, a small Renaissance hall, the Green Salon, a library, the Knights’ Hall, a graphic-art salon, and the eastern staircase.
The burgrave’s building contains a riding hall with a carriage collection, an arcaded corridor, a peasant kitchen and bedroom, an ironing room, and a laundry. Service areas include an employees’ dining room, a kitchen, a tableware store, a corridor with a porcelain collection, and stores for porcelain and glass. A permanent exhibition presents the estate of Countess Mitsuko Coudenhove-Kalergi, who lived at the turn of the nineteenth and twentieth centuries.
Cellars and archaeological remains
Extensive historic cellars are cut into the rock beneath the castle. The cellar originally formed the ground floor of the episcopal palace, and two large spaces retain their original, unrestored thirteenth-century ceilings. Further cellar systems remain beneath the courtyard, including a long cellar with adjoining chambers. These underground spaces preserve part of the early palace’s structure and extend the physical remains below the later castle buildings.