Collégiale Notre-Dame de Vitry-le-François: A Former Collegiate Church in France


Site at a Glance
- Rating
- 4.5
- Popularity
- Low
- Country
- France
- Primary era
- Early Modern
- External website
- Open
- Eras represented
- Early Modern, Modern
- Civilizations
- French
- Site type
- Religious
- Remains
- Church
On this page15 sections
History
The Collégiale Notre-Dame de Vitry-le-François is a former Roman Catholic collegiate church in France, located in Vitry-le-François and dedicated to Notre-Dame. Built in the seventeenth- and eighteenth-century French Baroque tradition, with a classically ordered design, it belongs to the Diocese of Châlons-en-Champagne and occupies the Place d’Armes at the centre of the planned town.
Foundation of Vitry-le-François
Vitry-le-François was founded from 1545 on the orders of Francis I, king of France from 1515 to 1547. The new town replaced Vitry-en-Perthois after troops of Charles V, the Habsburg emperor, destroyed its medieval stronghold and settlement in 1544. Laid out on a planned grid, the town took its name and arms from Francis I.
A small timber-framed church was built in the new settlement from 1557. The present church began with the laying of its foundation stone in 1629. Construction initially took place around the older building, allowing worship to continue while the new structure gradually rose.
Long construction and later completion
Work proceeded in stages, beginning with the north tower and continuing through the side chapels. The facade was finished in 1678, the south tower was added in 1683, and the nave reached completion in 1704. The transept and choir were completed by 1750. The earlier timber church remained in use until the new building had been roofed in 1755, after which it was demolished.
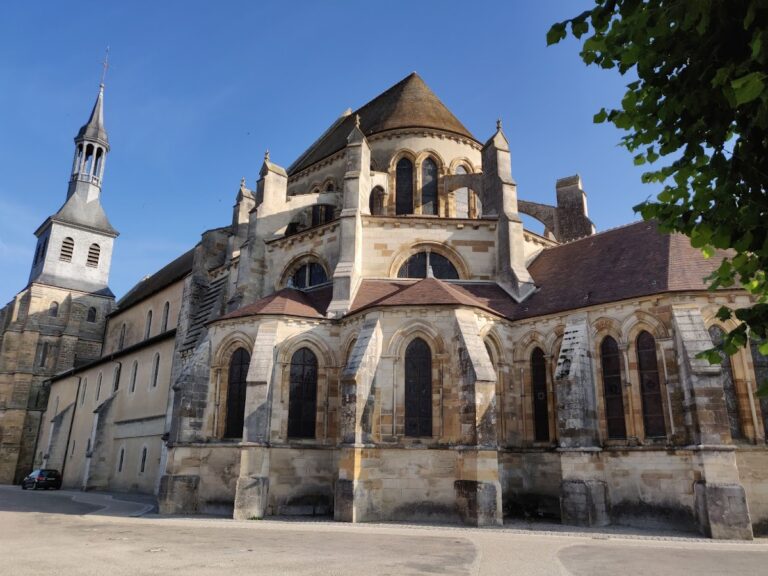
The apse and ambulatory, a passage around the choir or apse, were added between 1895 and 1898 in accordance with the original plans of 1629. The completion of this work is associated with a donation from the Count of Felcourt, while the completion of the choir is associated with Monsignor Nottin. The church was classified as a historic monument on 13 September 1920.
Wartime damage and restoration
During the First World War, the church was requisitioned for use as a hospital. Operating rooms were installed in the chapels, and patients were accommodated on straw beds in the aisles. In 1940, a bombing raid burned out the roof framework and damaged the organ, although valuable parts of the interior furnishings were saved.
The organ was restored in 1983 by Haerpfer to its original 1788 state. The church’s restrained interior character has also been associated with Jansenism, a rigorist Catholic theological movement that influenced parts of France during the seventeenth and eighteenth centuries.
Remains
Plan and exterior
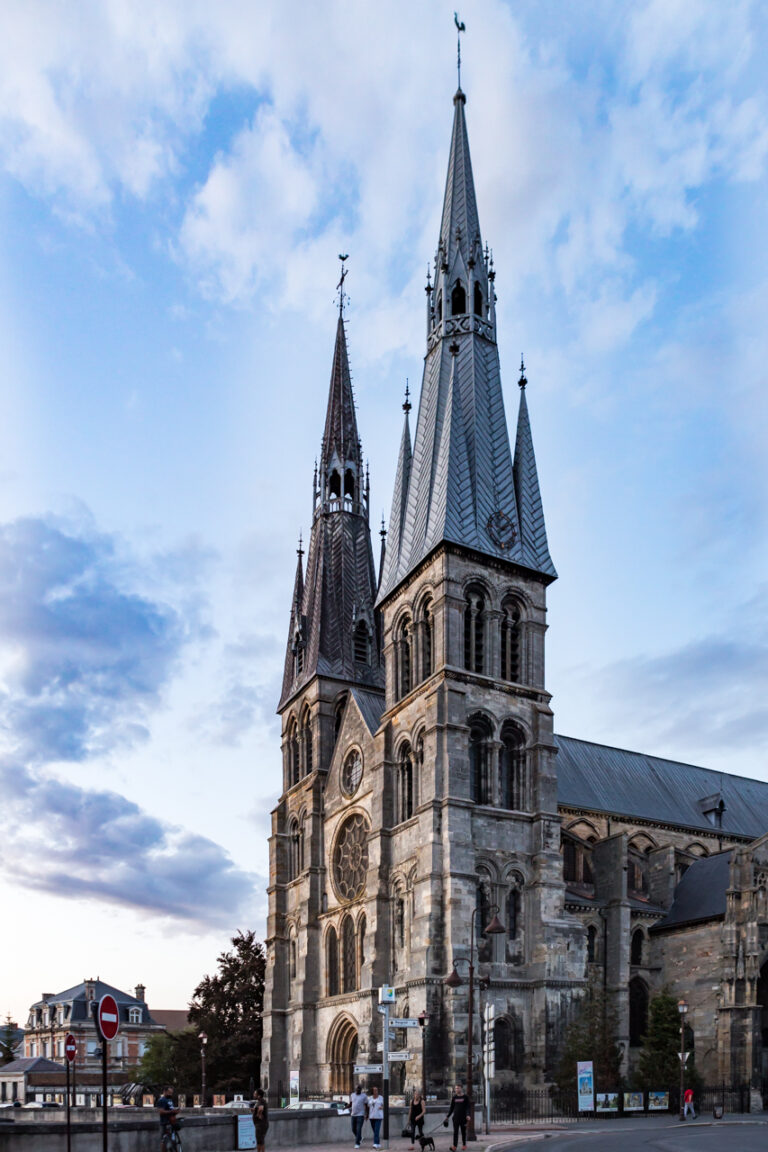
The church is a monumental Baroque building whose structure follows the type of the great cathedrals. Its plan includes a nave, high transept, crossing dome, choir, apse, ambulatory, side chapels, and two towers. The west facade is arranged as a three-part classical composition. Its central section is as wide as each tower facade, while the two towers rise through three roughly equal-height stories. Columns and cornices organize the elevation, which also includes decorated doors and sculptures at the tops of the towers. A mean-time sundial, or meridian, is placed on the south facade.
Large shell-shaped windows illuminate the interior. The building’s architectural language combines the scale of a major ecclesiastical structure with the ordered forms of French classicism, while the dome, transept, choir, and ambulatory establish the principal spatial sequence.
Choir and altar furnishings
High altar and canopy
The choir is enclosed by grilles and contains a central high altar beneath a gilded canopy. Eighteenth-century gilded wooden angels surround the canopy, accompanied by six candlesticks and a gilded copper cross from the Restoration period. Louis XVI-period benches are arranged around the choir.
The principal high altar was made in 1716 for a church in Reims. It was transferred to a church in Châlons-en-Champagne in 1792, sold again two years later, and acquired for Notre-Dame in Vitry-le-François in 1875. The Baroque canopy is also described as dating from 1612 and as originating from Saint-Denis Abbey in Reims. It was purchased from the church of Notre-Dame in Châlons-en-Champagne.
Sacrament Chapel altar
The original high altar of 1791, made from marble of several colours, is now located in the Sacrament Chapel. Its presence preserves an earlier arrangement of the church’s principal liturgical furnishings within a later chapel setting.
Great organ
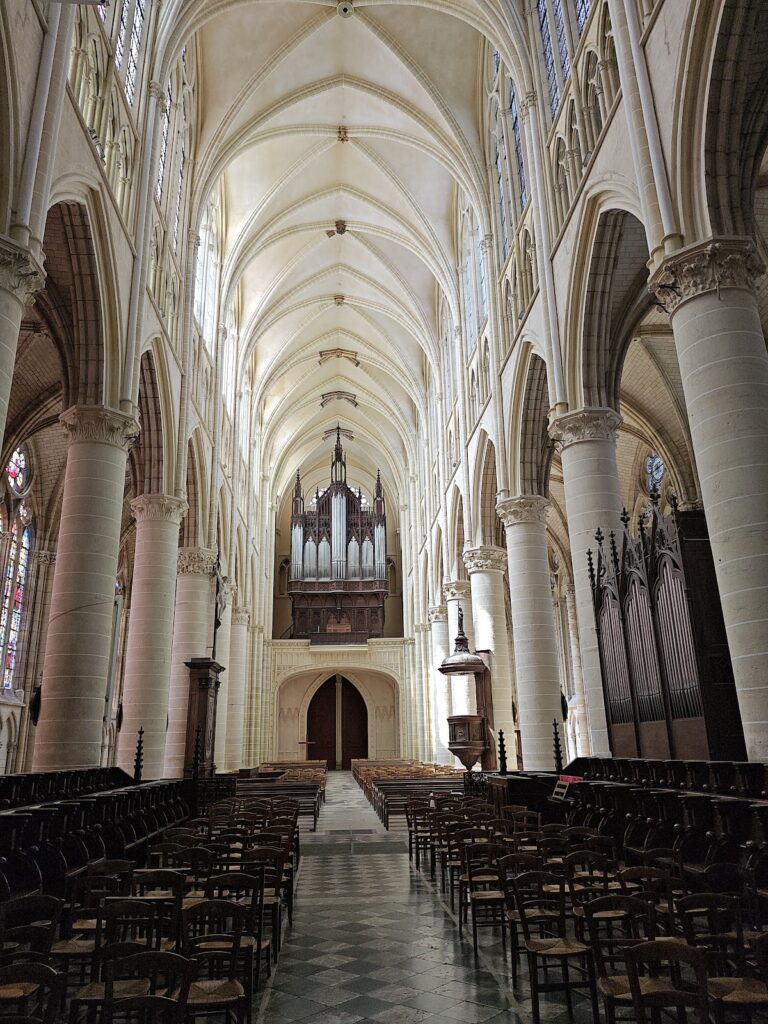
The large organ was built in the eighteenth century by Jacques Cochu for the abbey church of Trois-Fontaines. It was installed in Notre-Dame in 1791 and subsequently altered several times. The 1940 bombing damaged it, and the 1983 restoration returned it to its 1788 state. The instrument has 39 stops, each stop being an individual sound group within an organ.
Chapels, artworks, and furnishings
Side chapels and baptismal chapel
The church contains chapels dedicated to the Sacred Heart, Saint Jerome, Notre-Dame of Lourdes, Saint Vincent, Saint Joan of Arc, Saint Francis of Assisi, the Crucifix, the Sacrament, Saint Joseph, Saint Anne, Saint Genevieve, and the Baptismal Fonts. The Baptismal Fonts Chapel is closed by an eighteenth-century grille and contains clock bells from the sixteenth and seventeenth centuries, made by P. Aubry, Evraro, and Le Roy Jérémy.
Pulpit and churchwardens’ benches
An eighteenth-century preaching pulpit, made in 1712 by Remy Drappier, an ébéniste, or cabinetmaker, from Wassy, forms part of the interior furnishings. Eighteenth-century churchwardens’ benches belong to a group that also includes a Cross and Louis-Simon Boizot’s 1758 painting of the Sermon on the Mount.
Paintings and retables
A painting of Saint Francis by Frère Luc, a seventeenth-century French painter, is incorporated into a seventeenth-century retable, an ornamental structure behind an altar, in the Saint Genevieve Chapel. Other seventeenth- and eighteenth-century paintings hang in the side chapels, including works by Jean Restout the Younger. His Crucifixion dates from 1737.
Stained glass, sculpted pillars, decorative sculptures, and bas-reliefs beneath the cornices contribute to the interior decoration. Together with the choir furnishings and chapel artworks, they reflect the church’s long period of construction and continued embellishment.
Memorial features
The church preserves a sixteenth-century funerary slab for Jean de Mutigny and eighteenth-century monuments to David Beschefer, Jacques Debranges, and Louis Bugnot. A praying figure commemorates Léopold Notin. Other memorial features include slabs for Domyné de Verzet and the Saint-Genis family, a memorial to the Deballidart family, and an Oudin plaque.