Stiftskirche Walbeck: An Ottonian Collegiate Church Ruin in Germany

Site at a Glance
- Rating
- 4.7
- Popularity
- Low
- Country
- Germany
- Primary era
- Medieval
- External website
- Open
- Eras represented
- Medieval
- Civilizations
- Holy Roman Empire
- Site type
- Religious
- Remains
- Church
On this page14 sections
History
Stiftskirche Walbeck is the ruin of an Ottonian collegiate church in Germany, in Walbeck, now a district of Oebisfelde-Weferlingen. Founded in 942 by Count Lothar II, it served as the counts of Walbeck’s house monastery during the tenth and early eleventh centuries, a period when the East Frankish and later German kingdom was ruled by the Ottonian dynasty.
Foundation and Ottonian development
Lothar founded the church on his castle after taking part in 941 in a conspiracy led by Duke Henry of Bavaria against his brother, King Otto I. Lothar was initially sentenced to death but received a pardon through the intervention of friends. He lost all his possessions except his privately inherited land and was required to build the church. Placing it within the castle was also intended to greatly reduce the castle’s military value.
The church was dedicated to Mary, Pancratius, and Anna. Lothar II was buried in a grave tomb in the crossing before 964, when the original building had been completed. Around 1000, the church was enlarged and its western end extended. This change transformed the original hall church into a basilica with a westwork, galleries, and low side aisles.
Thietmar of Merseburg, a chronicler and bishop who was Lothar’s grandson, became provost of the collegiate foundation in 1002. After a fire damaged the church in 1011, he reconsecrated it in 1015. The Walbeck bell probably dates from this reconsecration. It is among the oldest surviving church bells and is now held by the Bode Museum in Berlin.
Medieval changes and political authority
After the Walbeck counts died out, the remaining castle buildings were demolished in 1219. The church’s west tower, which had been built after the fire, was removed at the same time. In 1229, the canon foundation of St. Mary was placed under the authority of the Halberstadt cathedral chapter. A collegiate foundation was a religious institution served by a community of clerics rather than monks living under a monastic rule; its provost was the community’s senior administrative and ecclesiastical officer.
The church was restored in the thirteenth century. The castle-like complex was partly destroyed during the twelfth or thirteenth century after a joint decision by King Frederick Barbarossa and Wichmann, archbishop of Magdeburg. The restoration included larger, lancet-shaped windows, while the church’s eastern triumphal arch remained from the Ottonian period and its western counterpart was renewed.
Reformation, decline, and archaeological protection
The foundation was reformed in 1591 and became Protestant. The church then fell into decay. By 1731, services had not been held there for many years, and the collegiate foundation was finally dissolved in 1810. The roofs over the side aisles were removed in 1829, after which the Walbeck community used the church as a poorhouse. The apse was demolished in 1855, and the main-nave roof and roof turret were removed in 1888. The north arcade wall collapsed in 1908.
Systematic investigation began in 1934. Excavation revealed Lothar II’s grave tomb, which was later installed in Walbeck’s parish church, while the ruin itself was excavated and secured against further deterioration. After the Second World War, the church stood within the restricted zone along the inner German border. Direct research was impossible, but the site’s position in that zone also protected the ruin from damaging alterations.
The ruin has been under monument protection since 1980. Following German reunification, researchers from the Technical University of Berlin undertook architectural documentation and reassessed the evidence from 1998 onward. A further restoration of the ruin followed. Stiftskirche Walbeck is also a station on the Romanesque Road.
Remains
The surviving fabric preserves the development of the church from a single-nave Ottonian hall into a larger basilica. The original building was about 31 metres long and had a continuous transept, a choir bay, and an eastern apse. The transept extended 19 metres farther across than the nave. Later additions inserted side aisles and a western entrance complex into the earlier structure, leaving construction joints and altered openings as evidence of the successive building phases.
Original hall church
Plan and surviving walls
The first church was a single-nave hall with its transept crossing the building near the eastern end. The crossing contained Lothar II’s grave tomb, which is now preserved in Walbeck’s parish church rather than in the ruin. The eastern triumphal arch remains Ottonian. The arrangement of the surviving masonry and openings establishes that the hall-church form came before the later side aisles.
Windows and early lighting
The original hall was lit by large round-arched windows and by small circular openings called oculi, positioned just below the eaves. The larger windows had splayed inner edges, or reveals, and occupied about one-fifteenth of the nave wall surface and one-eleventh of the transept wall surface. The south transept had two round-arched windows above one another in its west wall, while its east wall contained another window above a passage leading to the enclosure. The north transept had unusually long round-arched windows, and the apse had at least three windows.
The openings were formed from small, irregular stones rather than dressed blocks framing the sides. Wooden block frames were built into the masonry as the walls rose, placing them within the middle of the wall. Most of the wood has weathered away, but a sample from an oculus was radiocarbon-dated to 943 by the Leibniz Laboratory of the University of Kiel. The round-arched window frames used four overlapping boards, while the oculus frames were cut from thicker boards. Their construction indicates that the openings had translucent closures.
Early masonry
The walls use opus implectum, a two-shell technique in which outer masonry faces enclose an internal fill. The fabric contains stones of sharply varied sizes, a large amount of mortar, and no continuous horizontal joints. The builders attempted to create clear corner quoins, although the blocks remain irregularly arranged. Large stones are especially visible in the wall faces, where many relatively thin slabs stand upright in the masonry. This early and comparatively unsystematic large-slab construction preserves an important stage in the development of masonry later refined at the Michaeliskirche in Hildesheim and developed further in the Salian period.
Basilica and western additions
Side aisles and westwork
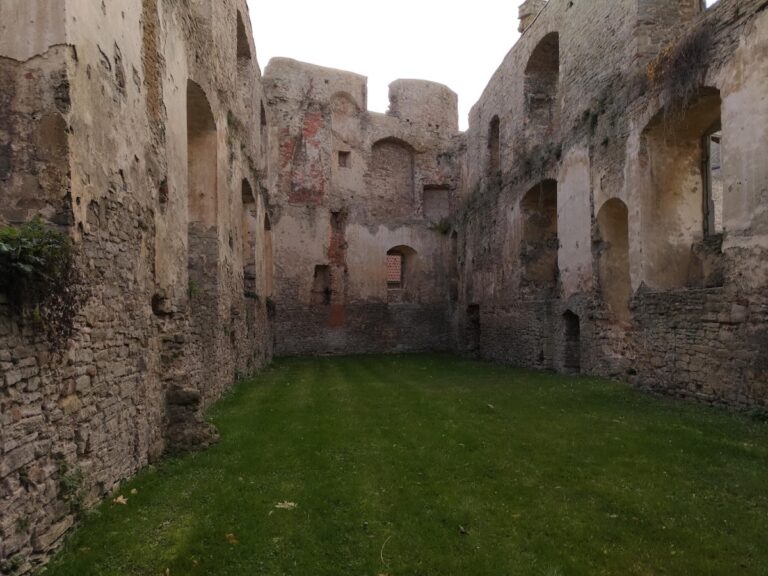
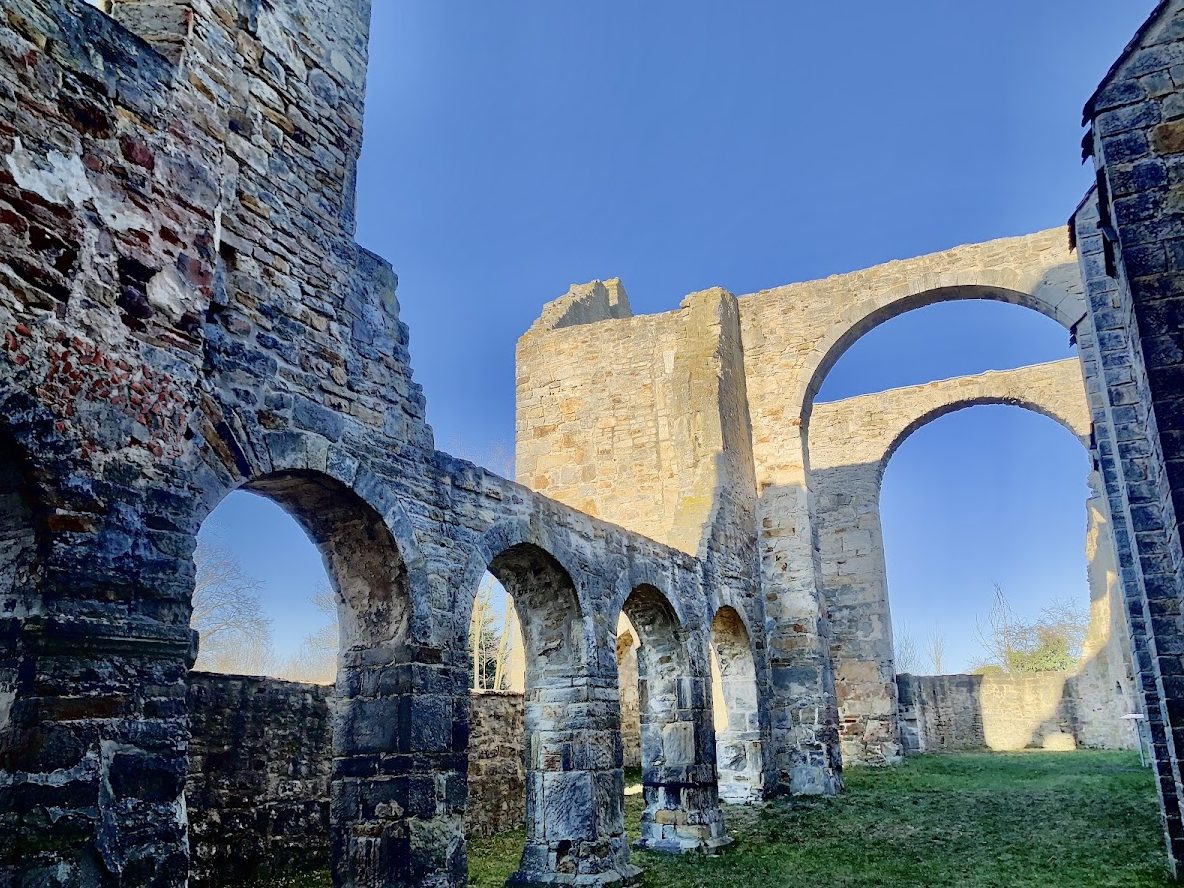
Around 1000, the church was extended about seven metres, or two bays, toward the west. A westwork, meaning a substantial western entrance and tower complex with upper rooms or galleries, was added together with low side aisles. The original side walls were opened to form arcades supported by pillars, and the earlier windows were blocked. The surviving construction joint clearly marks the boundary between the first hall and the enlargement.
The side aisles were inserted into the original walls rather than planned as part of the first building. Their lean-to roofs overlapped some earlier openings, including those in the west wall of the south transept and in the hall. The affected windows were lengthened upward and shortened downward so that they could fit within the upper window zone above the new aisle roofs. The original circular openings between the windows were also blocked during this conversion.
Western barrier and later restoration
Around 1100, a massive Saxon west barrier was built in front of the entrance. This broad western block probably incorporated two towers. The thirteenth-century restoration renewed the western triumphal arch and introduced larger lancet-shaped windows, while the eastern triumphal arch retained its earlier Ottonian fabric.
Present condition
Surviving structure
The ruin now consists of surviving portions of the church’s earlier walls and later additions. The north arcade wall, the side-aisle walls, and the apse have disappeared, as have large parts of the westwork. The former roofs and roof turret are also gone. The surviving masonry, blocked openings, altered windows, and construction joints continue to reveal how the original hall church was enlarged and reshaped over time.