St. Willibrord: Roman Catholic Basilica in Hulst, Netherlands


Site at a Glance
- Rating
- 4.5
- Popularity
- Low
- Country
- Netherlands
- Primary era
- Medieval
- External website
- Open
- Eras represented
- Medieval, Early Modern, Modern
- Civilizations
- County of Flanders, Dutch, Habsburg
- Site type
- Religious
- Remains
- Basilica
On this page16 sections
History
St. Willibrord is a Roman Catholic basilica in Hulst, Netherlands, whose present Brabantine Gothic church was built between the fifteenth and sixteenth centuries. It stands in the center of the fortress city and is dedicated to Saint Willibrord, the Anglo-Saxon missionary and bishop associated with the Christianization of communities in parts of the Low Countries.
Medieval foundations and rebuilding
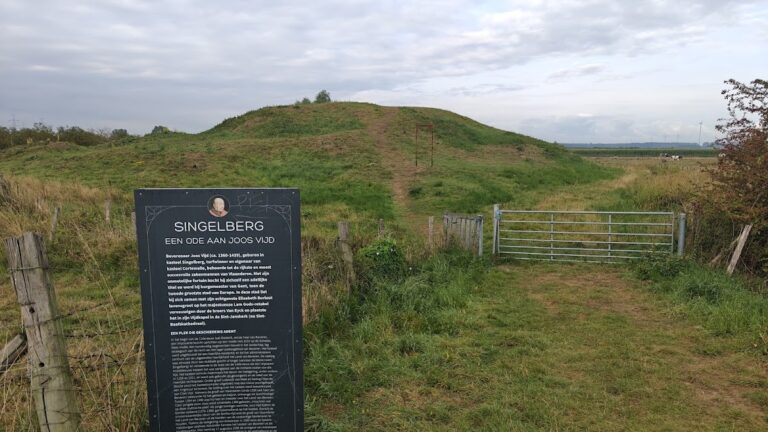
A small Romanesque church stood at the foot of a motte, a raised earthen mound often linked with a medieval fortified residence, around 1200. During the first half of the fifteenth century, this building was replaced by a Brabantine Gothic church, a regional Gothic form known for large plans, elaborate stonework, and prominent towers. The new church included a crossing tower above the intersection of the nave, transepts, and choir.
A further rebuilding began in 1462 under the supervision of the master builder Everaert Spoorwater. A fire during the construction destroyed the tower, nave, and newly built choir. Work resumed on 3 May 1481 after Spoorwater’s death, under the Antwerp architect Herman de Waeghemaekere. Matthijs II Keldermans worked on the main portal from 1482 to 1484, while his great-nephew Laurens II Keldermans completed the building around 1534. The church was finished in 1535.
Confessional change
St. Willibrord was originally a Roman Catholic church. During the Eighty Years’ War, the long conflict in which the Dutch provinces fought against Spanish rule, it passed to the Dutch Reformed Church through the actions of Frederik Hendrik, Prince of Orange and a leading Dutch commander and stadtholder.
During the Napoleonic period, the church became a simultaneous church, meaning that different Christian confessions used designated parts of the same building. Catholics were assigned the choir and Protestants the nave, with a dividing wall between them. The arrangement ended in 1929, when the Catholics purchased the nave. The Protestant congregation then used its own church on the Houtmarkt. Pope Pius XI, who served from 1922 to 1939, elevated St. Willibrord to basilica status on 24 November 1935.
War damage and restoration
During the Second World War, German troops used the tower as a military lookout over eastern Zeelandic Flanders and the Western Scheldt. Soldiers marked a tower bell with “1940,” “Gott strafe England,” and a swastika, and Nazi graffiti was written on the attic walls. After the war, the graffiti was retained following a debate about its meaning as a memorial to the occupation.
As the first regiment of the Polish Armoured Division advanced through eastern Zeelandic Flanders, it shelled the tower to disable the German lookout post. Approximately seventy shells struck the tower, which largely burned on 18 September 1944. Hulst was liberated the following day.
The tower was reconstructed after the wartime destruction. In 1957, a new concrete spire was built to Jan Brouwer’s competition design, titled De Prediker, or “The Ecclesiastes.” The church’s major restoration took place from 1996 to 1999 after planning that began in 1987. St. Willibrord has been protected as a national monument in the Netherlands since 4 April 1973.
Remains
The basilica has a Latin-cross plan arranged around a centrally positioned crossing tower, reflecting the church’s Flemish ecclesiastical design. The choir occupies the eastern end, while the main entrance opens through the western facade on Steenstraat. The building uses Ledesteen, a relatively soft limestone that can be worked easily but is vulnerable to erosion. Later conservation treated about 650 tonnes of natural stone, replaced older stone with Czech trachyte, renewed more than 3,000 square metres of roof slates, replaced 24 pinnacles, renewed the stained-glass windows, and used more than 10,000 kilograms of lead.
Choir and chapels
The choir aisle extends around the eastern end of the church. Eight rectangular side chapels and three polygonal radial chapels open from it. These chapels were originally built for Hulst’s craft guilds, giving the eastern part of the church a sequence of connected devotional and institutional spaces.
Baptistery
The first chapel on the northern side of the choir serves as a baptistery. Its stone baptismal font has a copper lid decorated with an image of John the Baptist.
Former church library
A door and an open pointed arch in the upper part of the third chapel lead to the former church library. From 1806 to 1929, while Catholics and Protestants shared the building, the library was used as a sacristy.
Eastern radial chapel
The middle radial chapel at the eastern end contains a medallion of Mary that originally formed part of a bell. The piece was recovered from melted bells after the tower fire of 1876.
Tower and bells
The western facade carries the main entrance and a statue of Saint Willibrord in a niche at its top. The saint holds a gilded church tower. Above the crossing, the present tower rises approximately 68.7 metres and combines the postwar spire with visible parts of Pierre Cuypers’ design and the fourteenth-century tower.
Spire and tower structure
Lightning destroyed the first spire in 1668. A Classicist replacement installed in 1724 was destroyed by fire in 1876, and a later tower designed by Pierre Cuypers was destroyed by shelling in 1944. The present spire, built in 1957, is made of prestressed concrete. Its structure has eight freestanding outer columns and eight slightly shorter inner columns. The outer columns are approximately 14 metres high, and a bundle of twelve steel wires runs from the top to the bottom.
Bronze bridge bars connect the inner columns and support the carillon bells. The tower is crowned by a statue of Christ, a bronze cross, and concrete angels approximately eight metres high made by Willem Reijers. Tuning forks surround the bells, while the angels face the crucifix.
Carillon
Pieter Hemony supplied a set of chimes for the tower in 1670, but the set was destroyed in the fire of 1876. A new carillon, a tuned group of bells played from a keyboard, was cast by Petit & Fritsen in 1958. It has 36 bells, ranging from A1, weighing 470 kilograms, through chromatic notes to A4. Its keyboard range is C2 to C5, also with chromatic notes.
Ringing bells
The tower also contains two ringing bells. One was cast by Willem Wegewaert in 1563 and has C1 as its pitch. The other was cast by Pieter Hemony in 1669 and is pitched at D-sharp 2. The Wegewaert bell was purchased from Doetinchem in 1876.
Interior decoration and organ
Paintings and artworks
The Catholic choir section was painted completely in 1841 and 1842. These paintings were removed in the early 1930s to create greater visual uniformity, although the gold paint on the capital leaves was retained because removing it could damage the stone. The church contains The Good Samaritan by the Ghent painter Jan Baptist Maes, as well as Way of the Cross scenes by Jan Jozef Deloose of Sint-Niklaas. Their frames were made by the Ghent sculptor P. Pauwels.
Historic organ
The organ was built between 1610 and 1612 by Loys Isoré, a French-Flemish organ builder working in Antwerp. It originally had one manual, 13 stops, and a short octave, an historical keyboard arrangement that uses available keys for additional low natural notes. Its case is described as the only surviving organ case from before 1645.
Frederik Noblo extensively repaired the wind supply, pipes, and mechanics in 1685. During the eighteenth century, the Antwerp builder Moreau carried out further repairs, while Johan Baltisberger renewed the paintings on the organ shutters. A planned expansion with a rear positive was not completed. In 1764, Louis Delhaye of Antwerp made new wind chests and reused most of the old pipes, adding the Prestant 8-foot and Sesquialter stops and a third rank to the Cornet.
In 1929, the organ’s pipes, mechanics, and bellows were combined with those of a smaller choir organ. The instruments were assembled into an electro-pneumatic organ on a Cavaillé-Coll wind chest purchased in 1874 and installed above the sacristy.
Under the direction of adviser Hans van der Harst, Flentrop of Zaandam restored and reconstructed the organ in 1970 and 1971. The work added a breastwork and free pedal, while the Cavaillé-Coll wind chest was removed and transferred to Haarlem. Eleven of the fourteen original stops were wholly or partly preserved, and old Flemish pipes were reused in the Doublette 2-foot stop of the breastwork.
The organ was overhauled in 1989 through cleaning and re-intonation, and its 16-foot Regal was converted into an 8-foot stop. Flentrop Orgelbouw began a five-year maintenance program in 2012 involving repairs, re-intonation, and cleaning of the cases and pipework. The resulting instrument remains an artistic example of French-Flemish organ building in the Netherlands.