Saint-Denis Abbey of Reims: An Augustinian Abbey and Museum of Fine Arts


Site at a Glance
- Rating
- 4.6
- Popularity
- Low
- Country
- France
- Primary era
- Early Modern
- External website
- Open
- Eras represented
- Early Modern
- Civilizations
- French
- Site type
- Religious
- Remains
- Monastery
On this page9 sections
History
Saint-Denis Abbey of Reims is a former Augustinian abbey in France, founded at an uncertain date and reshaped by major religious and civic changes over the centuries. Tradition attributes its foundation to Hincmar, the ninth-century archbishop of Reims, in 860, while the canon and historian Flodoard was already writing about the abbey in the tenth century. Henri Jadart instead considered it founded or re-established in 1067 by Gervais, archbishop of Reims.
Medieval abbey and ecclesiastical influence
The abbey was a community of canons regular of Saint Augustine, clerics who followed the Rule of Saint Augustine while living together. Its religious and institutional standing is illustrated by the retirement of Manassès II, who resigned the archbishopric of Reims in 1106 and became a regular canon at Saint-Denis.
Saint-Denis exercised authority through dependent priories at Cormicy, Grivy-Loisy, Petit-Villers-les-Sapignies, and Ventelay. It supplied religious personnel to these houses and received their revenues. The abbey also accumulated a substantial landed base. Before the year 1000, Archdeacon Rogier gave it the Bergnicourt mill, a small dwelling and farm beside the mill, and half of the upper mill. Hugues I of Rethel later donated a house and an allodial estate, meaning land held without a feudal lord, near the same property. Archbishop Manassès of Reims confirmed these possessions in 1100, and his successor Raoul confirmed them again in 1124.
Further holdings included property at Givry from the thirteenth century, a farm adjoining the church of Champigny, and the lordship of Saint-Pierremont. The abbey held rights at Voncq and Neuflize and received the lordship of Ambly from Archbishop Rodolphe of Reims. At Champigny, its abbots were lords until the Revolution. These properties supported the community and extended its influence beyond the abbey itself.
Parishes, tithes, and reform
The abbey held the right of patronage over a number of churches. This allowed it to present parish priests for episcopal ordination and to appoint serving clergy where it received the major tithes, the principal ecclesiastical levies on agricultural produce. The associated churches and parishes included Ambonnay, Aougny, Arcis-le-Ponsart, Baslieux-les-Fismes, Beine, Bouy, Chamery, Cormicy, Fleury-la-Rivière, Lhéry, Aix, and Burbure.
The parish of Saint-Médard at Grandpré belonged to the abbey’s mense, the portion of ecclesiastical property and revenue assigned to support a religious institution or its head, and was served by its religious. Manassès II gave the parishes of Lagery in 1100 and Vieilles-Landèves in 1106 to the canons. The church of Saint-Laurent at Grivy-Loisy was given to the abbot and religious by Archbishop Samson de Mauvoisin, while the parish of Mores also depended on the canons. A statement from 1496 records that the abbey held half of the major and minor tithes of Montmarin and Givry.
In 1633 or 1636, the abbey was reformed and affiliated with the Congregation of Sainte-Geneviève, the French Congregation of the Canons Regular of Saint Augustine, whose members were known as the Génovéfains. The reform connected Saint-Denis with a wider movement among Augustinian communities while preserving its religious identity and established holdings.
Rebuilding, Revolution, and reuse
An inscription found in 1895 stated that Abbot Jacques Joffrin laid the first stone of a building on 18 February 1477. The eighteenth-century buildings later replaced those associated with the fifteenth-century phase. The surviving complex therefore reflects a later rebuilding of the abbey rather than the medieval arrangement in its original form.
The Constituent Assembly abolished monastic vows and suppressed religious congregations on 13 February 1790. Saint-Denis closed and became national property. Parts of the complex were demolished, and the medieval church and cloisters were destroyed during the French Revolution. The abbey library still contained 2,379 printed works and 85 manuscripts in 1790.
During the early nineteenth century, the remaining buildings were requisitioned for several purposes. They served first as the headquarters of a district Directory, then as a storehouse for works of art removed from churches that had been sold, and later as barracks for Russian troops occupying the city in 1814 and 1815. In 1822, the buildings became the Grand Seminary of Reims, a Catholic institution for advanced theological and pastoral training for candidates for the priesthood. They retained this function throughout the nineteenth century, but stood vacant after the separation of Church and State.
In 1908, the decision was made to move the collections of the Reims Museum of Fine Arts from the city hall to the former abbey, following the important bequest of Henry Vasnier. The museum opened in the complex on 19 October 1913, with an inauguration by President Raymond Poincaré, and remains housed there. The entrance building facing the street was classified as a historic monument in 1921. In 1971, the honor staircase and the courtyard facade, including its gallery and associated roof, received historic-monument protection.
Remains
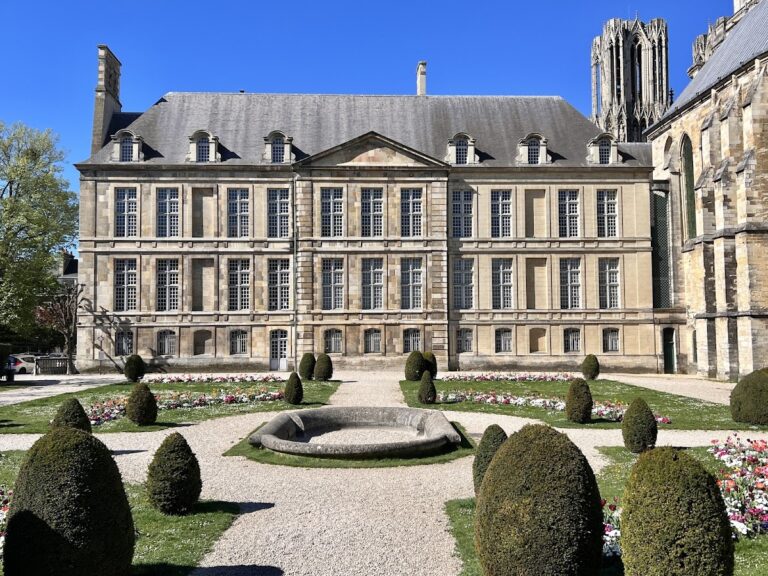
The surviving site is an eighteenth-century complex organized around a substantial Louis XV courtyard. It includes an entrance building facing Rue Chanzy, a gallery at the rear of the courtyard with a corresponding roof, an honor staircase, and another large building beyond the courtyard. These remaining structures now contain the Reims Museum of Fine Arts, while the medieval church and cloisters belong to the destroyed earlier arrangement.
Courtyard and principal buildings
Entrance building
The entrance building forms the street-facing part of the surviving abbey. Its exterior is one of the protected elements of the complex, having received historic-monument classification in 1921. Together with the buildings beyond it, the entrance preserves the later institutional character of the abbey after its eighteenth-century rebuilding.
Gallery and honor staircase
At the rear of the courtyard, a gallery is paired with a corresponding roof. The courtyard facade, gallery, and roof were placed under historic-monument protection in 1971, as was the honor staircase. These features remain part of the architectural framework now occupied by the museum.
Eighteenth-century construction
The date of the present eighteenth-century construction is identified by the initials “MPJ” carved on the keystone of the gallery’s central arcade. They refer to Prior Pierre-Joseph Marvye, who directed the building works from 1743 to 1751 according to plans by the Reims architect Nicolas Bonhomme. The abbey records place the laying of the first stone on 9 May 1743.
The former arrangement and the buildings that survived later changes were represented on the Moithey plan of 1775 and the Héteau plan of 1844. The latter shows the condition of the complex after the revolutionary destruction and nineteenth-century reuse had altered the abbey’s medieval form.
Nearby sites