Saint Maria of the Sand: A Brick Gothic Parish Church in Wrocław


Site at a Glance
- Rating
- 4.7
- Popularity
- Low
- Country
- Poland
- Primary era
- Medieval
- External website
- Open
- Eras represented
- Medieval, Early Modern, Modern
- Civilizations
- Habsburg, Holy Roman Empire, Kingdom of Bohemia, Kingdom of Poland
- Site type
- Religious
- Remains
- Church
On this page16 sections
History
Saint Maria of the Sand is a Roman Catholic parish church on Sand Island in Wrocław, Poland, developed by the Regular Canons of St Augustine from a twelfth-century Romanesque foundation into a Brick Gothic hall church. Its origins are associated with the palatine Piotr Włostowic, a powerful medieval Silesian nobleman who could act as the ruler’s representative, his wife Maria Włast, and their son Swentoslaus. The church remains connected with the Archdiocese of Wrocław and occupies an important place in the history of the city and its religious institutions.
Romanesque foundation
A Romanesque church and monastery were probably founded in the first half of the twelfth century. The church was completed before 1148, although 1133 is also given as an earlier completion date. Regular Canons of St Augustine, clerics who lived communally according to the Rule of Saint Augustine, probably settled on Sand Island after 1150. Their church served both the religious community and the wider parish.
The Latin dedication Sancta Maria in Arena refers to the Virgin Mary and to a church built on the site of an ancient circus in Padua. The translation of arena as “sand” eventually gave Sand Island its name. The dedication also carried a personal association with Maria Włast, whose name linked the foundation to its patron saint.
The monastery developed into a powerful landed institution. Tradition attributes the arrival of the provostries of Zobten and Gorkau to a donation by Piotr Włostowic in 1110. Until the monastery was secularized, its abbot directed administrative, judicial, and economic offices, while the canons served at the monastery, its provostries, and parish churches.
Gothic rebuilding and Baroque changes
The Romanesque church was replaced on the same site by a larger Gothic hall church built between 1334 and 1430. Construction began under Abbot Konrad of Oleśnica and followed plans associated with the master builder Pieszko. Bishop Przecław consecrated the church in 1369. The vaults were completed between 1386 and 1395, while the southern tower was finished in 1430 and the northern tower remained incomplete. The Holy Family side chapel was completed in 1390.
Later work introduced Baroque elements into the medieval complex. In 1666, Antonio Coldin designed the Chapel of the Holy Cross, regarded as the oldest Baroque building in Wrocław. Earlier stained-glass windows set in stone tracery had already been removed in 1666. The adjacent monastery, whose origins lay in the Gothic period, was rebuilt and enlarged in Baroque style between 1709 and 1715 under Abbot Baltazar Seidl.
War, fire, and secularization
Swedish troops plundered the church in 1632 during the Thirty Years’ War, the major European conflict fought mainly between 1618 and 1648. During the Seven Years’ War, a wider European conflict fought from 1756 to 1763, Prussian forces used the church as an ammunition depot in 1757.
A fire in January 1730 destroyed the Baroque tower roof and the church roof. The main roof was rebuilt in 1732. Further fires in 1763 and on 25 May 1791 damaged the roof and required additional repairs. The Baroque tower roof was replaced by a temporary tent-shaped roof, whose form was retained.
The monastery was secularized in 1810, ending its institutional role as a religious foundation. Its former buildings became a library from 1811 and later accommodated a branch of the University Library. Since 2018, the former monastery has housed the Tadeusz Taube Department of Jewish Studies at the University of Wrocław. Since 2024, it has also housed departments of Neophilology and Social Communication and Media.
Destruction and reconstruction
During the siege of Wrocław in the final months of the Second World War, the church and monastery served as German military headquarters. General Hermann von Niehoff directed the city’s defense from the complex. Fighting on 1 and 2 April 1945 severely damaged and burned out the church, destroying its historic Baroque furnishings, including works by Michael Willmann, as well as the organ and pulpit.
Reconstruction proceeded in 1946–1948 and 1961–1963 under designs by Witold Rawski and Edmund Małachowicz. The work followed the Gothic form of the church, reconstructed its vaults, and adopted a steeper roof based on the form used before the fire of 1730. The postwar interior incorporated material from ruined Silesian churches and from the Wrocław Diocesan Museum. The church was registered as a protected historic monument in 1961, and it forms part of the Wrocław historic city center, designated a Historic Monument of Poland in 1994.
Remains
Gothic church
Layout and exterior
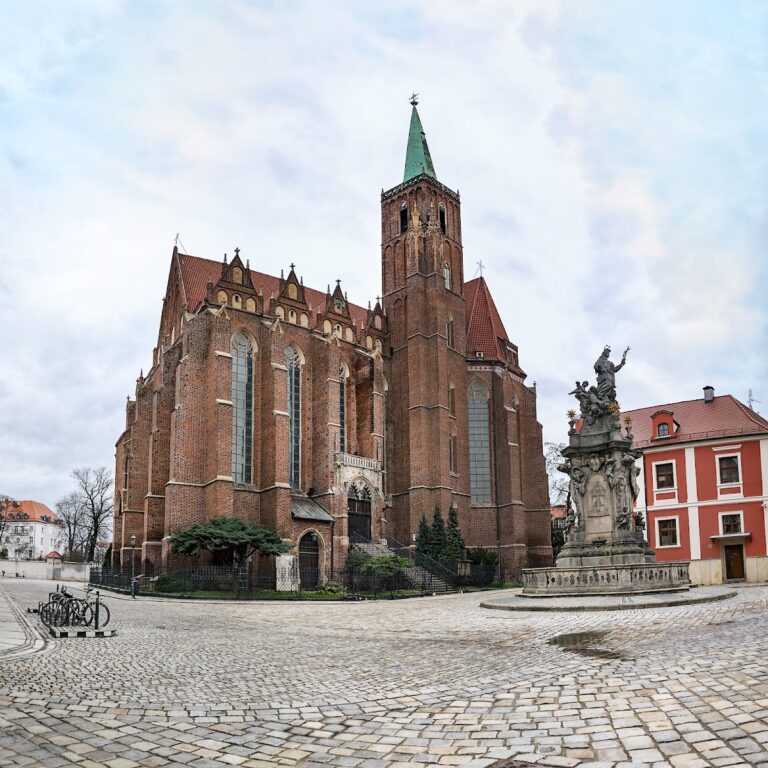
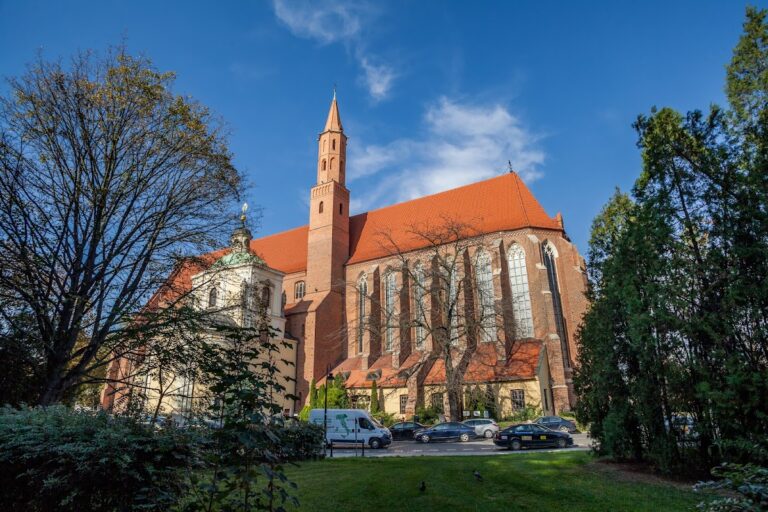
Saint Maria of the Sand is a compact, massive Brick Gothic building measuring 78 meters in length, 25 meters in width, and approximately 41 meters from ground level to the roof ridge. The interior rises about 23.8 to 24 meters. Its three aisles share one gabled roof. The central nave and two side aisles form a hall church, an arrangement in which the nave and aisles are of broadly comparable height. There is no transept. The presbytery continues the line of the central nave and ends in a rectangular east wall, while the side aisles terminate in three-sided closures.
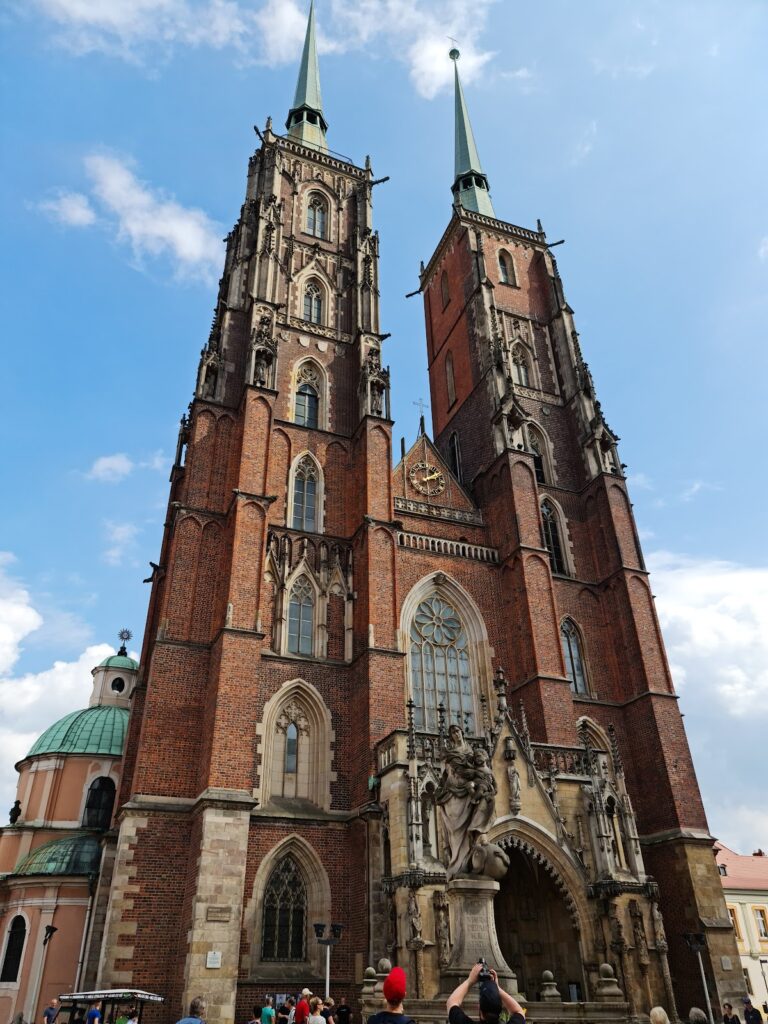
The west façade has two towers. The southern tower rises above the level of the nave walls, while the northern tower remains incomplete. The façade is flat and has no buttresses or gable. Its principal decoration consists of a sculpted portal and a sculpted wimperg, the pointed ornamental gable above a Gothic portal. Both towers have tent-shaped roofs. The north elevation has a dense rhythm of buttresses, placed approximately twice as frequently as the piers of the central nave, and tall buttresses also rise along the aisles and apse.
Vaults and south aisle
The vaulting adapts a tied-bay system. The central nave, including the presbytery and the bay between the towers, contains seven bays with star vaults. The space between the towers has a rib vault. The side aisles have three-part vaults, with nine panels in each bay. A four-bay sacristy adjoins the eastern part of the south aisle.
The church originally had three parallel roofs, one above each aisle, separated by stone valleys. Remnants of this arrangement were found during restoration work before the Second World War. The later roof form belongs to the building’s long sequence of repairs and postwar reconstruction.
Romanesque and medieval elements
Founder’s tympanum
The earlier Romanesque church measured about 35 meters in length and occupied an area corresponding approximately to the present central and southern nave. It had a short transept, an elongated and narrower presbytery with chapels on both sides, a crypt, and two western towers joined by a gallery. In the thirteenth century, the presbytery was extended eastward by about 10 meters using brick construction.
The principal surviving Romanesque element is a founder’s tympanum, the sculpted field above a doorway, now set above the sacristy entrance. It shows the Madonna and Child, with Maria Włast presenting a model of the church and her son Swentoslaus beside her. A Latin inscription presents the church to the Virgin Mary.
Baptismal font and carved stonework
A richly decorated Late Gothic stone baptismal font dated 1464–1472 survives on the ground floor of the tower. Other medieval stonework includes carved consoles supporting the vaults and full-length figures of angels and prophets placed beneath canopies.
Postwar interior
Windows and furnishings
The postwar stained-glass windows were made by Teresa Maria Reklewska and completed in 1968. They depict scenes from the New Testament. Wooden altars from Silesian churches destroyed during the war stand beside the piers, forming part of the interior assembled after the destruction of the earlier furnishings.
The church also contains a Baroque Madonna of Victory brought after the Second World War from Mariampol near Stanislawow in Podolia. The image was crowned in 1989. A plaque installed in the façade on 23 August 2005 commemorates prayers led there in 1991 by Brother Roger of Taizé.
Nativity scene
A chapel on the ground floor of the former monastery’s west wing can be reached from the south aisle. It contains a large movable nativity scene made with varied metal figures and operated by more than 80 motors.
Former monastery
The surviving monastery complex reflects its Gothic origins and Baroque rebuilding between 1709 and 1715. The former library wing retained a Gothic character until 1945, when it was demolished in part to obtain Gothic brick. The monastery suffered wartime damage and was rebuilt between 1956 and 1959 under Marcin Bukowski. Its later academic uses continue the building’s long institutional history beside the church.