Abbey of the Holy Spirit at Monte Morrone: Celestine Monastic Mother House in Italy


Site at a Glance
- Rating
- 4.4
- Popularity
- Low
- Country
- Italy
- Primary era
- Early Modern
- External website
- Open
- Eras represented
- Medieval, Early Modern
- Civilizations
- Kingdom of Naples, Kingdom of Sicily
- Site type
- Religious
- Remains
- Fortified Monastery
On this page17 sections
History
The Abbey of the Holy Spirit at Monte Morrone is a former Roman Catholic Celestine monastery in Italy, located at the foot of Monte Morrone about 5 km from Sulmona. It originated in the mid-thirteenth century on the site of a votive chapel dedicated to Saint Mary of Morrone and was developed through the religious movement of the hermit Pietro da Morrone. Consecrated in 1267–68 and dedicated to the Holy Spirit, it became the mother house and principal seat of the Celestine congregation, a Benedictine-derived monastic order.
Foundation and Celestine leadership
Pietro da Morrone had lived in the Peligna area from 1234 and resided at the nearby hermitage of Sant’Onofrio al Morrone. On his initiative, the new abbey was established as the centre of his growing religious community. In 1293 it became the seat of the congregation’s general abbot, strengthening its administrative role within the order.
The abbey also became closely associated with Pietro’s brief papacy. In 1294, the retinue of King Charles II of Anjou took him from the monastery to L’Aquila, where he was crowned pope at the Basilica of Santa Maria di Collemaggio and assumed the name Celestine V. With papal support, the abbey followed the Rule of Saint Benedict, the monastic rule traditionally used by Benedictine communities and many later Western orders. It received privileges, benefits, and donations, and remained the principal Celestine abbey for centuries.
Expansion and earthquake reconstruction
The monastery was enlarged in the sixteenth century in the Baroque style. The oratory, refectory, courtyard, and chapter hall were renovated, while the Fief Portals were added to provide access to the monastery’s extensive landed estates. Abbot Donato di Taranto commissioned the bell tower, which was completed in 1596 and modelled on the tower of the monastic complex of Santissima Annunziata in Sulmona.
The 1706 Majella earthquake severely damaged the abbey. Reconstruction transformed almost the entire earlier complex, although the apse and its fifteenth-century fresco cycle survived. The rebuilding was substantially complete around 1730. It included the church’s concave facade, whose monumental pediment carries a clock dated 1730, and produced much of the eighteenth-century appearance visible today.
Suppression, prison use, and wartime violence
During the Napoleonic suppression of monastic orders, the abbey was removed from the Celestines. It successively housed an institution for the poor and the Real Casa dei Mendici dei Tre Abruzzi before becoming a penal prison in 1868. The prison remained in operation until 1993. This period brought escape attempts, Nazi-Fascist massacres, and the transfer of prisoners of war to the nearby Fonte d’Amore internment camp.
During the Second World War, the Wehrmacht took over the complex and used it as a prison and execution site for captured members of the Italian resistance. A memorial plaque recalls Michele del Greco, a shepherd executed there on 22 December 1943 for assisting Allied prisoners of war.
Restoration and dispersal of the abbey’s collections
After the prison closed, the abbey stood abandoned until 1997, when it was acquired by the Abruzzo superintendency for cultural heritage and extensively restored. The work included removing military barracks from the monastery courtyard. Further restoration took place from 2014 to 2018. The complex was declared a national monument in 1902 and, since December 2014, has been administered through the Abruzzo museum administration, reorganized as the Regional Directorate of Museums in 2019. It now accommodates cultural-heritage offices, a small archaeological museum, and the headquarters of the Majella National Park.
The abbey’s artistic furnishings were damaged and dispersed during French incursions and the confiscations of 1868. An inventory compiled by the archaeologist Antonio De Nino in 1890 and recorded in a 1894 notarial act traced works held by the municipality or distributed among churches in Sulmona. The former abbey library is now housed in Sulmona’s Publio Ovidio Nasone Civic Library, while other works are held by the Civic Museum of Santissima Annunziata and the medieval section of the Annunziata museum complex. These collections include portraits of Celestine abbots, choir furniture, paintings, seventeenth-century depictions of the Baptism of Christ and Noli me tangere, and two wooden confessionals transferred to San Francesco della Scarpa.
Remains
Monastery layout and entrances
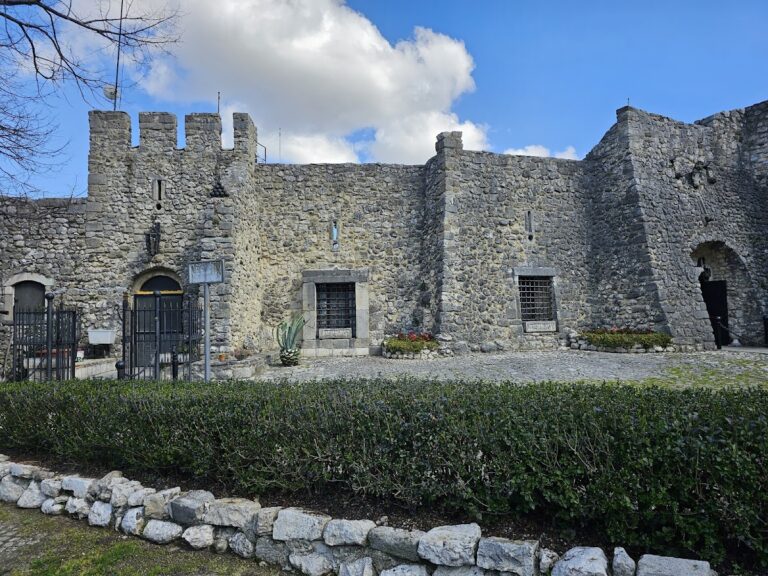
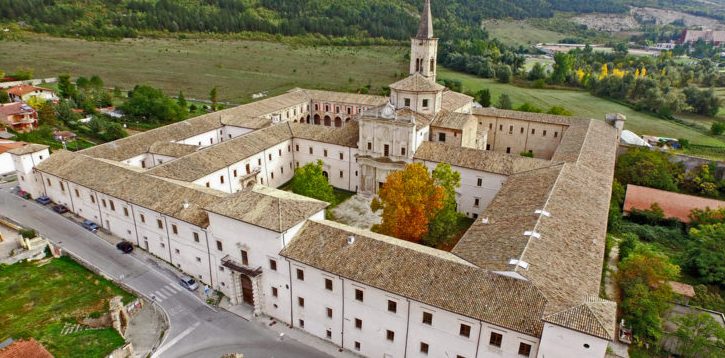
The complex measures approximately 119 by 140 m. Quadrangular walls enclose the monastery, which is arranged around five courtyards, including three major courts and two smaller enclosed courts. Four square corner towers were adapted in the nineteenth century as prison sentry posts. A single principal entrance, about 3.30 m wide and Palladian in design, opens from a road faced with rusticated stone into the main courtyard.
The main courtyard, known as the Courtyard of the Plane Trees, preserves traces of the medieval cloister and faces the church’s concave facade. A second large courtyard occupies the opposite side of the complex. The rectangular Courtyard of the Nobles is surrounded by a portico with vaulted bays and stuccoed walls. On its upper level, paired pilasters support windows with stone pediments.
Portals and church exterior
Four portals in a style associated with Michelangelo lead toward the monumental stairways. The eighteenth-century Fief Portals stand diagonally and symmetrically opposite the principal entrance. Their round arches and piers are faced with diamond-point rustication, while the pediments bear the Celestine emblem, a cross intertwined with the letter S, the initial of Spiritus.
The imposing eighteenth-century church was rebuilt after the 1706 earthquake in a concave style associated with Francesco Borromini’s San Carlo alle Quattro Fontane in Rome. Its facade has broken curved elements and a monumental pediment with a clock dated 1730. The portal, made by Catterino di Rainaldi of Pescocostanzo, places a round arch within a trapezoidal frame of smooth and bush-hammered stone. Cylindrical and rectangular stone sections form the piers supporting the balcony, above which a rectangular window has a moulded frame and a broken curved pediment.
Monastic interiors
Refectory
The refectory has a double entrance preceded by two curved stairways and is covered by a barrel vault, a continuous semicircular or segmental ceiling, with lunettes, which are curved openings or painted fields beneath a vault. Monochrome wall paintings made between 1717 and 1719 by the Oblate friar Martinez occupy rich stucco frames. Their subjects include the Wedding at Cana, episodes from the life of Saint Celestine, the cardinal virtues of prudence, justice, fortitude, and temperance, the theological virtues of faith, hope, and charity, and the Last Supper.
Library and pharmacy
The former library was divided into three naves by piers with paired columns. These supported barrel vaults and domed vaults. The original wooden furnishings of the pharmacy are also preserved within the complex.
Atrium and bell tower
The entrance atrium contains an eighteenth-century monochrome trompe-l’oeil perspective, an illusionistic painting designed to appear three-dimensional, with portraits of Neapolitan rulers. The monk Joseph-Martinez Cinto painted the work. Beside the complex, the three-level bell tower has paired windows on each side and a pyramidal spire. Completed in 1596, it resembles the tower of Santissima Annunziata in Sulmona.
Church interior and apse
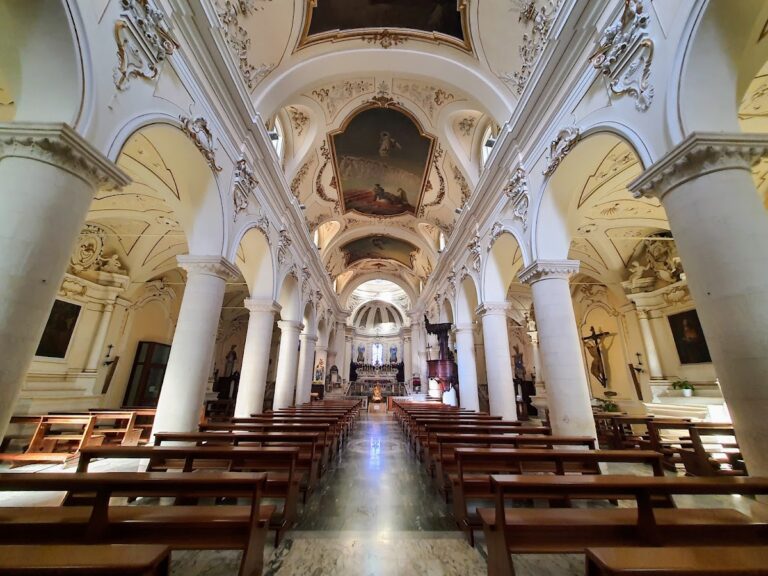
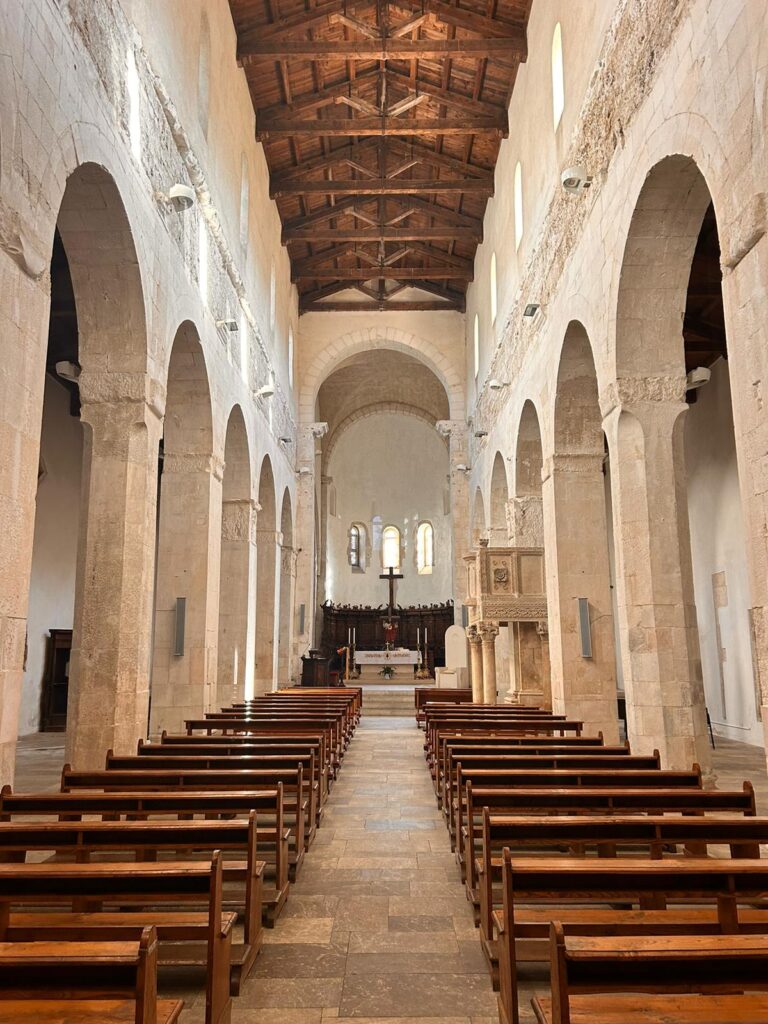
The church is a single-nave space with a barrel vault and Baroque stucco decoration. Two altars faced with polychrome marble stand inside, the right altar dedicated to Saint Benedict and the left to Saint Celestine. The apse contains a Baroque wooden choir and two rows of carved walnut stalls. The stalls are traditionally attributed to Ferdinando Mosca, although they have also been associated with Mastro Marchione of Pacentro, who contracted with the abbot in 1722. The raised central seat has armrests decorated with sphinxes.
An eighteenth-century painting of the Descent of the Holy Spirit from the Neapolitan school occupies the centre of the apse. On the counter-facade, a monumental organ loft rests on four pillars. Giovan Battista Del Frate made the organ in 1681, and Francesco Caldarella of Santo Stefano gilded it. Its curved balustrade has plant and floral low-reliefs, an oval bearing the Celestine emblem, and smaller ovals depicting important abbots.
Caldora Chapel and crypt
Caldora Chapel
The Caldora Chapel lies to the left of the presbytery and is associated with the powerful Caldora family of Abruzzo. Beneath one of its arches stands the sarcophagus of Restaino Caldora, made by Gualtiero d’Alemagna in 1412. Richly ornamented sculpted figures, decorated cornices, and columns cover the tomb. Its dense arrangement of forms has been interpreted as horror vacui, an artistic tendency to fill available surfaces with ornament rather than leave them empty. The design draws on funerary monuments in the cathedrals of Milan and Orvieto and on Angevin royal tombs in San Domenico Maggiore, Naples.
Fifteenth-century frescoes commissioned by Rita Cantelmo cover the rear wall. They depict the Baptism of Jesus, the Entry into Jerusalem, Christ Carrying the Cross, and the Crucifixion. Their attribution to Giovanni da Sulmona remains debated. Some scholars instead identify the painter as the anonymous Master of the Caldora Chapel, who may also have worked at San Silvestro in L’Aquila.
Medieval crypt
Beneath the presbytery, the medieval crypt has an irregular plan and groin vaults, formed by the intersection of two vaults, supported by original columns with capitals decorated with geometric motifs. A small chamber contains a stone bench from which seven small columns rise and converge at the centre of a dome. A niche holds a fourteenth-century painting of Saint Celestine distributing the Rule.
Former furnishings and paintings
Several works once associated with the church are now preserved in the Civic Museum. They include a Madonna and Child, a Lactating Madonna and Saints, and a Glory with Celestine V by Giovanni Conca, as well as Saint Benedict Writing the Rule by Anton Raphael Mengs, dated 1758. The museum also holds Giovanni Conca’s Apotheosis of Saint Celestine, dated 1750, and a painting of Saints Catherine and Lucy attributed to Giuseppe Simonelli. Other preserved furnishings include 1598 wooden choir stalls decorated with carved classical and vegetal motifs. Together, these objects reflect the abbey’s former artistic interior, although they are now distributed among museums and churches in Sulmona.
Nearby sites