Cathedral of Corfinio: A Romanesque Co-Cathedral in Italy


Site at a Glance
- Rating
- 4.8
- Popularity
- Very Low
- Country
- Italy
- Primary era
- Medieval
- Eras represented
- Classical, Medieval, Early Modern, Modern
- Civilizations
- Italian, Kingdom of Naples, Kingdom of Sicily, Norman, Roman
- Site type
- Religious
- Remains
- Cathedral
On this page10 sections
History
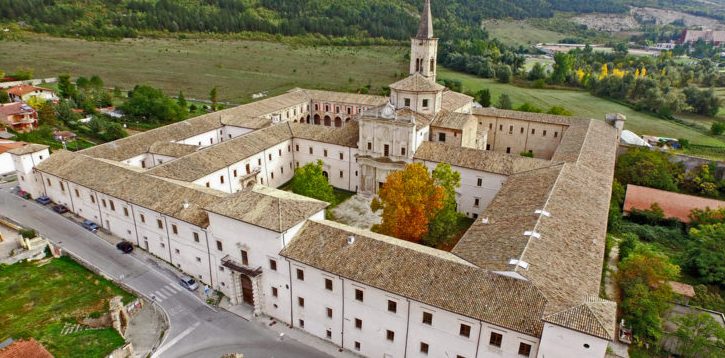
The Cathedral of Corfinio, formally the Basilica Co-Cathedral of San Pelino, is a Roman Catholic cathedral and co-cathedral in Corfinio, Italy. Its medieval rebuilding took place between the late eleventh and early twelfth centuries in the Romanesque tradition, and the complex includes the Church of San Pelino and the Oratory of Sant’Alessandro. As a co-cathedral, it shares the seat or title of the Diocese of Sulmona-Valva with another cathedral.
Early Christian foundation
The first basilica was built over the tomb of Pelinus, the Christian bishop of Brindisi who was venerated as a martyr during the reign of the Roman emperor Julian the Apostate. Julian’s brief fourth-century reign attempted to restore traditional Roman religious practices after the empire had become Christian. Pelinus’s burial place lay in a cemetery near ancient Corfinium, the capital of the Italic peoples who had rebelled against Rome. Tradition attributes the first church to Cipriote, a disciple of Pelinus.
During the Lombard period, the city was known as Valva and later as Pentima. After attacks by the Saracens in 881 and the Hungarians in 937, the settlement declined and was eventually destroyed. The name Corfinio was officially restored in 1928, recalling the ancient city of Corfinium.
Medieval rebuilding
In 1075, Bishop Trasmondo promoted the refoundation of the basilica together with San Panfilo in Sulmona. The work was undertaken by craftsmen who had recently built San Liberatore alla Maiella. Construction began in 1081 under Trasmondo’s successor, Bishop Giovanni, known as “Il Peccatore,” but the project was interrupted in 1092.
The portion completed by that date was the single-apse transept of the Oratory of Sant’Alessandro, built along the right side of San Pelino. It was intended to house the remains of Pope Alexander I, an early bishop of Rome traditionally dated to AD 109–119. The oratory may have been commissioned by the Norman captain Ugo Malmozzetto. Two marble inscriptions once connected him with the building and were still legible in the seventeenth century.
Bishop Gualtiero resumed the work and brought it to completion between 1104 and 1124. He solemnly consecrated the cathedral in 1124. The church was consecrated again in 1181, when the relics of Pelinus were deposited there. A relic is a physical remain or object preserved because of its religious association with a saint.
Later changes and preservation
The pulpit belongs to the episcopate of Oderisio of Raiano, which lasted from 1168 to 1188. By the end of the thirteenth century, the cathedral’s episcopal status was firmly established, and an episcopal residence had been built beside it.
A fire damaged the building in 1229. Giustino of Chieti subsequently restored it, and his name together with the date 1235 was carved inside the church. Repeated earthquakes later caused further damage, while the interior was remodelled in the Baroque style during the seventeenth and eighteenth centuries.
Restoration during the 1970s, promoted by heritage superintendent Mario Moretti, removed the Baroque additions and returned the building toward its earlier Romanesque appearance. The dome and drum were removed, and the wooden roof over the central nave was restored. Since that decade, the adjoining monastery has housed nuns of the Order of the Visitation of Holy Mary, a Catholic religious order founded for women religious. The church and oratory were declared national monuments in 1902, receiving formal state protection because of their historical and cultural importance.
Remains
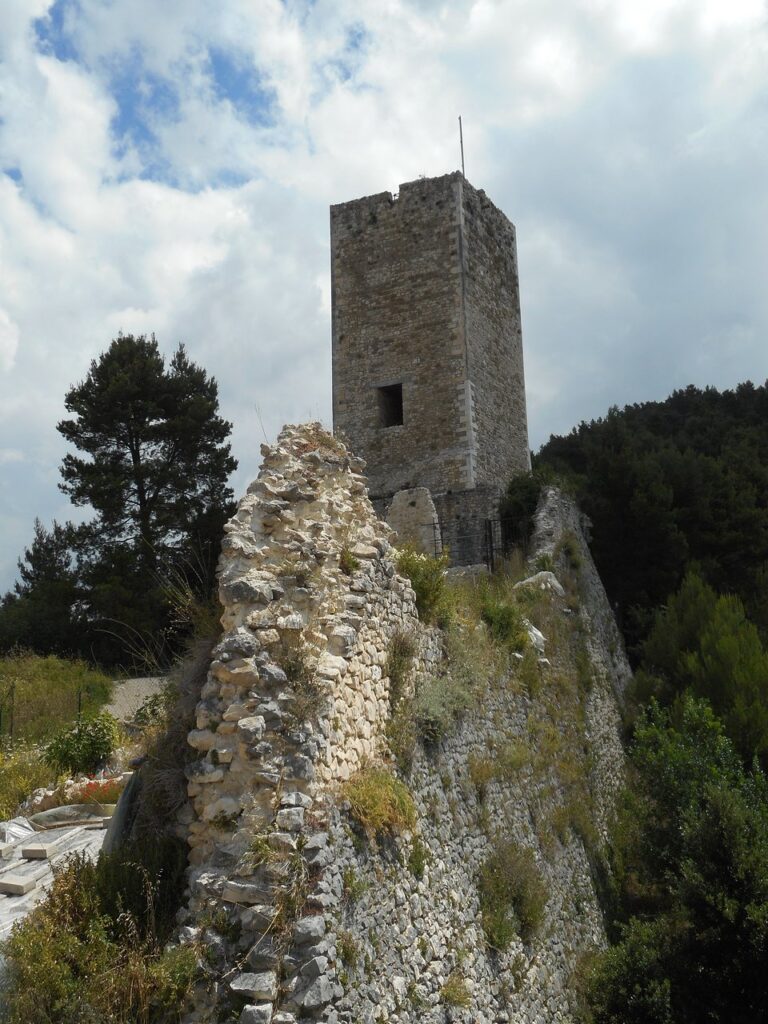
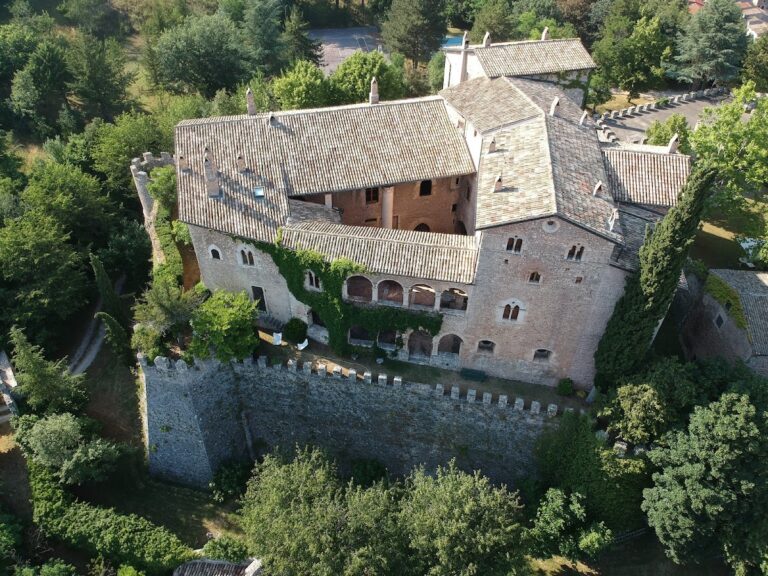
The complex is organized around a Romanesque basilica and the adjoining Oratory of Sant’Alessandro. The church has a basilican plan with three aisles, a transept, multiple apses, and a facade composed of two sections from different periods. The oratory extends from the basilica’s right side and ends in a defensive tower, preserving a distinct rectangular layout and vaulted interior.
Church of San Pelino
Facade and entrance
The lower part of the cathedral facade contains two blind arches and a central portal framed by friezes and volutes. Two pilasters flank the entrance, which is surmounted by a lunette. The upper section is undecorated, while a secondary portal opens on the left side of the church. This two-part elevation reflects the building’s construction in different periods.
Nave, transept, and apse
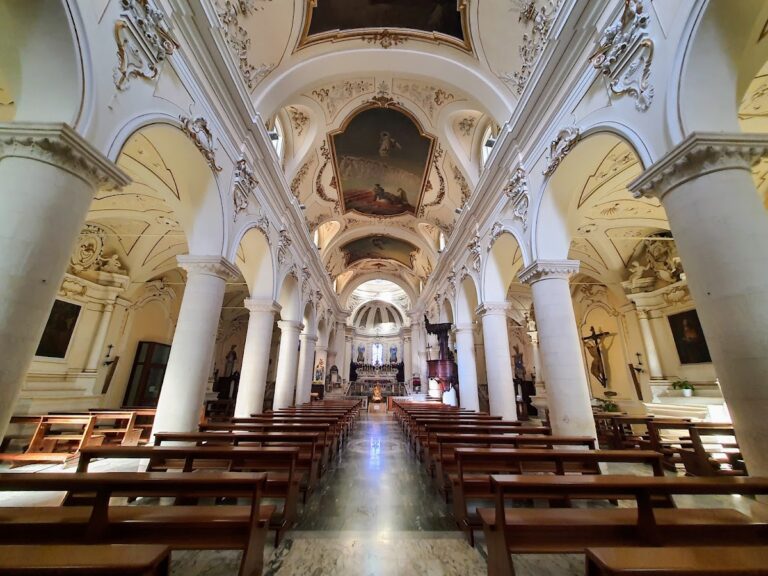
Inside, piers divide the three aisles and support pointed arches. A triumphal arch leads toward the transept, and the central nave terminates in a thirteenth-century apse. Two further apses occupy the outer ends of the transept. A stone image of the Madonna with the blessing Child stands in a niche on the left side of the transept.
Medieval and later furnishings
The pulpit stands on a pillar in the central nave. Made between 1168 and 1188, it was dismantled during the Baroque remodelling and reconstructed in the twentieth century. Fragments of thirteenth-century frescoes survive in the church, including a Crucifix with a Franciscan saint in the right apse and busts of saints on the counterfacade. Some of these fragments are attributed to the miniaturist known as Maestro Bominaco. The wooden choir in the presbytery was made by Ferdinando Mosca in 1738.
Oratory of Sant’Alessandro
The Oratory of Sant’Alessandro is attached to the right side of San Pelino and has a rectangular plan ending in an apse. Its building history has been interpreted in more than one way. It may represent the transept of a larger church planned by Bishop Trasmondo but never completed, or it may have been conceived as an independent oratory associated with the intended burial place of Pope Alexander I. The structure ends in a defensive tower.
The oratory’s interior is divided into four bays covered by groin vaults, each formed by the intersection of two barrel vaults. Its apse contains thirteenth-century frescoes depicting saints. The cathedral preserves the relics of Saint Pelinus, while the oratory’s form and dedication retain the memory of its intended association with Pope Alexander I.
Nearby sites