Village church Gnewikow: A Late Medieval Evangelical Church in Germany


Site at a Glance
- Rating
- 4.3
- Popularity
- Very Low
- Country
- Germany
- Primary era
- Medieval
- Eras represented
- Medieval, Early Modern
- Civilizations
- Holy Roman Empire, Margraviate of Brandenburg
- Site type
- Religious
- Remains
- Church
On this page8 sections
History
Village church Gnewikow is an east-facing Evangelical church in Germany, in the Neuruppin area, whose present building probably began around 1473 in the Early Gothic style. A church at Gnewikow appears in thirteenth-century documents, but the fate of that earlier structure is unknown. The mixed materials in the current building suggest that the earlier church was demolished and some of its fabric reused.
Late medieval construction
The chancel and the sacristy on its north side formed the first part of the present church. The date around 1473 is supported by dendrochronology, a method that dates timber through its annual growth rings, as well as by a building and conservation assessment carried out in 2006 and 2007. The nave followed around 1500, and the predominantly fieldstone church was complete by 1510.
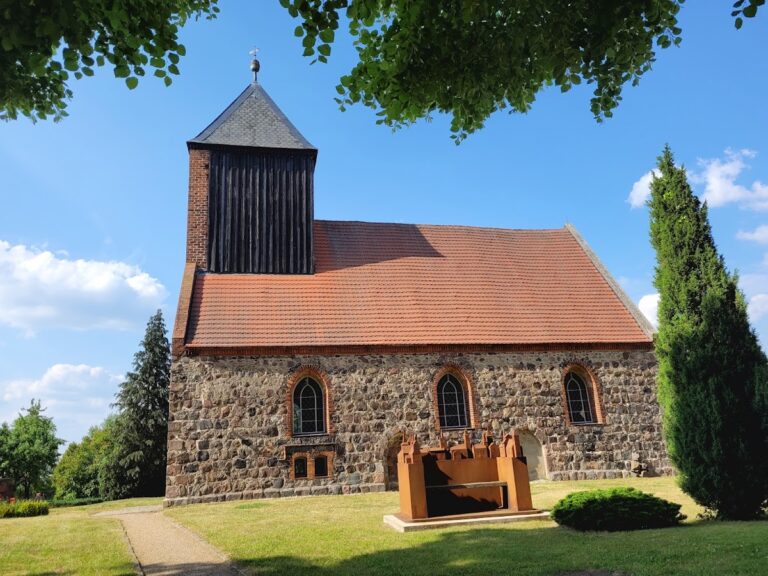
In 1516, a timber roof tower covered with slate was added at the western end of the nave roof. Its small upper tower contains a clock and is finished with a weather vane and a metal cross. The church therefore acquired the basic form that still defines its exterior during the late medieval and early modern periods.
Alterations and changing use
A gallery spanning the full width of the western interior wall was installed in the seventeenth century. The windows were enlarged during the seventeenth or eighteenth century, and the roof and the boarding of the tower were renewed in 1862. These changes modified the medieval building while retaining its main structure.
State financial assistance supported interior restoration and replacement of the roof covering in 1959. The church was later closed because it was considered at risk of collapse, and it remained closed until 1990 while funds for restoration were unavailable. It is now part of the Protzen-Wustrau-Radensleben joint parish within the Wittstock-Ruppin church district of the Evangelical Church of Berlin-Brandenburg-Silesian Upper Lusatia, a regional Protestant church body.
Preservation in the modern period
The Gnewikow Village Church Support Association was founded in 1998 and registered in June 1999. Together with the Association for Old Churches in Berlin-Brandenburg, it has helped raise funds for repairs through cultural events and seasonal activities, supporting the church’s return to worship and its continuing preservation. The 2006–2007 assessment provides the basis for phased restoration. The first phase of tower repairs began in summer 2025, with later work intended for the roof, exterior walls, and nave. In March 2025, the Foundation for the Preservation of Church Monuments in Germany selected the church as its “Church of the Month.” Theodor Fontane also described Gnewikow during his travels through Brandenburg, calling the village, with its church tower and farmhouses, a particular adornment of the lake landscape.
Remains
Building and exterior
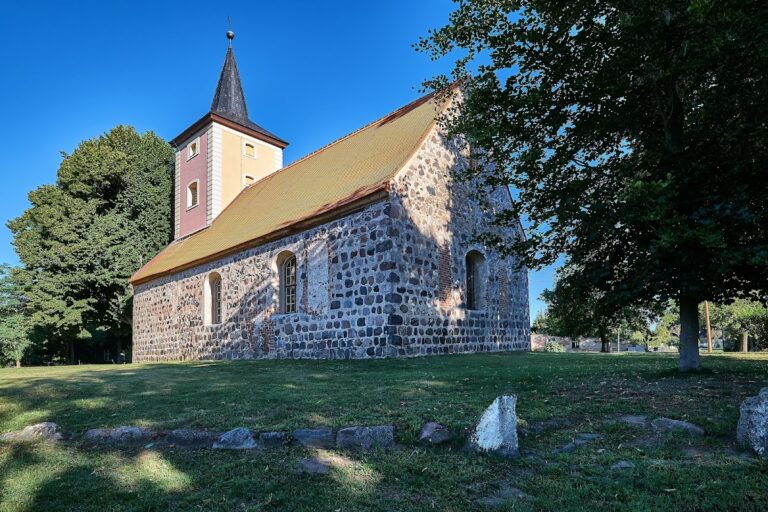
The church is a fieldstone hall church, a building whose main interior forms one unified space rather than a central nave flanked by separate aisles. Brick and fragments of reused brick are also incorporated into the structure. The whole façade was plastered during the Baroque period, although only small remnants of that coating survive in the 2020s. The church stands within the former churchyard on Gutsstraße and is organized around an east-facing chancel and a western tower.
The earliest architectural group consists of the chancel and the northern sacristy, an ancillary room for clergy and liturgical equipment. The sacristy gable has diamond-patterned half-timbering. The chancel ends on three sides. On its south side are two pointed-arch entrances, formerly used as the community portal and the priest’s door, together with three segmental-arched mullioned windows. Their brick reveals and the enlarged windows reflect later alteration.
The nave measures about 20 metres along its principal axis and just under 10 metres across. It was built predominantly of fieldstone and is associated with the Early Gothic phase of the church. The square western roof tower is integrated into the nave roof. Above it rises a slender roof rider, a small tower set above a roof, with a rounded pyramidal spire. The tower and roof rider are covered with slate, and the building reaches approximately 15 metres from ground level to the tower apex. Its earlier coverings reportedly consisted of pantiles and an additional layer of wooden shingles.
Interior and furnishings
A timber-beam ceiling spans the interior, while three uncoloured segmental-arched windows light the chancel. A central aisle divides the nave. Plain, light-painted wooden benches with narrow side panels stand on both sides and provide seating for about 100 people, with further seating on the organ gallery. The western gallery dates from the seventeenth century and occupies the full width of the interior wall.
Much of the sixteenth- and seventeenth-century Renaissance furnishing survives. The principal piece is a two-tiered altar retable, the decorated structure behind an altar, with superimposed oil paintings of the Last Supper and the Crucifixion. A seventeenth-century wooden baptismal font stands south of the altar in a chalice-shaped form. The pulpit basket rests on four wooden supports, has a strapwork-decorated parapet, and carries images of Christ and the Evangelists on its exterior. Historical wall paintings remain partly visible beneath several layers of later paint, and a pre-Reformation sacrament niche, a recess associated with the Eucharist, can be seen in the north wall of the chancel.
An organ made by an unknown builder was moved to the western gallery in 1919. It has five stops, one manual, and a pedal, and includes several wooden pipes from an earlier instrument. Simple pendant lights hang from the ceiling, while a metal chandelier is suspended above the entrance area.
Roof tower and surviving bell
Two small bells originally hung in the roof rider. One survives in the 2020s, although both its suspension and its bell body require repair. The tower’s slate covering and timber construction remain part of the church’s visible medieval and later fabric, while the phased restoration addresses the condition of this upper structure and the elements connected to it.