Saint Basil’s Church, Volodymyr: A Medieval Rotunda and Orthodox Church


Site at a Glance
- Rating
- 4.6
- Popularity
- Low
- Country
- Ukraine
- Primary era
- Medieval
- Eras represented
- Medieval, Modern
- Civilizations
- Grand Duchy of Lithuania, Russian
- Site type
- Religious
- Remains
- Church
On this page9 sections
History
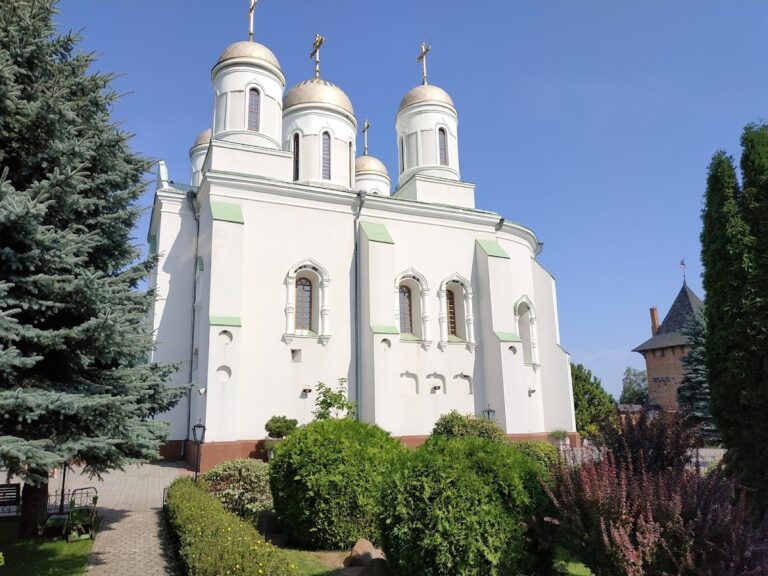
Saint Basil’s Church, also known as the Saint Basil Rotunda, is an Orthodox church in Volodymyr, Ukraine. Dedicated to Saint Basil the Great, it stands in the Vasylivshchyna area on the outskirts of Zarichchia. Its original date and appearance remain subjects of debate, although the building preserves evidence of medieval Romanesque and Gothic phases and underwent major remodelling in 1900–1901.
Tradition and medieval origins
Local tradition places the church’s foundation in 992. According to this account, Volodymyr the Great, the grand prince of Kyiv who ruled from 980 to 1015 and is associated with the Christianisation of Kyivan Rus, stopped at the site after a military campaign. He supposedly dedicated a rotunda to Saint Basil and built it with his retinue in thanksgiving for victory over a Croatian tribal union. The date and story are historically uncertain.
Earlier official datings placed the church between the late thirteenth and early fourteenth centuries. Michał Walicki, after examining the building in 1925, proposed that it originated at the turn of the twelfth and thirteenth centuries as a Romanesque structure and was later rebuilt in Gothic form, probably after 1523. Boris Voznytsky accepted this interpretation and regarded the rotunda as contemporary with comparable European buildings. Other research, including work associated with Vladimir Antonovich and Adrian Prakhov, placed the church in the fourteenth or fifteenth century. Archaeological finds also indicate an earlier phase, and the remains of an older religious building discovered in 1955 by M. Karger may represent an earlier wooden church or another predecessor whose parts were incorporated into the present structure.
Patronage and early modern changes
The first documentary reference dates from 1523, when King Sigismund I, known as Sigismund the Old, transferred the right of patronage or presentation to Prince Vasyl Mykhailovych Sangushko. These rights allowed their holder to nominate or support clergy and control related ecclesiastical benefits. During the first half of the sixteenth century, written records described the church as neglected and requiring repair.
In 1558 the church was identified as a stone-built structure. That year, the court marshal Petro Bohdanovych Zahorovsky lost the patronage rights, which were seized by Prince Mikalaj Krzysztof Radziwill. Zahorovsky repeatedly brought legal actions against the Radziwill family in an effort to recover the church and its associated religious community, mentioned once in 1570. The rights returned to Fedir Zahorovsky in 1585.
In 1602, Andriy and Oleksandr Zahorovsky complained that men sent by Hipacy Pociej had looted the church and mistreated its priest the previous year. Pociej was the Uniate metropolitan of Kyiv and bishop of Volodymyr and Brest. A Uniate church or cleric belonged to an Eastern Christian tradition in communion with the Roman Catholic Church.
Neglect, restoration, and modern remodelling
From the late seventeenth century until the middle of the nineteenth century, the rotunda was abandoned or neglected. Restoration began in 1844. A narthex, an entrance vestibule attached to a church, was added, and the roof was covered with sheet metal. The plan was also changed through the addition of a porch, bell tower, buttresses, and an enclosing wall. An icon of the Virgin Mary was transferred to the church from the Church of the Presentation of the Virgin in the Temple after that building burned in Volodymyr in 1859.
In 1900–1901, the Russian architect K. Kozlov directed a substantial remodelling. The exterior was given a Russian-Byzantine, or Moscow-style, appearance, and much of the present outline dates from this intervention. From 1936, the parish priest was Mykhailo Telezhynsky, a composer, conductor, publicist, and political figure. The church is currently under the jurisdiction of the Orthodox Church of Ukraine, an autocephalous Eastern Orthodox church established in its present form in the twenty-first century. It formerly belonged to the Ukrainian Orthodox Church of the Kyiv Patriarchate.
Saint Basil’s Church is listed in Ukraine’s national cultural-heritage register as a monument of national significance under number 85/0. It also appears in the national monument register under number 07-102-0004.
Remains
Rotunda and medieval construction
The surviving building has a centralised plan formed by eight conchs, or shell-like semi-domed spaces, with two rectangular additions on the west. The earlier arrangement consisted of a rotunda containing the nave and presbytery. The central space is covered by an eight-lobed vault, while the apses have conch vaults. Arches carry the vaulting, and low external buttresses resist the sideways pressure produced by the structure.
Brick and stone form the principal materials. The well-fired moulded bricks measure approximately 26–27 by 12 by 8–8.5 centimetres and are laid in Wendish bond, a medieval pattern alternating brick headers and stretchers in a distinctive rhythm. The original appearance differed substantially from the present exterior, combining local building traditions with Romanesque and Gothic elements. The northern stone portal is associated with the Gothic phase, while the western brick portal is described as Romanesque.
Western additions and exterior features
Porch, narthex, and bell tower
The western side contains a porch or narthex and an integrated bell tower, both reflecting later changes to the rotunda. The 1900–1901 remodelling added a second storey above the narthex for the bells and placed a smaller onion-shaped dome above it. The principal onion dome rises over the rotunda on a drum decorated with kokoshniks. These additions give the building much of its current outline.
Portals, windows, and inscription
The window openings carry symbolic representations of the sun and moon. The north wall contains the stone portal, while the west wall has a perspectival brick portal. A slate plaque with a partly illegible Church Slavonic graffiti inscription was embedded in the northern wall until it disappeared during the First World War. Its surviving reading included an appeal beginning “God, help…” and a reference to a prince; the final letters and date were interpreted as the year 1194.
The nineteenth-century restoration also added buttresses and a surrounding wall, changing the relationship between the central rotunda and its exterior setting. The rotunda may have served as a model for the chapel-rotunda in the Stovpienska Tower.