St Cosmas and St Damian Church: A Historic Orthodox Church in Moscow


Site at a Glance
- Rating
- 4.8
- Popularity
- Very Low
- Country
- Russia
- Primary era
- Early Modern
- External website
- Open
- Eras represented
- Early Modern, Modern
- Civilizations
- Russian
- Site type
- Religious
- Remains
- Church
On this page9 sections
History
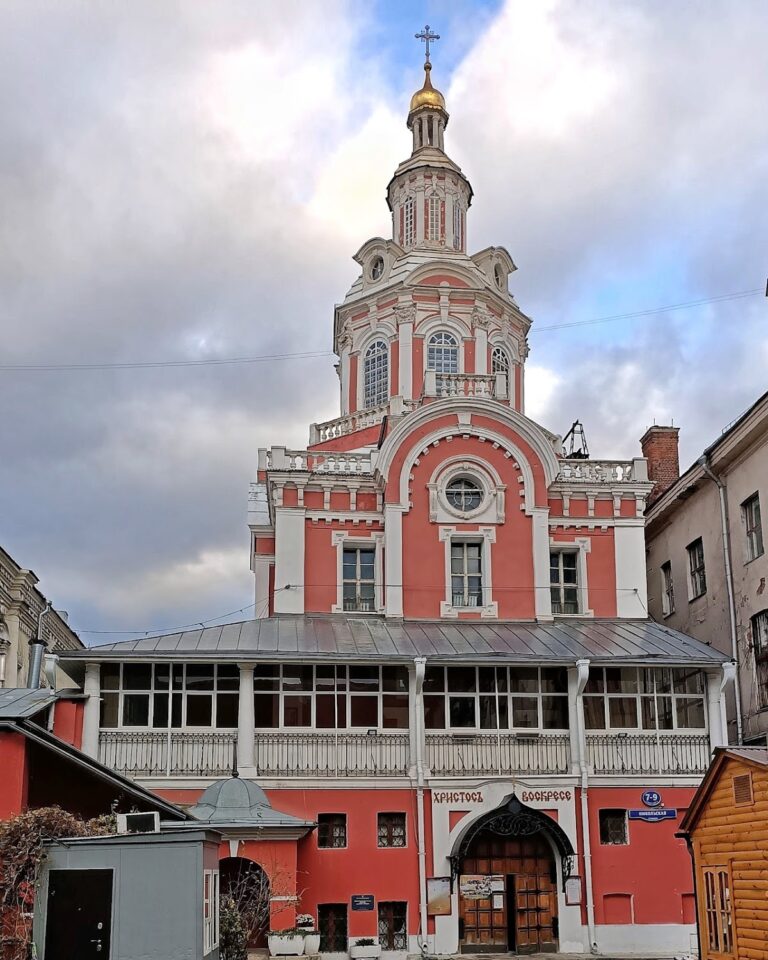
St Cosmas and St Damian Church is a Russian Orthodox church in Moscow, Russia, whose history began with a wooden building erected in 1462. The present complex developed through a stone rebuilding in the sixteenth century, a seventeenth-century chapel addition, and a Classical remodeling in the nineteenth century.
Foundation and Early Names
The original wooden Church of Saints Cosmas and Damian stood at the intersection of roads running from Zaneglimenye and Zayauzye toward Borovitsky Hill, the elevated ground on which the Kremlin stands. The building burned in 1564 and was replaced on the same site by a stone church. Saints Cosmas and Damian were Christian twin martyrs traditionally associated with healing, and their names formed the dedication of the principal church.
During the sixteenth and seventeenth centuries, the surrounding district was known as Old Panei or Pany. A Polish noble residence stood there, together with Poland’s commercial and diplomatic representation in Moscow. Polish presence in the area was recorded by 1508. The nearby settlement of patriarchal singers gave the church another association, expressed in the names “in the Old Singers’ Settlement” and “in the Singers’ Settlement.”
Seventeenth-Century Expansion
In 1640, after the church became part of the settlement of the patriarchal singers, an Assumption chapel was built along its north side. This addition led to the further name Church of the Dormition of the Mother of God in the Old Singers’ Settlement. The principal altar remained dedicated to Saints Cosmas and Damian, while the northern chapel was dedicated to the Dormition of the Mother of God.
A tradition also holds that Ivan the Terrible, the established English name of Ivan IV, married Vasilisa Melentyeva, described in the tradition as his sixth wife, in this church. This remains a traditional association rather than a documented event.
Parish Property and Nineteenth-Century Remodeling
In 1742, the compound of the Vologda Bishop’s House was recorded within the parish. The Vologda Bishop’s House was the residence and administrative household of the bishop of Vologda. Its property included stone chambers, further stone rooms at the gate, a stable for three horses, a stone cellar, and a new well.
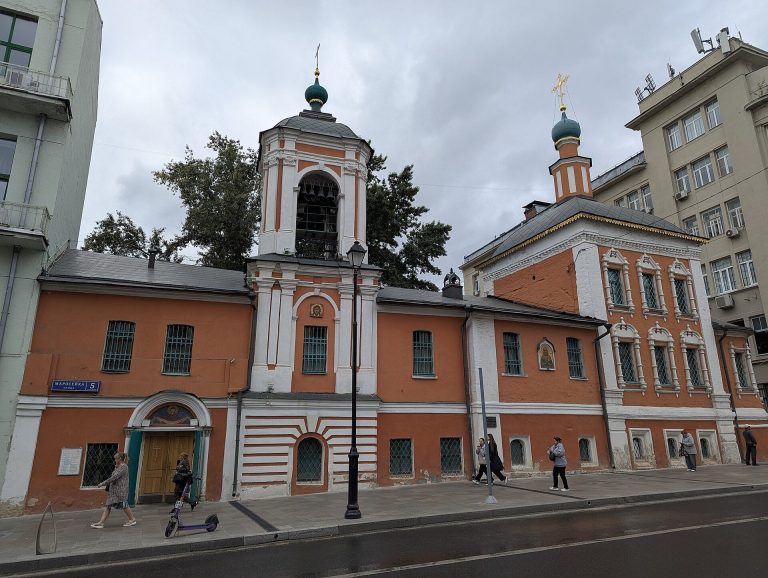
The complex was remodeled in the Classical style in 1803, when a new refectory, a communal or connecting hall attached to a church, and a bell tower were constructed. The ancient Cosmas-and-Damian section gave its name to the nearby lane, which was called Kosmodamiansky before the Revolution. In the 1890s, the church commissioned architect Andrei Stratilatov to build an income-producing house in the lane. The building contained rental apartments, shops, and the church library, and Pavel Visnevsky remodeled it in 1911 and 1912.
Restoration, Destruction, and Reopening
A description from 1915 characterized the complex as two churches with a refectory. It identified the oldest part as the altar area of the Cosmas-and-Damian church, mentioned in records by 1468. A former chapel dedicated to St John Chrysostom had occupied a room above this area before its abolition in 1878. The same description placed the Assumption Church in the middle of the seventeenth century and dated the existing refectory and bell tower to 1803.
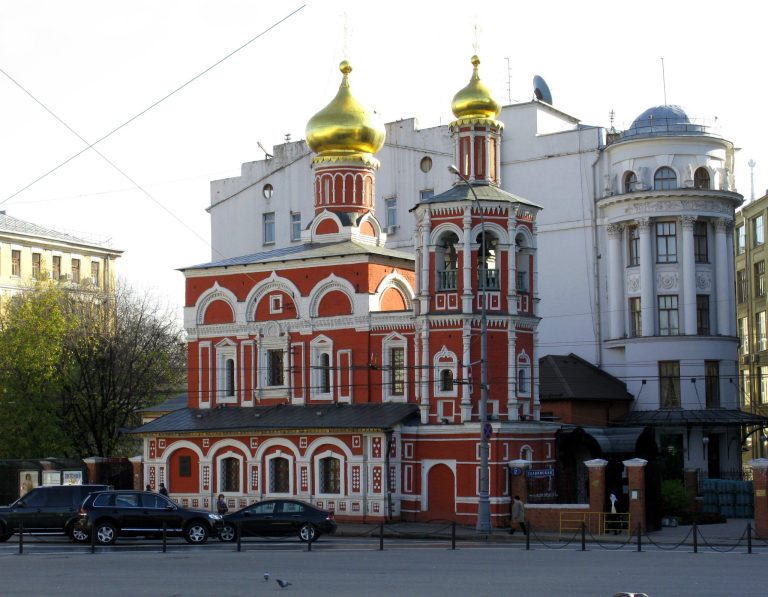
Architect Dmitry Sukhov restored the church in 1926 and 1927. The work reinstated older forms of the portals and window surrounds and gave the church a two-tent roof completion, using steep pyramidal roof forms associated with Russian church architecture. This restoration was later destroyed during Soviet-era alterations. The bell tower and refectory were demolished during construction of the Prombank building. The church was then closed, and in 1931 its apse was dismantled, the tent roofs were removed, stucco and other finishes were stripped, a portal was blocked, and a new building was erected over its western part.
The partly ruined church was first used by the road-traffic regulation department of the State Automobile Inspectorate and later by commercial firms. It was returned to the Russian Orthodox Church in 1995, after which regular services resumed. In 2000 and 2001, architects B. V. Levyant and V. N. Pavlov restored the northern chapel facing Staropansky Lane, largely following Sukhov’s earlier project. The church is now active and is designated a cultural-heritage monument of federal significance in Russia.
Remains
The surviving complex is a brick church formed around the older Cosmas-and-Damian building and the Assumption chapel on its north side. Its historical arrangement included two altars and two iconostases, screens of icons separating the sanctuaries from the main church interiors. The refectory and bell tower that once completed the complex were built in 1803 and later demolished, while the western part of the Cosmas-and-Damian altar section was removed during Soviet-era alterations.
The Cosmas-and-Damian Church
The stone church that replaced the burned wooden building in 1564 was a quadrangular structure with a tall interior elevation arranged in two tiers of windows or openings. It was crowned by five domes. The oldest surviving portion was identified in 1915 as the altar area of the Cosmas-and-Damian church, a section mentioned in records by 1468. A room above it formerly contained the Chapel of St John Chrysostom, which was abolished in 1878.
The church’s apse, the curved or polygonal end associated with the altar, was dismantled in 1931. The tent roofs, stucco decoration, other finishes, and one portal were also removed or altered, and a new structure was built over the western part. These changes destroyed the forms restored by Sukhov in 1926 and 1927. An eighteenth-century gravestone slab is among the recorded features of the church.
The Assumption Chapel
The Assumption chapel stands on the north side of the older church and was built in the middle of the seventeenth century. Its architecture belongs to the richly decorative Russian patterned style, characterized by elaborate masonry forms and ornamental window surrounds. The chapel faces Staropansky Lane and was restored in 2000 and 2001, when its window surrounds and a portal were reconstructed, largely according to Sukhov’s earlier restoration project.
Parish Income House
The church’s income-producing house in the lane was commissioned in the 1890s. It contained apartments, shops, and the church library, linking parish property with rental and commercial functions. Pavel Visnevsky remodeled the building in 1911 and 1912.