Santa Maria della Visitazione: Venice’s Early Renaissance Church


Site at a Glance
- Rating
- 4.3
- Popularity
- Very Low
- Country
- Italy
- Primary era
- Early Modern
- External website
- Open
- Eras represented
- Medieval, Early Modern
- Civilizations
- Venetian
- Site type
- Religious
- Remains
- Church
On this page15 sections
History
Santa Maria della Visitazione is a Roman Catholic church in Venice, Italy, built by the Gesuati in the early Renaissance. Construction began in 1493 and ended with the church’s consecration in 1524. Standing in the Dorsoduro district beside the Giudecca Canal, it is regarded as Venice’s first Renaissance church. Its dedication recalls the Visitation, the Christian episode in which the Virgin Mary visits her cousin Elizabeth.
The Gesuati Foundation
The Gesuati, a religious movement inspired by the spirituality of Saint Jerome, arrived in Venice in 1390 and established a religious complex on the site. An oratory stood there before the present church. The building was commissioned for a small community of Tuscan Gesuati friars, who engaged Comacine craftsmen from the Lake Como region. Francesco Mandello, a Lombard architect, was appointed to the project, while Francesco Lurano da Castiglione completed the facade in the early sixteenth century.
The church is also known as Santa Maria degli Artigianelli and San Girolamo dei Gesuati. These names reflect its connection with the Gesuati and, later, with the charitable institution for young apprentices associated with the former convent. The church belonged to the religious and administrative world of the Patriarchate of Venice and the parish of Santa Maria del Rosario.
Dominican Transformation
The Gesuati order was suppressed in 1669, and the church and monastery passed to the Dominicans. The older building was considered too small for the Dominican community, so a much larger church, Santa Maria del Rosario, was built beside it. Now also called the Gesuati, the new church was begun in 1725 under Giorgio Massari.
Once the larger church was complete, the older Santa Maria della Visitazione was converted into a public library in 1750. Massari designed the library cabinets, which are now preserved at the Accademia di Belle Arti in Venice. Paintings that had belonged to the church were also dispersed. Tintoretto’s Crucifixion was transferred to the neighboring Gesuati church, while Titian’s organ doors were taken to New York and later disappeared from view.
Suppression, Reuse, and Conservation
In 1810, religious orders were suppressed under Napoleon Bonaparte. The Dominicans were expelled, the church was closed, and the library was stripped of its books and other contents. The building was subsequently abandoned. Its small dome collapsed, destroying the frescoes that decorated it.
The church reopened in 1825 and resumed religious services during the nineteenth century in connection with an orphanage housed in the former neighboring convent. The institution was administered in turn by the Venetian magistracy, the Somascan Fathers, and the Congregazione di Carità. In 1923, Luigi Orione acquired the complex to continue its work with the orphans known as the Artigianelli, meaning young apprentices.
Restoration campaigns took place in 1884, 1947 to 1948, and 1994 to 1995. Conservation of the wooden ceiling began in 1970 and continued into the mid-1990s. The 58 painted panels underwent another restoration between September 2009 and January 2013. In 2008, the San Luigi Orione religious community moved to the mainland, ending the building’s regular use for religious services. The church is now privately owned and used for art exhibitions and concerts in association with the Centro Culturale Don Orione Artigianelli. The adjoining former religious complex was transformed in 1996 into a cultural center and religious hospitality house while retaining its monastic structure.
Remains
Santa Maria della Visitazione stands on the Zattere waterfront beside the Giudecca Canal and near Santa Maria del Rosario. Built principally of brick and marble, it has a compact single-nave plan. The church combines a Renaissance facade with a decorated interior and survives as part of a wider architectural setting formed by the older Gesuati monastery and the larger Dominican complex.
Facade and Entrance
Renaissance Facade
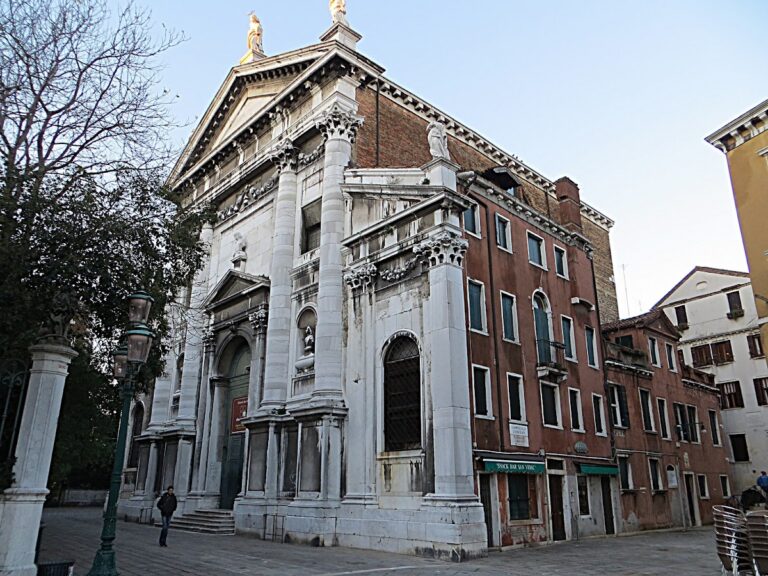
The symmetrical facade is organized around a large circular central window and a curved pediment above the entrance. Pilasters with Corinthian capitals, whose ornament is associated with acanthus leaves, frame the composition, with additional decoration concentrated around the portal. A triangular pediment crowns the upper front and carries a statue of the Savior at the center, flanked by two saints. Earlier attributions connected the facade with Tullio Lombardo or Mauro Codussi, especially in relation to the portal, while other evidence assigns the design to Francesco Mandello and his son. A memorial plaque in the adjoining cloister records Francesco Lurano da Castiglione’s role in completing it.
Venetian Complaint Box
To the right of the main entrance is a marble Bocca di Leone, or lion’s mouth. Its relief mask and slot were used for anonymous complaints and denunciations, which were formerly examined by Venice’s Council of Ten, the governing body responsible for state security and judicial matters. The lion refers to Saint Mark, Venice’s patron.
Interior Decoration
Nave and Painted Ceiling
The interior has a single central nave, a presbytery beneath a small blind dome, and a choir. A triumphal arch supported by Corinthian columns leads toward the high altar. The columns at the entrance were transferred from a demolished earlier chapel or oratory.
A flat wooden coffered ceiling covers the nave. Its recessed grid contains 58 square painted panels, each about 1.30 by 1.30 meters. The panels show saints and figures from the Old and New Testaments. At the center, a circular painting about 2.50 meters across depicts the meeting of the Virgin Mary and Elizabeth. These works date from the beginning of the sixteenth century and are attributed to Pietro Paolo Agabiti and his workshop, with some panels reflecting influences associated with the schools of Leonardo da Vinci and Luca Signorelli.
Dome and Altar Paintings
Four restored early-sixteenth-century frescoes in circular compositions at the base of the dome portray the four Evangelists. Above two hand-worked walnut doors beside the central altar are two sixteenth-century monochrome paintings by an unidentified artist, showing bishops. Behind the high altar is Padovanino’s Pentecost.
The left side altar contains a Crucifixion attributed to Nicolò Renieri, whose original name was Nicolas Régnier, a Flemish painter active in Rome. On the right, Alessandro Revera’s painting from around 1850 depicts Saint Jerome Emiliani entrusting his orphans to the Blessed Virgin.
Former Sacristy
The former sacristy behind the high altar contains an early-sixteenth-century marble image from the Lombard school. It depicts God the Father supporting the dying Christ on the cross. The room also preserves a sixteenth-century basin made of red Verona marble and two seventeenth-century relief panels showing the Sorrowful Virgin and the Flagellation of Christ.
Monastic Complexes
Gesuati Monastery
The small fifteenth-century Gesuati monastery adjoins the church. Its cloister, or gallery, looks toward the Giudecca Canal and the neighboring Santa Maria del Rosario. Together with the church, the monastery preserves the setting created by the original religious community.
Dominican Convent
The larger Dominican convent consists of two buildings and two cloisters arranged around an internal courtyard. One cloister remained unfinished after Massari’s death on 20 December 1766. Eighteenth-century structures connect the older monastery with the Dominican buildings, including an oval staircase designed by Massari and restored in 2011. The older and newer monastic buildings, their galleries, and the courtyard form the architectural context of Santa Maria della Visitazione.