Wendish-German Double Church: A Shared Protestant Church in Vetschau


Site at a Glance
- Rating
- 4.5
- Popularity
- Low
- Country
- Germany
- Primary era
- Early Modern
- External website
- Open
- Eras represented
- Medieval, Early Modern, Modern
- Civilizations
- Holy Roman Empire
- Site type
- Religious
- Remains
- Church
On this page16 sections
History
The Wendish-German double church is a Protestant church complex in Vetschau/Spreewald, Germany, whose two congregations historically served the area’s Lower Sorbian and German-speaking communities. The first church on the site probably dates from the end of the thirteenth century and was built during the Christianization of the Sorbs, a West Slavic people also historically called Wends. For centuries, it served as the principal church of the surrounding Wendish villages, with worship conducted in both German and Wendish.
From medieval church to Protestant congregation
The church became Protestant in 1540 during the Reformation, the sixteenth-century movement that created Protestant churches across western and central Europe. This change followed the religious decision of the von Schlieben lords, who held the local castle. The church continued to serve the surrounding communities, but its buildings were severely affected by two urban fires. The fire of 1619 damaged the church and its original four-bell peal, while another fire in 1642 caused further destruction. Only the stone base of the tower survived.
A new Wendish church was built around 1650, probably after the Thirty Years’ War, the major European conflict fought from 1618 to 1648. It rose on the earlier foundations. A castle chapel was attached to its north side for the German-speaking castle lords, who belonged to the counts of Saxony-Merseburg. The chapel reflected an effort to strengthen German at the expense of Wendish in the local church.
Separate churches and changing status
A church register from 1673 and 1674 identified the original church, later known as the Wendish church, as the principal church. It primarily provided Lower Sorbian-language worship for ten neighboring settlements, although German services also took place there. German interests sought to transfer principal status to the chapel as the German population of Vetschau increased, while the surrounding countryside remained predominantly Wendish.
Attendance at German services grew, and the chapel was demolished in 1689. It was replaced by a larger church despite apparent opposition from the local pastors. The foundation stone of the German church was laid on 31 March 1690. Construction lasted three years, and General Superintendent Daniel Römer of Lübben, a senior Protestant official with regional oversight, consecrated the completed building on 30 January 1694.
From then on, the two congregations existed side by side. The Wendish church remained the principal church, while the more elaborate German church functioned as a subsidiary church under an archdeacon, a senior cleric with delegated supervisory duties. The two buildings shared the vestry and tower. The tower was rebuilt between 1704 and 1709 on its surviving medieval base, and a temporary wooden bell frame was used until the work was completed. The bells were repaired or recast in 1715, allowing them to ring again. A Star of Bethlehem above a reclining crescent moon was placed on the tower to express gratitude for the halted advance of Ottoman forces.
Nineteenth-century alterations
Lightning struck the church in 1847 and 1849 without causing particularly severe damage. After 1853, the Wendish church was extensively altered to increase seating. Two-storey galleries were installed, the flat ceiling was replaced by a wooden barrel vault, and a large semicircular window was inserted behind the altar. A new organ was built by the Kaltschmidt firm of Stettin, and the earlier pulpit was replaced by a pulpit altar, which combines preaching and sacramental functions in one arrangement.
During the same period, the German church received Neo-Gothic painted decoration in place of its earlier lavish Late Baroque color scheme. Around 1890, its western vestibule was rebuilt in brick while retaining the roof structure, and new windows were installed. A new organ followed in 1899. In 1935, the western gallery was projected forward in a curved form.
Unification and decline of Wendish worship
The two congregations were united into a single parish in 1910. A parish is an ecclesiastical district. The suppression of Wendish-language schooling in the early twentieth century weakened the position of the language, and attendance at Wendish services declined. The last regular Wendish service took place in 1932. It has been speculated that services may then have ceased partly because of anticipatory compliance with the National Socialist regime after 1933.
The churches were also affected by the two world wars. During the First World War, one of the three historic bronze bells was requisitioned as a metal donation. During the Second World War, another was taken to the Hamburg bell cemetery. Employees identified both bells after the war, and they were returned to Vetschau.
Modern use and conservation
Both naves continued to serve for regular worship until 1977. The Wendish church was then regarded as the country church and the German church as the town church. From 1977, the Wendish building was used only as storage space, including for parts of the church from Pritzen, which had been displaced by a brown-coal open-pit mine.
The German church organ was restored in 1990. In 1995, an association supporting the Wendish church was founded to promote its use as a cultural church. Since that year, a Lower Sorbian service has been held regularly in the Wendish church on the annual Open Monument Day. Both churches were restored in 2000 and 2001 with assistance from donations and grants. The German church remains the congregation’s worship space, while the town of Vetschau uses the Wendish church for cultural purposes, including concerts, exhibitions, and an exhibition commemorating regional churches destroyed by brown-coal mining. The entire complex is legally protected as a monument.
Remains
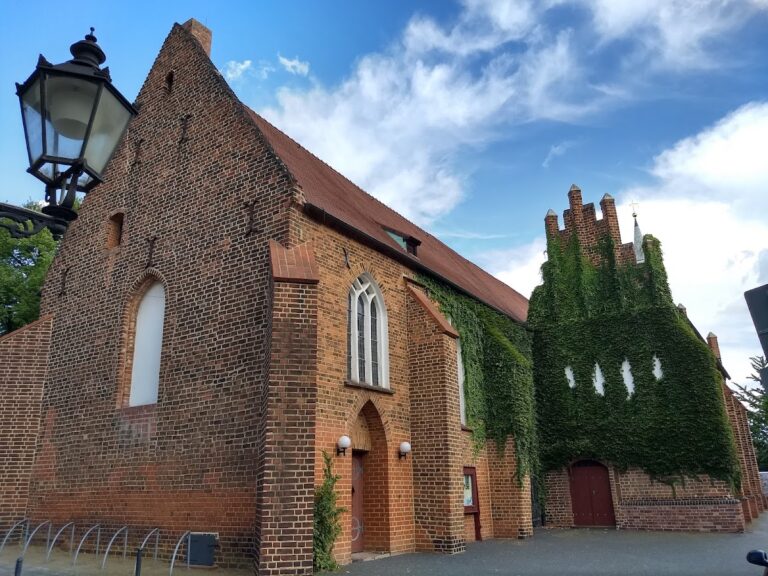
The complex stands in Vetschau’s historic town center at Kirchstraße and Kirchplatz. Its two naves lie directly beside one another on a strict eastward axis. The principal axis measures approximately 22 to 25 metres, and the buildings are approximately 12 to 13 metres wide. The Wendish church forms the southern part of the complex, while the German church occupies the northern side. A shared vestry in front of the eastern gable joins the two buildings, and the tower, although structurally associated with the Wendish church, serves both churches.
The Wendish church
Structure and interior
Built around 1650, the Wendish church is a simple rectangular brick building with a flat ceiling, exposed crossbeams, and tall pointed-arch windows. Its foundations incorporate remains of the earlier church, while the surviving medieval stone tower base forms the lower part of the present tower. The church has a tiled lean-to roof, and its exterior was covered with white plaster after restoration. Three round-arched altar windows illuminate the eastern end. An entrance is placed on the southern long side.
Two-storey galleries run along the south and west walls and continue along part of the north wall. They contain the former manorial boxes, elevated enclosed seats historically reserved for a lord or ruling patron, and rest on 16 columns. The altar area contains a steep Classical pulpit altar. The church also preserves two gravestones. One commemorates Eustachius von Schlieben, who died in the seventeenth century, and stands in the northern half of the eastern gable within an acanthus frame containing a biography. A second gravestone from the beginning of the eighteenth century occupies the southern half of the eastern gable.
Organ and bell tradition
The Wendish church organ was built in 1859 by Friedrich Wilhelm Kaltschmidt. It is a wholly mechanical tracker organ, meaning that mechanical connections link its keys and stops to the pipes. The instrument has 24 stops on two manuals and pedal, with manual and pedal couplers. Its auxiliary devices include a Vocator with bell and an Evakuant, a motor switch.
The German church
Building and galleries
Completed in 1693, the German church is a rectangular Late Baroque brick nave attached along the full northern side of the Wendish church. It has a plastered wooden barrel vault, a continuous curved ceiling, and stepped buttresses along the northern wall and at the corners. Its tiled roof is hipped, with sloping sides on all four faces. The German church retains exposed brickwork after restoration.
The building’s western vestibule retains its original roof construction but has a Neo-Gothic brick structure in place of the earlier timber framing. Its portal is centered in the north wall. The galleries are reached at the northwest corner and from the west. Inside, a gallery runs around more than two and a half sides of the large main room and is supported by 15 wooden columns. The altar area is slightly set apart at the east, and six windows in the north wall provide daylight.
Furnishings and organ
Most of the German church’s furnishings date from the period of its construction, although the original Baroque color scheme has been altered. Its wooden polygonal pulpit stands on the north wall. A crown-shaped sounding board above it is topped by an angel with a trumpet, and the pulpit is approached from the choir. The richly decorated Baroque altarpiece was made around 1693 to 1694, probably by Abraham Jäger of Doberlug. Twisted columns and carved decoration surround a panel showing Jesus’ empty tomb with the three women at the grave on Easter morning.
The vestibule contains a wooden offering box dated 1645. To the left of the altar stands a Late Gothic baptismal font from the thirteenth century, brought from Schönfeld, a village destroyed by brown-coal open-pit mining. Its associated baptismal basin is in Kittlitz. To the right of the altar is a princely box, named for the princely crown on its attached coat of arms.
The organ installed in 1899 was built within five months by Schlag & Söhne of Schweidnitz in Silesia. Its pneumatic control system, which uses air pressure to operate the controls, is regarded as a technical monument. The instrument has a Neo-Gothic prospect, or visible front, and fixed combinations labeled Piano, Mezzoforte, and Forte. It also retains a wind indicator and calcant system.
Shared tower and vestry
Tower and bells
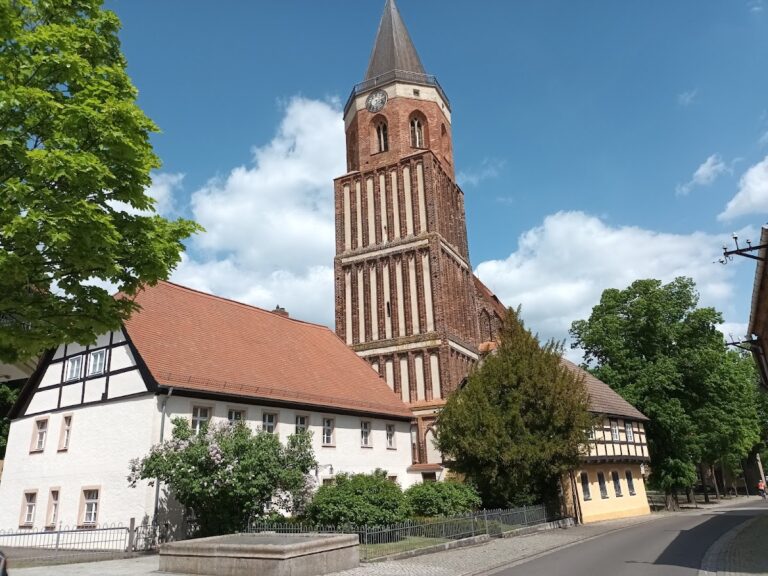
The west tower has a fieldstone lower section and a timber-framed upper section faced with brick. It contains the belfry and a clock with faces on all four sides. The tower is crowned by a copper-covered Welsch hood, a domed or bulbous tower roof, with a lantern and finial.
Three ringable church bells hang in a wooden bell frame dating from 1709. In 1999, a new Wendish traditional bell was cast at the Lauchhammer foundry and added to the three historic bronze bells. It carries a Lower Sorbian inscription translated as “Holy, holy, holy is the Lord of hosts.” A plaque on the tower commemorates a Lower Sorbian poet born in Vetschau in 1569.
Shared vestry
The shared vestry probably dates from the construction of the German church. Its two-bay groin vault, formed where two barrel vaults intersect, creates the spatial connection between the two naves.