St John the Evangelist’s Church, Corby Glen: A Medieval Parish Church


Site at a Glance
- Rating
- 4.6
- Popularity
- Very Low
- Country
- United Kingdom
- Primary era
- Medieval
- Eras represented
- Medieval, Modern
- Civilizations
- British, English
- Site type
- Religious
- Remains
- Church
On this page16 sections
History
St John the Evangelist’s Church is a Church of England parish church in Corby Glen, United Kingdom, built as a medieval English church from the 12th century and incorporating Norman, Decorated, and Perpendicular work. Dedicated to John the Evangelist, the apostle traditionally associated with the Gospel of John and other Johannine writings, it is particularly noted for its extensive medieval wall paintings.
Medieval development
Neither a church nor a priest at Corby Glen appears in the Domesday Book of 1086, but the present building dates from the 12th century. During the 14th century, the church was enlarged with side aisles, including a Lady Chapel in the north aisle before 1319. A porch and short tower were added, the chancel was enlarged, and the earliest surviving wall paintings were created in the north aisle.
A major rebuilding followed in the 15th century. The nave roof was raised and a clerestory, an upper range of windows above the main arcades, was inserted to bring more light into the interior. The chancel was extended with two additional windows, another chapel was formed, the tower was heightened, and the earlier porch was replaced. A priest’s room was built above the new porch, while further wall paintings were added during the same period.
Parish and later history
The parish register begins in 1561. John Obyne, recorded in 1551, is the earliest known Church of England rector at Corby Glen. In the 19th century, the living was a discharged vicarage associated with the joint benefice of Corby and Irnham. A benefice was an ecclesiastical office supported by endowed income, while a discharged vicarage was exempt from certain payments known as first fruits.
Charles Farebrother served as incumbent from 1851 until his death in 1899. He had formerly been domestic chaplain to the 1st Duke of Cambridge. His living included a residence and 82 acres of glebe land, land historically assigned to support a parish incumbent, held in the gift of the trustees of W. H. Woodhouse of Irnham. Farebrother installed a stained-glass chancel window in memory of his deceased children.
By the 1930s, the vicarage and a reduced glebe of 23 acres were held in the gift of Sir Frederick John Jones. The Reverend Arthur Abbott, educated at Queen’s College, Oxford, had held the living since 1900. The church was restored and refurnished with new pews in 1860, and the tower was restored in 1928.
In 1939, a churchwarden found medieval wall paintings beneath flaking later whitewash, bringing renewed attention to one of the church’s most important survivals. St John the Evangelist’s Church received Grade I listed status in 1968. Grade I is the highest category of listing for buildings of exceptional architectural or historic interest in England.
Music and furnishings in parish use
The church has a peal of six bells used for change ringing, the practice of ringing tuned bells in changing mathematical sequences rather than in a fixed melody. Four bells were cast for the church between 1580 and 1628. Two more, cast in 1935 and obtained from St Albans, were added in 2013. A bell added in 1988 was removed during the 2013 rehanging for sale; it had previously belonged to St Thomas’s Church at Bassingthorpe.
The original timber bellframe was replaced by a steel frame in 1975. At that time, a bell from the former grammar school was installed separately as a Sanctus bell, a small church bell traditionally used during the Eucharistic liturgy. The church also contains a small single-manual organ with five stops, probably made by Taylor of Leicester. It was obtained from Stamford School in 1949 to replace an organ installed in 1890, and was overhauled by Aistrup and Hind in 1997.
Remains
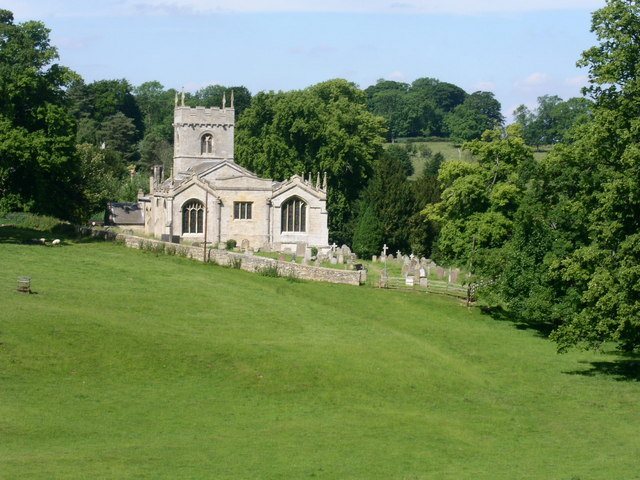
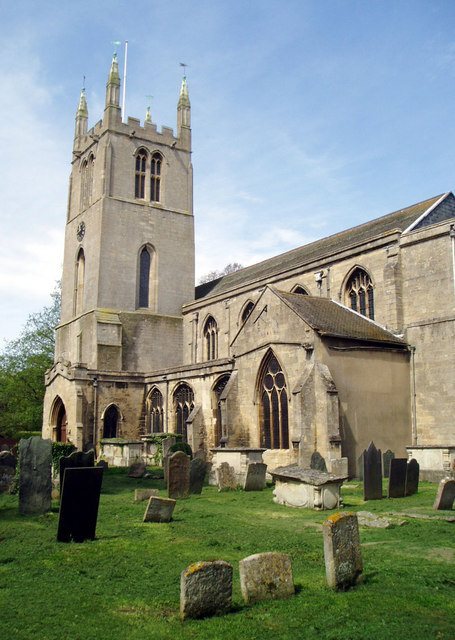
The church is built of ashlar-faced limestone and rubble. Its surviving plan comprises a nave, chancel, north and south aisles, a square tower, a south porch, and a chapel. The fabric brings together Norman Romanesque work, Decorated Gothic work known for elaborate tracery, and Perpendicular Gothic work distinguished by strong vertical lines and larger windows.
Medieval structure
Bell tower
The square bell tower rises in three stages and has an embattled parapet. Its 15th-century belfry stage contains louvred openings for the bells and gargoyles that drain rainwater. An inscription at the base of the west buttress on the south side names the mason Thomas de Somersby. The six bells are hung in the steel frame installed in 1975, while the former grammar-school bell hangs separately as the Sanctus bell.
North aisle and chapel
The north aisle dates from the late 13th century and has a single-chamfered pointed doorway at its west end. Three three-light windows illuminate the aisle. Two were added during the 15th-century extension and contain tracery, with two of the windows incorporating quatrefoils, four-lobed motifs common in medieval architectural ornament. The Lady Chapel was formed in this aisle before 1319.
Nave and arcades
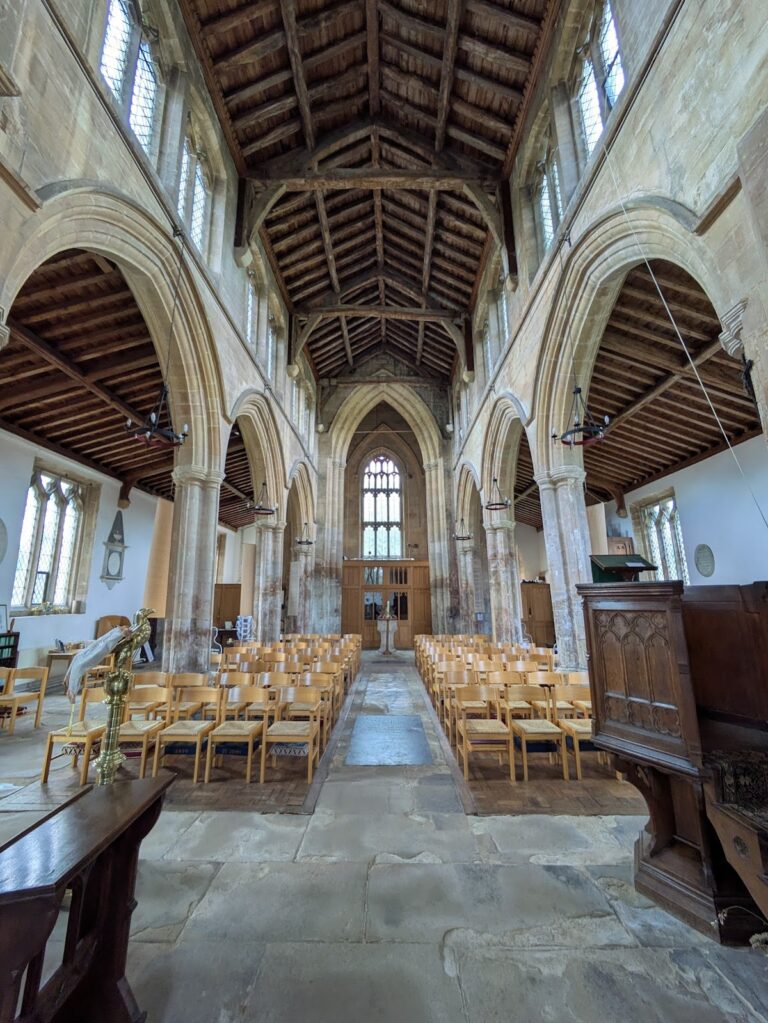
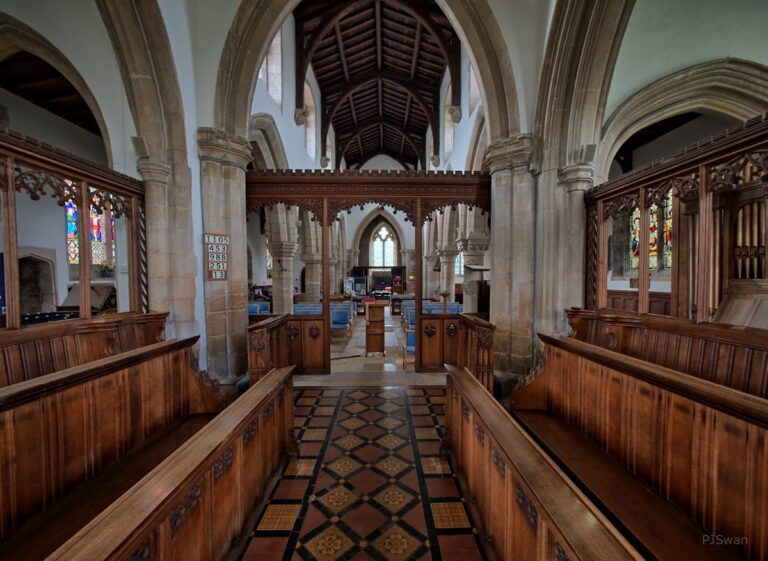
The nave has a Late Perpendicular clerestory, whose windows resemble those of the north aisle. Its late 14th-century roof rests on grotesque corbels. The nave arcades extend through four bays, with piers faced by four columns standing on polygonal bases and finished with octagonal capitals. Their arches are Decorated in style, although they may belong to an earlier phase of the building.
Chancel and chancel arch
The 13th-century chancel arch contains two plain Norman imposts, possibly reused from another building. Traces of an earlier chancel roof line remain above it. The wall above the pulpit bears a carved figure of John the Evangelist and includes a small doorway leading to the former upper level of the rood screen. A rood screen separated the nave from the chancel and traditionally supported a cross or rood. The chancel also has an arcade leading to the Late Perpendicular north chapel, while the Perpendicular arch of the west tower is edged with a quatrefoil frieze.
South aisle and porch
The Decorated south aisle has a Decorated south doorway. Its windows comprise one at the east end and three along the south side, all in the Late Perpendicular style of the 15th century.
The two-storey, gabled south porch was built in the 14th century in the Perpendicular style. It has a pointed entrance arch, a parapet with pinnacles, and one small two-light window on each of its east and west sides. The upper storey served as a priest’s room. Inside, a stone bench runs along each side.
Interior furnishings and memorials
Furnishings and church plate
The church provides seating for 206 people, with panelled 19th-century box pews in the aisles. A 17th-century communion rail encloses the chancel altar and was installed to prevent dogs from entering the sanctuary. Near the south door stands a 15th-century iron-bound chest, and the church plate includes a chalice dated 1609.
The 13th-century font is octagonal and stands on an 1893 marble shaft. Stained-glass windows include memorial glass, two 15th-century shields, and a 15th-century figure of St John set within a quatrefoil in the north aisle. Other windows contain further medieval fragments.
Memorials
The chancel contains two ledger slabs, stones covering graves and prepared to receive commemorative brass plates. The chancel chapel has a monument to Frances Wilcox, who died in 1764, while the north aisle contains wall plaques made by Hawley of Colsterworth.
Medieval wall paintings
The medieval wall paintings date from the 14th and 15th centuries and extend across several parts of the church. A gigantic image of St Christopher, the saint traditionally associated with carrying Christ, was originally nearly 11 feet high and dates from about 1350. The clerestory contains Nativity scenes showing the Virgin, the Child, the Magi, a shepherd, and King Herod.
Paintings in the north aisle include scenes of St Anne teaching the Virgin. Another composition presents the Seven Deadly Sins, traditional Christian categories of morally destructive tendencies, together with a warning to swearers. Its central Pietà, a depiction of the Virgin Mary mourning over the dead Christ, is accompanied by devils and elegantly dressed youths.
A 15th-century north-aisle painting shows St Michael, an archangel, with the Virgin of Mercy interceding for a soul being weighed. It is described as a unique survival in the United Kingdom. On the south-aisle wall, a Tree of Jesse appears within an ogee pattern, a pointed double-curved ornamental outline representing Christ’s genealogy from Jesse, the father of King David.
Churchyard entrance and organ
Early 19th-century wrought-iron gates with ashlar gate pillars stand at the churchyard entrance, 20 yards south-west of the church. Within the building, the small five-stop, single-manual organ obtained from Stamford School remains part of the church’s musical furnishings.