Schlossanlage Altdöbern: A Baroque Palace and Historic Garden Complex in Germany


Site at a Glance
- Rating
- 4.5
- Popularity
- Low
- Country
- Germany
- Primary era
- Early Modern
- Eras represented
- Early Modern, Modern
- Civilizations
- German, Holy Roman Empire
- Site type
- Domestic
- Remains
- Palace
On this page15 sections
History
Schlossanlage Altdöbern is a historic palace complex in Germany that developed from a medieval water castle into a Baroque residence, later altered with historicist and Neo-Romanesque features. Its changing uses, ownership, and architecture reflect the political and social history of the estate from the fifteenth century to the present.
Medieval Origins and Renaissance Reconstruction
The complex began as an early German medieval Wasserburg, a fortified residence protected by water, usually a moat or wetland. A member of the Polenz family was recorded as its owner in 1441. After the Saxon official Hans von Dieskau acquired the estate, the earlier complex was replaced between 1571 and 1586 by a Renaissance building that continued to stand within a moat.
The Baroque Palace and Eighteenth-Century Expansion
The estate passed to the von Bomsdorff family in 1671. Major General Alexander Dietrich von Eickstedt acquired it in 1712 and considered the Renaissance building too modest. He therefore demolished it and commissioned the present Baroque palace from 1717. The Baroque was an architectural period associated with formal planning, symmetry, theatrical spatial effects, and elaborate decoration.
Under the later owner Carl Heinrich von Heineken, the complex was enlarged and richly embellished until about 1750. The garden grew to almost six times its earlier size and was furnished with canals, basins, fountains, bridges, pavilions, and sandstone sculptures. The palace thus served as a hunting and pleasure residence before becoming a manor house.
The Witzleben Estate
After further changes of ownership, Count Heinrich von Witzleben-Alt-Doebern acquired the estate in 1880. Between 1880 and 1905, he repeatedly altered and extended the palace to create a princely residence suited to his wife’s status. These works produced an unusual mixture of architectural styles, including the side towers and sandstone cladding of the facade.
Witzleben was a personal friend of Emperor Wilhelm I and a confidant of Emperor Wilhelm II, who raised him to the rank of count in 1886. He acquired additional estates, and the Witzleben Fideikommiss, an entail intended to preserve an estate as an undivided family holding, eventually covered more than 5,420 hectares.
During the 1880s, the formal grounds were transformed into a landscape park by Eduard Petzold, a landscape designer associated with the tradition of Hermann von Pückler-Muskau. Unlike the geometric design of a French Garden, a landscape park uses more naturalized scenery and picturesque views. At Altdöbern, seven visual axes extended from the palace.
Garbáty Ownership and Nazi Persecution
In 1917, the estate was acquired by Eugen Laib Garbáty, a Jewish German cigarette manufacturer. He commissioned the Berlin landscape architect Heinrich Wiepking-Jürgensmann to prepare alterations, after which extensive clearing took place and rhododendrons were planted. An administrator named Ammon managed the estate in the late 1920s.
After the November Pogrom of 1938, the persecution and violent attacks directed against Jewish people and institutions by the Nazi regime, Garbáty was forced to sell Schlossanlage Altdöbern. He emigrated with his family to the United States in 1939. Adolf Hitler’s personal physician, Theo Morell, initially intended to convert the palace into a sanatorium for Nazi officials, but the plan failed.
Prince Leopold IV of Lippe then acquired the palace and its approximately 800-hectare estate with the support of Alfred Meyer. As part of the transaction, the prince gave up about 1,000 hectares of forest near Augustdorf for the Sennelager military training area.
Wartime Embassy and Postwar Social Uses
From November 1943 until 1945, during the Second World War, the palace served as an alternate location for the Swedish embassy. Escalating air raids on Berlin had forced the embassy to relocate to Lower Lusatia. The palace and park were treated as extraterritorial territory, and a Swedish flag was painted on the roof as a protective sign.
The palace was looted in 1945, and the park subsequently became overgrown. The municipality of Altdöbern assumed responsibility for the complex and rented it to Caritas in 1946. Caritas, a Catholic charitable organization, first operated the palace as an orphanage and then, from 1974, as a children’s and old people’s home.
The institution was eventually abandoned because the building fabric was in poor condition, state financial support was insufficient, and ownership remained unresolved. Staff were transferred to Petershagen, while the complex continued to deteriorate. In 1976, the palace was used as a filming location for the DEFA fairy-tale film Der Meisterdieb. DEFA was the state-owned film studio of the former German Democratic Republic.
Restoration and Contemporary Cultural Use
After German reunification, Schlossanlage Altdöbern passed into the ownership of the newly established Brandenburgische Schlösser GmbH, which began restoring the complex in stages. The water basin in front of the palace was restored in 1991, followed by the Neptune Fountain between 1991 and 1993 and the Baroque basin in the French Garden between 1992 and 1993.
The former orangery in the palace park was rebuilt and inaugurated in July 2012. By September 2015, the festival halls from the Rococo and Gründerzeit periods had been restored under the direction of architect Jutta Feige. The Gründerzeit was a period of rapid economic growth and historicist architecture in the German-speaking countries during the later nineteenth century. Restoration continued in 2024, when the tower extension remained scaffolded.
Since 2009, volunteers working under professional supervision in the German Foundation for Monument Protection’s International Youth Workshop for Historic Garden Preservation have helped restore and maintain the historic park. Schlossanlage Altdöbern is a protected historic monument. Since 1990, phased restoration and modernization have supported its use as an event venue and museum.
In summer and autumn 2022, and again in 2024, the palace hosted the Rohkunstbau exhibition series. The 2024 exhibition used restored rooms for works addressing the “baseball-bat years,” including documentary films, Andreas Herzau’s photographic series Nazis, and objects connected with the manor-house period, such as sculptures and porcelain.
Remains
Palace Structure and Architectural Features
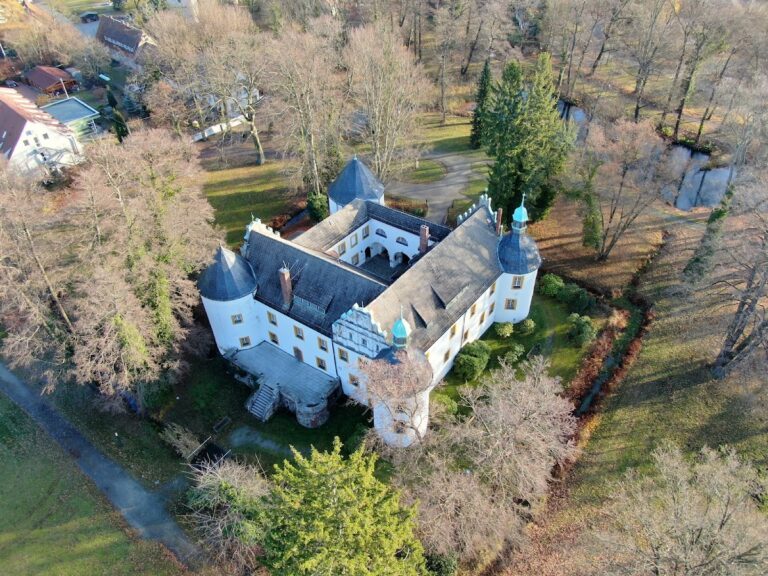
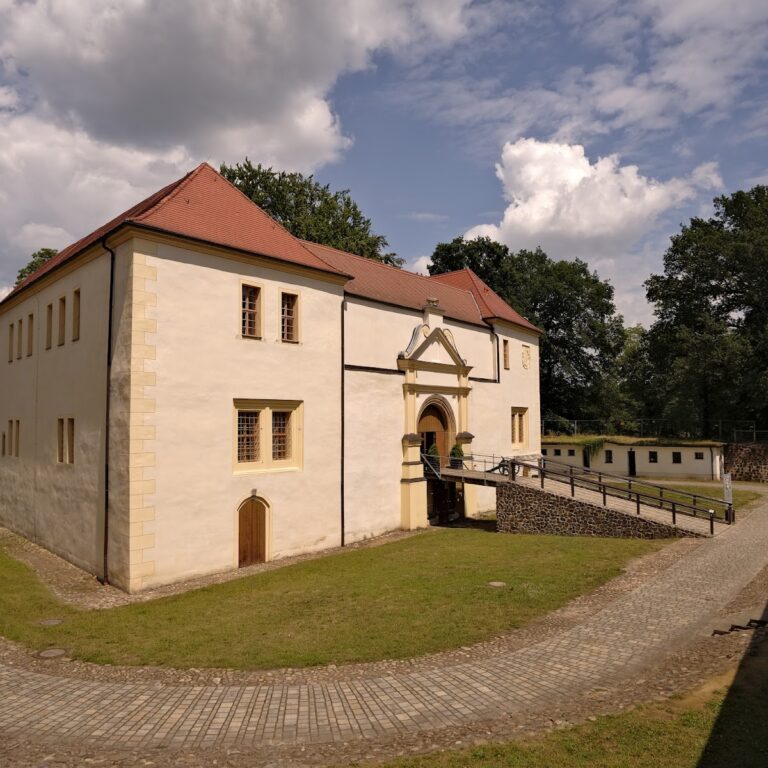
Schlossanlage Altdöbern is arranged as a three-wing complex with a U-shaped plan. The principal front measures 23 metres, while each wing extends for approximately 27 metres. The two wings project northward from the main block and enclose a paved court of honour. At the northern end of each wing, a circular structure shaped like a church tower forms the termination of the gable.
The three-storey buildings have hipped roofs covered with slate. The original design was Baroque, while later alterations introduced historicist and Neo-Romanesque elements. An approximately 20-metre-long lower extension is attached to the north-eastern part of the building. It contains a round tower about 3.80 metres in diameter and differs markedly in style from the main palace.
Historicist Additions
The two onion-shaped towers on the side wings and the sandstone cladding of the facade belong to Heinrich von Witzleben’s alterations. From about 1888, a Neo-Romanesque country house based on sketches by his wife Marie, born Princess Reuß, was attached to the Baroque east wing. The extension contributes to the complex’s mixture of Baroque, historicist, and Neo-Romanesque forms.
Interior Rooms and Decoration
The original staircase retains wall and ceiling paintings dating from 1750. Much of the interior artistic decoration was designed by the master builder Krinner. The Green Hall contains woodcarving, stucco work, and wall paintings. A wall painting by Moreau the Younger, the French painter and engraver Jean-Michel Moreau, is preserved in the tea salon, and the palace also includes a Marble Hall.
Most ground-floor rooms have semicircular windows fitted with coloured-glass inserts. Parquet floors, customary in the rooms, have been relaid, while frequently used rooms also contain coloured tiles. The restored festival halls represent both the Rococo and Gründerzeit phases of the interior.
Palace Park and Garden Features
The palace park lies north of the buildings and covers approximately 55 hectares. Its first layout was created in 1755, although that original arrangement no longer survives in full. The Baroque grounds were organized with geometric gardens, canals, water basins, fountains, bridges, pavilions, and sandstone sculptures.
French Garden and Water Features
The southern sections beside the palace retain the character of a French Garden, a formally geometric garden. A restored Baroque basin remains part of this area. The park also contains the restored Neptune Fountain, while the hedge theatre survives as another element of the formal garden design.
Landscape Park and Sculptures
The wider grounds were reshaped as a landscape park in the 1880s by Eduard Petzold. Seven visual axes radiated from the palace. Sandstone figures made by the sculptor G. Knöffler in 1755 were reinstalled in the landscape park, linking the later naturalized design with the eighteenth-century garden.
Orangery and Embassy Guardhouse
The former orangery has been reconstructed and now serves as a palace cafe. On the approach to the palace, a wooden former guards’ house of the Swedish embassy survives and is used as a private family house. Remnants of the protective Swedish flag painted on the palace roof were still visible during the East German period.
Nearby sites