Kloster Mariensee: An Evangelical Lutheran Women’s Convent in Germany


Site at a Glance
- Rating
- 4.4
- Popularity
- Low
- Country
- Germany
- Primary era
- Early Modern
- External website
- Open
- Eras represented
- Medieval, Early Modern, Modern
- Civilizations
- Holy Roman Empire
- Site type
- Religious
- Remains
- Monastery
On this page16 sections
History
Kloster Mariensee is an Evangelical Lutheran women’s convent in Germany, located in Mariensee, a district of Neustadt am Rübenberge near Hanover. Bernard II, Count of Wölpe, founded it around 1213–14 as a Cistercian women’s monastery, and its medieval church belongs to the North German Brick Gothic period. The convent is one of the five Calenberg convents administered by the Hanover Monastic Chamber.
Foundation and medieval development
The Cistercians were a Roman Catholic monastic order that emphasized communal discipline, enclosure, and relatively austere architecture. The nuns of Mariensee lived in enclosure, supported by extensive landholdings granted at the foundation. The convent also owned properties in Hanover’s fortified old town. These urban holdings made it easier to sell agricultural produce, and the income helped finance the construction of the brick convent church.
The foundation was long dated to 1207, but that date arose from a scribal error in a ducal charter of 1227. After the Wölpe family became extinct around 1300, its inheritance passed by purchase to the Welfs, a major German ruling dynasty with extensive possessions and political influence in northern Germany. Mariensee’s economic circumstances then worsened, while the order’s strict rules were increasingly neglected.
Reform and the Reformation
In 1430, William, Duke of Calenberg, and the monastery reformer Johannes Busch attempted to introduce reforms. The nuns initially resisted these efforts. The Reformation, the sixteenth-century movement that divided Western Christianity and led some religious institutions to adopt Protestant forms, brought another major change in 1543. Mariensee was not dissolved. Instead, it continued as a Protestant institution, with its assets administered separately.
War, fire, and Baroque reconstruction
During the Thirty Years’ War, the European conflict of 1618–1648 that caused extensive military destruction and economic disruption in German territories, the convent complex was plundered and partly destroyed. A major fire in 1720 then completely destroyed the medieval convent buildings. The church survived as the remaining building from the foundation period.
During the reign of King George II, the conventual buildings were reconstructed between 1726 and 1729 as a four-wing complex in the North German Baroque style. The rebuilding followed Cistercian building regulations, but individual residential units allowed the convent women to manage their households separately. The church’s furnishings and roof turret also received Baroque treatments.
Continuity and modern interpretation
Kloster Mariensee has continued to house women living in a spiritual community. Abbess Bärbel Görcke has led the convent since 2003. A convent museum, established in 2007, presents the history of Protestant women’s convents in Lower Saxony.
Since 2017, Kloster Mariensee has been included among the “Women’s Places of Lower Saxony,” an initiative that honors women associated with the region. At Mariensee, the recognition is dedicated to Abbess Odilie von Ahlden, whose prayer book is preserved at the convent.
Remains
Convent complex
Baroque four-wing building
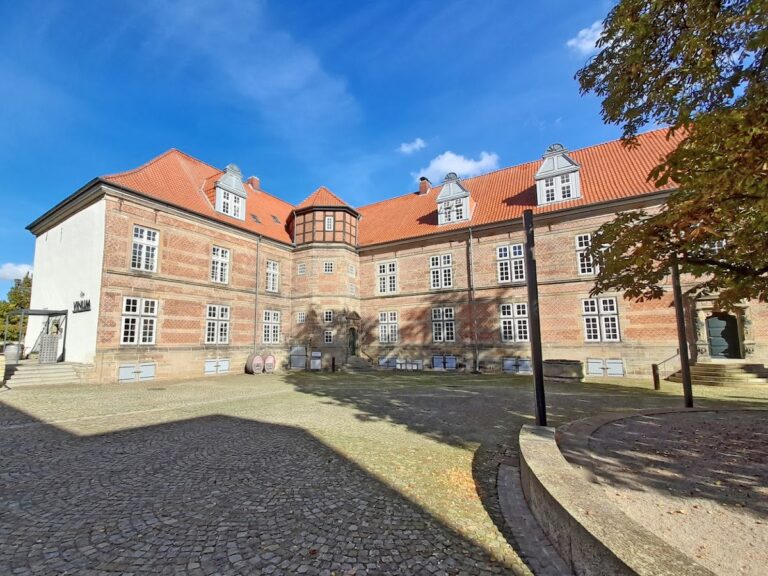
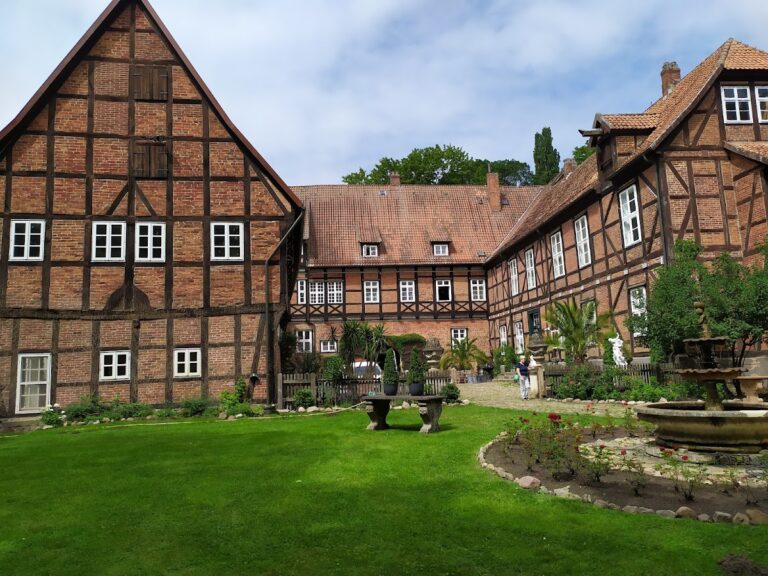
The present convent complex combines the monumental Church of St. Mary with a uniformly designed, two-storey four-wing building erected in 1726–29 on the site of the medieval convent buildings. Thirteen conventual residences open onto a corridor along the inner-courtyard side of all four wings. This arrangement follows the pattern of a cloister, while a representative Baroque staircase leading to the west gallery is separated from the corridor by arcades.
Timber-framed buildings
Two timber-framed buildings with hipped roofs stand symmetrically south of the four-wing complex. The eastern building rests above an arched substructure through which a stream passes. A covered passage connects it with the convent.
Church of St. Mary
Medieval structure and exterior
The convent church is a three-bay brick building from the mid-thirteenth century with a polygonal choir, meaning a choir ending in several angled sides rather than a semicircle or rectangle. Its western bay was added at the beginning of the fourteenth century. The church combines Cistercian characteristics with western French Plantagenet influences and elements of North German Brick Gothic, the northern European Gothic tradition in which brick replaced much of the stone normally used elsewhere.
The exterior has a profiled sandstone base, brick wall surfaces, originally flat pilaster-like buttresses, and a terminating cross-arch frieze. Very slender pointed-arch windows contain glazed-brick decoration. In the eastern nave bay, three windows form a stepped group. The altered outer wall of the middle bay originally contained a window group crowned by two oculi with tracery infill and a central blind rose. The western-bay window has three stepped lancets enclosed by a pointed arch.
Alterations and interior structure
A substantial buttress was added to support the north wall during the eighteenth century. In the restoration of 1867–68, carried out under the architect and restorer Conrad Wilhelm Hase, a west block with a roof turret was added, the buttresses were strengthened, and the eaves cornice, arched friezes, and north-west portal were renewed. A further portal and a sacristy were also added. The interior was remodeled, a stone organ gallery with a wooden balustrade was installed, and an opening in the south wall connected the church with the gallery created for the convent women.
The interior is covered by gently domed vaults, known as domical vaults, articulated by delicate roll mouldings. In the eastern bay, a roll ring replaces a keystone where the ribs meet. The polygonal choir has a five-ninths termination, a polygonal apse formed from five sections of a nine-part geometric division, combined with an eight-part vault. Its western pair of ribs meets the transverse arch. Collar rings decorate the ribs and similarly profiled transverse arches in the apse and eastern bay, while the wall arches and vault supports are formed as simple wall strips.
In the middle bay, round shafts articulate the wall arches and western vault supports in forms that correspond to the ribs. The later western bay ends in a flatter, four-part rib vault carried on projecting column shafts.
Furnishings and liturgical objects
Medieval and early modern works
The principal furnishing is a larger-than-life wooden crucifix from the mid-thirteenth century. It originally served as a rood cross, a large crucifix traditionally placed near the boundary between the nave and choir, and has hung on the north wall opposite the convent women’s gallery since 1913.
The women’s gallery contains a small crucifix from a fifteenth-century processional cross and a finely carved Madonna and Child from the end of the fifteenth century, probably from the former high altar. A small Late Gothic carved altar from the same period depicts Saint Anne with the Virgin and Child. Relief panels show the Crucifixion and the Adoration of the Magi, while eight individual saint figures and remnants of painted exterior decoration complete the work.
The round baptismal font was made in 1545. Beneath the west gallery stands a richly executed baptismal angel from the eighteenth century, a sculpted angel made to hold or present a baptismal bowl.
Nineteenth-century furnishings and organ
Most of the remaining furnishings date from the restoration of 1867–68. They include a Neo-Gothic wooden altar with a Last Supper relief by R. Engelhardt, a Crucifixion painting by Carl Wilhelm Friedrich Oesterley, a wooden pulpit with figures of the Evangelists, a lectern, a clergy seat, altar rails, an organ case, pews, and the balustrades of the women’s and west galleries.
Johann Andreas Zuberbier built an organ above the pulpit in 1754. Eduard Meyer replaced it in 1869 and transferred the Zuberbier organ to Dudensen in 1870, where its pedal division was lost. Meyer’s replacement organ, installed on the new west gallery, has 16 stops on two manuals and pedal. It is largely preserved and was restored in 1995.
Modern textile work
A tapestry depicting the Last Judgment hangs in the church. Abbess Insea Hohlt-Sahm made it in 1994–95 as an embroidered copy of the oldest panel painting in the Vatican Pinacoteca. Measuring 2.70 by 2.30 metres, it was presented to the Hanover Monastic Chamber in the church on 5 March 1997.
The tapestry is arranged in five horizontal levels. Christ appears at the top as ruler of the universe, holding a globe and cross-staff. Below him are the crucified Christ with the instruments of the Passion, the archangels Gabriel and Michael, and twelve apostles acting as a tribunal. The middle level shows Paul leading the redeemed, the penitent thief and Mary, martyrs including the Archdeacon Stephen, and works of mercy. The lower circular level depicts animals, birds, and fish returning those they had devoured, the sea and earth giving back the dead, angels opening the graves, and Paradise. In the square lowest level, Mary blesses Domina Benedicta and Abbess Constanze, while three angels cast the damned into the fires of Hell.