Église Saint-Germain de Barneville: A Romanesque Parish Church and Fortified Tower in France


Site at a Glance
- Rating
- 4.4
- Popularity
- Very Low
- Country
- France
- Primary era
- Medieval
- Eras represented
- Medieval, Early Modern, Modern
- Civilizations
- Duchy of Normandy, French
- Site type
- Religious
- Remains
- Fortified Church
On this page12 sections
History
Église Saint-Germain de Barneville is a twelfth-century Catholic church in France, in the former territory of Barneville-sur-Mer, now part of Barneville-Carteret. Built in the Romanesque period, it is dedicated to Germain of Auxerre, a fifth-century bishop and Christian missionary associated with the spread of Christianity in Roman and post-Roman Gaul. Its foundation is traditionally attributed to Roger de Barneville, who died during the First Crusade, the late-eleventh-century expedition by western European Christians to conquer Jerusalem and other territories in the eastern Mediterranean, in 1096. Construction may instead have been undertaken by his son, Jourdain I de Barneville, around 1150.
Foundation and ecclesiastical lordship
A charter from this period records Jourdain I de Barneville granting allodial land in the new borough of Barneville. Allodial land was held freely rather than as a feudal tenure. The resulting growth in population probably led to the enlargement of the church. Its early development therefore belonged to the expansion of the borough as well as to the religious needs of its parish.
The church was given to Grestain Abbey by Robert de Mortain, the half-brother of William the Conqueror. Grestain Abbey was a medieval Norman abbey that held ecclesiastical rights and landed revenues connected with the church. The donation included the tithes, the right of patronage, and several parcels of land that formed the fief of Grestain. This territorial holding retained the name Grestain until the French Revolution.
The abbot of Grestain appointed the parish priest and received two-thirds of the tithes and monetary rents. Payments could also be made in grain, eggs, and birds. The lord of Barneville retained honorary patronage, while the abbey controlled the principal ecclesiastical and financial rights attached to the benefice.
Fortification and parish life
By the first half of the fifteenth century, the church tower had become the principal fortified point of the borough. Roger de Barneville’s earlier motte castle apparently had little remaining strategic value by then. In September 1449, during the French reconquest of Normandy at the end of the Hundred Years’ War, a prolonged series of conflicts between the English and French crowns conventionally dated from 1337 to 1453, a company of Scots serving in the army of Charles VII took refuge in the church. They used it to watch the harbours of Carteret and Portbail and resisted English attackers from the garrison of Saint-Sauveur-le-Vicomte, who failed to enter the building.
The church also remained closely connected with local landholding families and parish foundations. In 1657 or 1658, François Pitteboult, squire and lord of Graffard and treasurer of the parish, endowed the Saint Sebastian Chapel with a land rent of seven livres for its maintenance. His wife, Charlotte Thomas, was later buried in the church. A parish-benefice declaration made by the priest Pierre Le Cannellier on 22 September 1692 described the benefice as including the presbytery, which was partly used as a hall, and stated that the cure produced an annual income of 350 livres.
The Pitteboult burials
The church preserves a long record of burials associated with the Pitteboult family and the seigneurial chapel. Jean Pitteboult, squire and lord of Graffard, was buried in the choir on 10 March 1649. His widow, Jeanne des Fontaines, endowed the church in 1658 with a rent of 21 livres to fund a sung Mass every Tuesday in honour of the Virgin Mary and Saint Anne. The Masses were intended for herself, her husband, and Pierre de Pitteboult, lord of Saint-Georges, and were to be celebrated in the Saint Sebastian Chapel, founded by her predecessor, Charles Labley or Labbé.
Charlotte Thomas, wife of François Pitteboult, lord of Graffard, was buried in the choir on 13 September 1681. Pierre-Georges-François Pitteboult, lord of Graffard, was buried there on 5 May 1764, while François Pitteboult, lord of Sortosville-en-Beaumont, was buried in the choir on 3 April 1743. Madeleine de Cussy was buried at the church entrance on 31 October 1769, and Madeleine Pitteboult, wife of Jean-Baptiste-François Rossignol, was buried at the upper end of the nave on 11 November 1769.
Alterations and protection
The church underwent substantial alterations in the fifteenth, seventeenth, eighteenth, and especially nineteenth centuries. Major works were carried out between 1891 and 1893 under Victor Louis Hamelin, parish priest and dean of Barneville. The church was classified as a historic monument by an order dated 26 December 1906, giving formal protection to a building whose fabric combines a Romanesque core with medieval fortification, later chapels, and nineteenth-century reconstruction.
Remains
The church stands beside the site of a motte castle or circular enclosure, on a small bailey and beneath a calvary known as the Tertre à Malet. A calvary is a religious monument representing or commemorating the Crucifixion. The building normally follows a west-to-east orientation and has a rectangular plan without a transept. Its two-level elevation consists of arcades below and high windows above, while the surviving fabric brings together Romanesque masonry, a fortified south tower, side chapels, and later rebuilt sections.
Romanesque nave
The Romanesque nave dates from the second quarter of the twelfth century and is flanked by side aisles. It contains five bays, four rectangular bays followed by a square bay immediately before the choir. The large arcades carry moulded zigzag ornament and decorated bands. Their historiated capitals, which use carved scenes as decoration, depict Daniel in the lions’ den, the Baptism of Christ, the punishment of the miser in Hell, and a scene that may represent the murder of Abel by Cain.
The capitals also display lions, griffins, dragons, other four-legged animals, birds, and snakes. Vegetal ornament, interlacing, rounded mouldings, beaded bands, fluting, scrolls, masks, and abaci decorated with palmettes or leafy friezes add to the range of the Romanesque carving. The five bays received rib vaults in 1891. A rib vault is a ceiling supported by intersecting masonry ribs. Before this intervention, the nave probably had a timber roof structure and a flat ceiling.
Side aisles and entrances
The western entrance porch also dates from 1891 and is a pastiche of the surviving Romanesque porch in the north aisle. The south aisle was rebuilt during the major campaign of 1890, while the north aisle was restored or re-established in the seventeenth century. Stained-glass windows in the aisles depict episodes from the life of Germain of Auxerre.
Fortified south tower
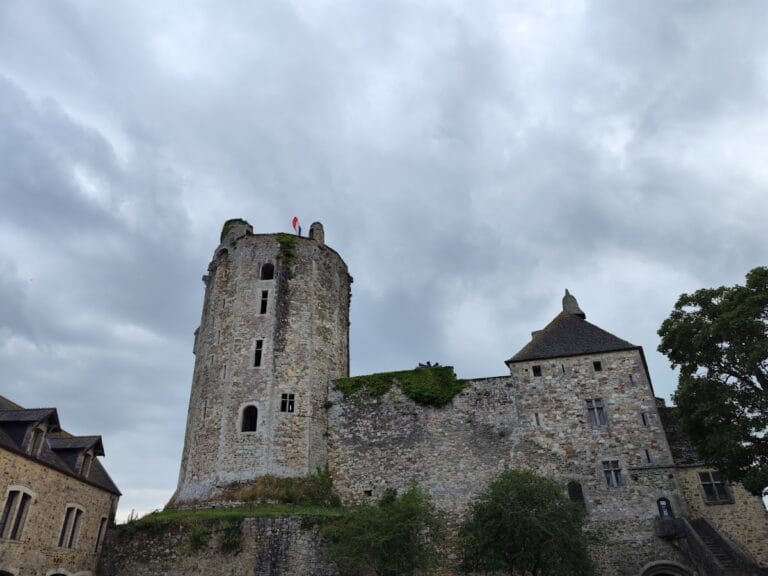
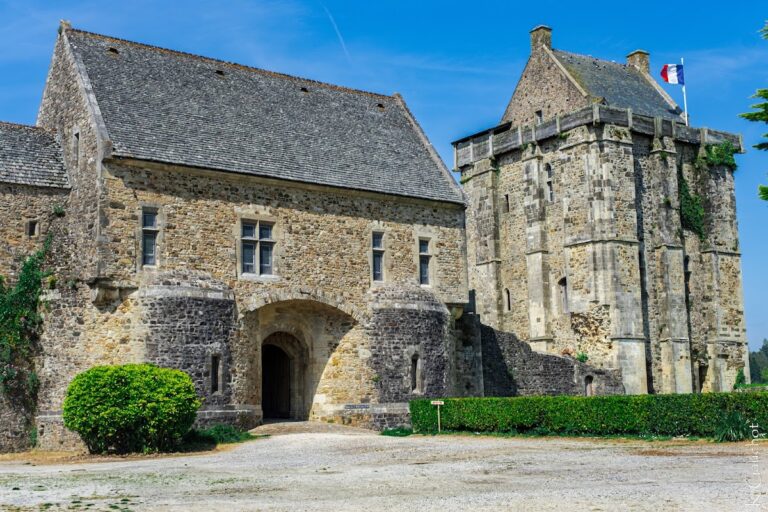
The square tower on the south side dates from the twelfth century. It was raised and fortified in the fourteenth century during the Hundred Years’ War and entirely reworked in the fifteenth century. Its crown consists of machicolations carried on corbels. Machicolations are projecting defensive galleries or parapets with openings through which objects could be dropped onto attackers. The corbels reuse fragments of sarcophagi, whose decoration remains visible.
The tower contains a guardroom with a fireplace and has gun loops, narrow openings for firing weapons from inside a fortified structure. A door in the fifth bay of the nave provides access to it. Its stair turret dates from 1726. At the base of the tower, sections of opus spicatum, or herringbone masonry formed by slanting courses of stone or brick, survive. This feature, together with the church’s earlier dedication, has been taken to suggest that a pre-Romanesque church existed on the site.
Choir and south chapel
The choir was rebuilt during the nineteenth century. Its entrance is formed by a Gothic pointed triumphal arch with three archivolts, or moulded bands following the curve of an arch. The capitals remain Romanesque in character, with faint rounded mouldings and foliage. Beside the choir on the south side, a chapel received a rib vault in the fifteenth century, and its window was enlarged in the seventeenth century.
Part of a doorway remains visible on the exterior wall near the tower. The opening was blocked after the stair turret was built in 1726, and it had served as the lord’s entrance to the church. Its surviving fragment preserves a physical trace of the separate access once associated with the seigneurial presence.
Lords of Graffard Chapel
On the north side, the Lords of Graffard Chapel is dedicated to Saint Sebastian and has a rib vault. It dates from the first half of the sixteenth century. The chapel’s later history is connected with the Pitteboult family’s endowments and burials, including the foundation that supported regular sung Masses in honour of the Virgin Mary and Saint Anne.
Furnishings and inscriptions
Six tombstones bearing funerary inscriptions are preserved in the church. The furnishings include a former high altar from the eighteenth century, statues of Saint Sebastian from the sixteenth century, and an eighteenth-century statue of the Virgin and Child. Together with the carved capitals, stained glass, chapels, and burial monuments, these elements preserve the church’s changing religious use from the medieval period through the eighteenth century.