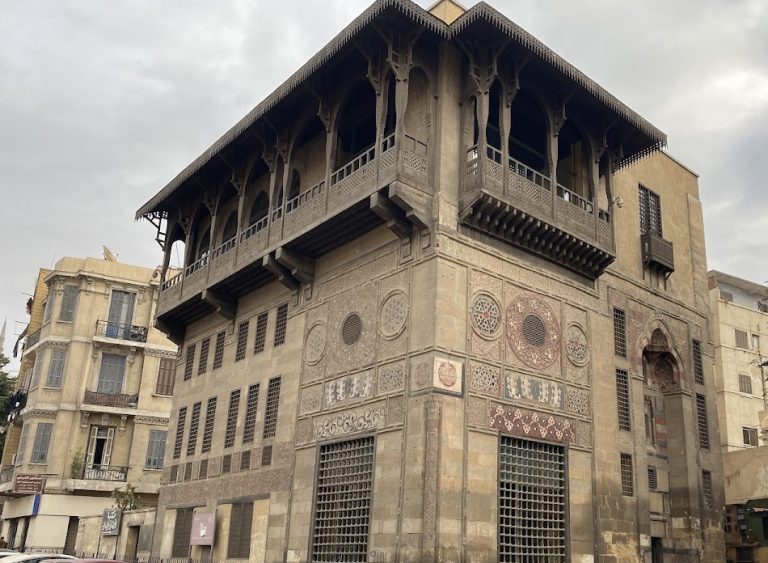
Amir Qijmas al-Ishaqi Mosque: A Late Mamluk Mosque and Mausoleum in Cairo


Site at a Glance
- Rating
- 4.7
- Popularity
- Low
- Country
- Egypt
- Primary era
- Medieval
- Eras represented
- Medieval
- Civilizations
- Mamluk
- Site type
- Religious
- Remains
- Mosque
On this page12 sections
History
Amir Qijmas al-Ishaqi Mosque is a late Mamluk mosque, religious school, and mausoleum complex in Cairo, Egypt, built during the reign of Sultan Qaitbay around 1480. It stands near Bab Zuwayla on the principal road connecting that gate with the Citadel of Cairo, through the district now known as al-Darb al-Ahmar. The complex is regarded as an important monument of late Mamluk architecture and was featured on the Egyptian 50-pound banknote.
Foundation under Sultan Qaitbay
The complex was commissioned by Sayf al-Din Qijmas al-Ishaqi, a high-ranking Mamluk military and administrative official, during Qaitbay’s rule. Construction probably began in the late 1470s and was completed around 1480 or 1481, with 1481 also given as the completion date. Qijmas held the office of amir akhur, which placed him in charge of the royal stables, and later served as amir al-hajj, the official responsible for organizing and leading the pilgrimage to Mecca.
His career included the governorship of Alexandria in 1470 and the governorship of Syria from 1480 until his death in 1487. Qijmas arranged for a mausoleum within the Cairo complex, but he was ultimately buried in Damascus after dying in Syria. During his Syrian governorship, he had constructed another tomb for himself there.
Later association and continuing use
The mosque became popularly known as the Abu Hurayba Mosque after Sheikh Ahmad al-Shintanawi al-Masri, a Sufi saint known as Abu Hurayba, was buried in its domed mausoleum in 1852. The burial gave the mausoleum a later religious association distinct from the founder’s own burial history.
The mosque remains active, and its original northern-annex kuttab, a primary school, is now used as a primary school. The complex is generally well preserved, although deterioration of the main facade and garbage accumulation around the building were criticized in 2017 as signs of inadequate care by the antiquities authorities. The building has also been described as requiring restoration.
Remains
Site layout and exterior
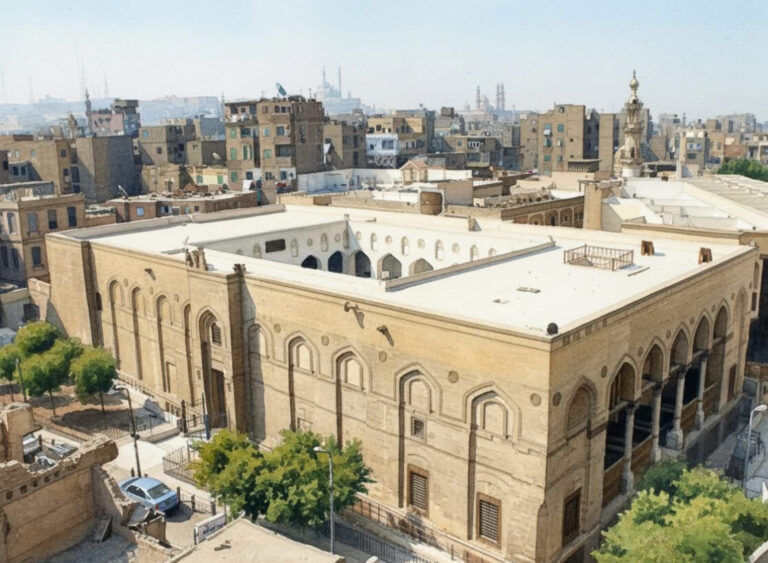
The complex occupies an irregular plot at the angle formed by al-Darb al-Ahmar Street and a lane extending northward. Its principal section is roughly triangular, while a northern annex stands across the lane and is joined to the main building by a raised passage called a sabat. The main structure contains the mosque, the domed mausoleum, the minaret, and the sabil, a public water-distribution structure. Shops occupy and surround the lower level, providing revenue for the mosque, while the main building is raised above the street and approached by stairs.
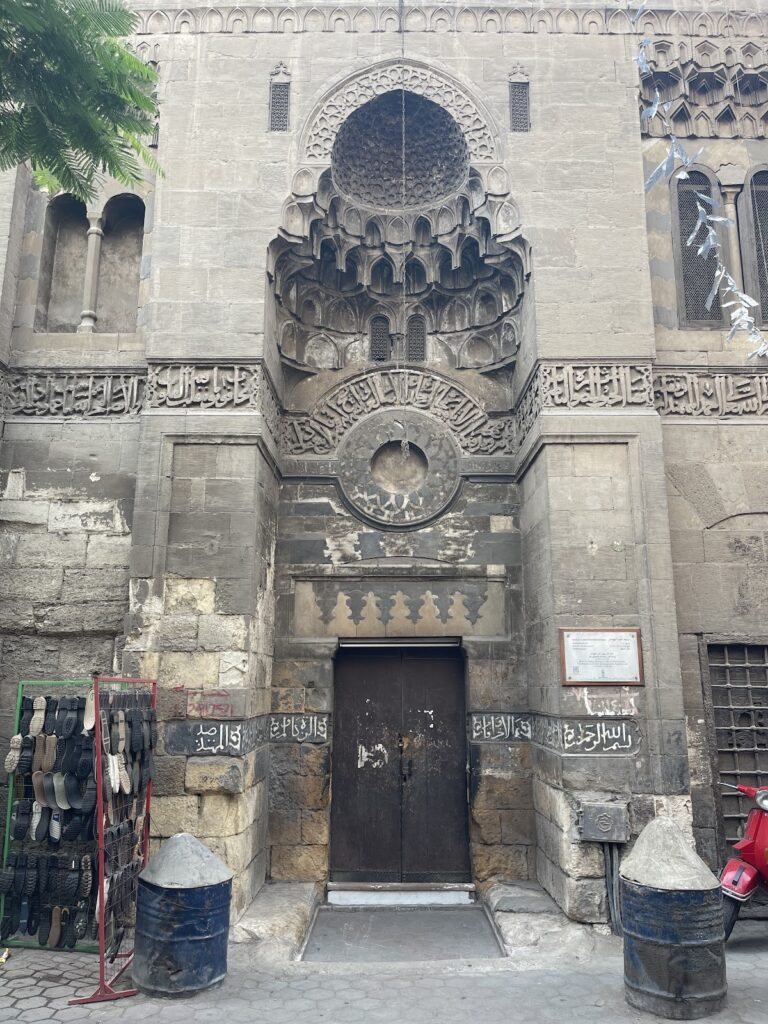
Several exterior facades project toward the main street without blocking its passage. Their successive arrangement made them visible to people approaching from Bab Zuwayla. A secondary entrance at the rear carries additional carved decoration. Stone, timber, marble, and stucco form the principal exterior materials. Finely carved arabesque stonework, rows of muqarnas, a tiered architectural ornament, above the windows, and panels of red, black, and white inlaid marble enrich the facades.
Main entrance and minaret
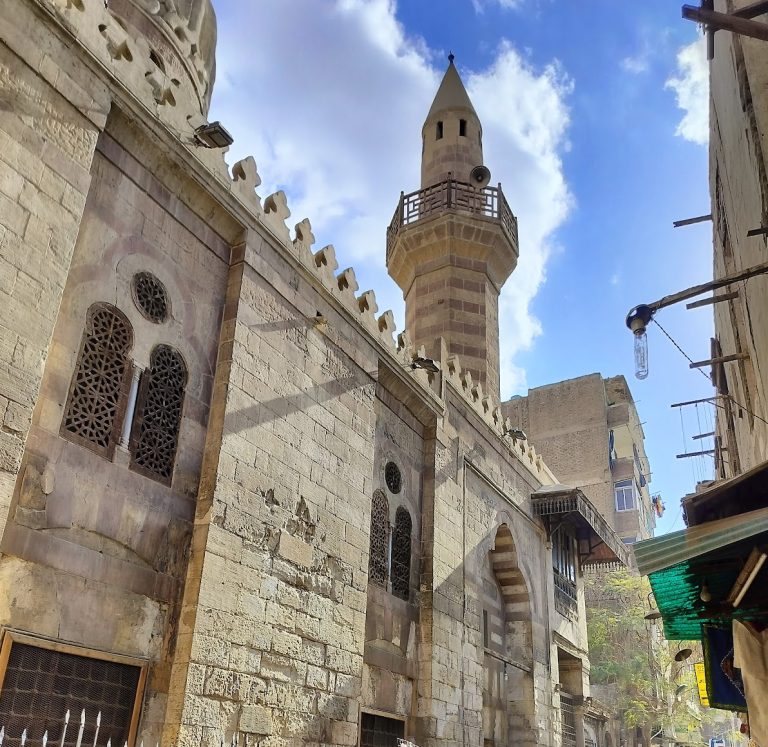
A circular marble medallion above the main entrance contains a distinctive swirling design. The wooden doors are covered with decorative bronze fittings and elaborate metal knockers, which originally had two dragon-head forms but were later stolen. The minaret stands beside the entrance and consists of three sections: an octagonal lower part, a cylindrical middle part, and an upper section in which marble columns support the crowning helmet.
Sabil and northern annex
The sabil is positioned beside the approach to the entrance. In the northern annex, a hod, or animal water trough, is enclosed by decorated walls, with the kuttab above it. Placing the school separately from the sabil is an unusual arrangement in Mamluk architecture. The annex also contains the mosque’s hammam and ablutions area. Mashrabiyya windows, screened openings made from turned or latticework elements, line the upper part of the connecting passage, which may have served as living quarters or a residential unit.
Entrance sequence and prayer space
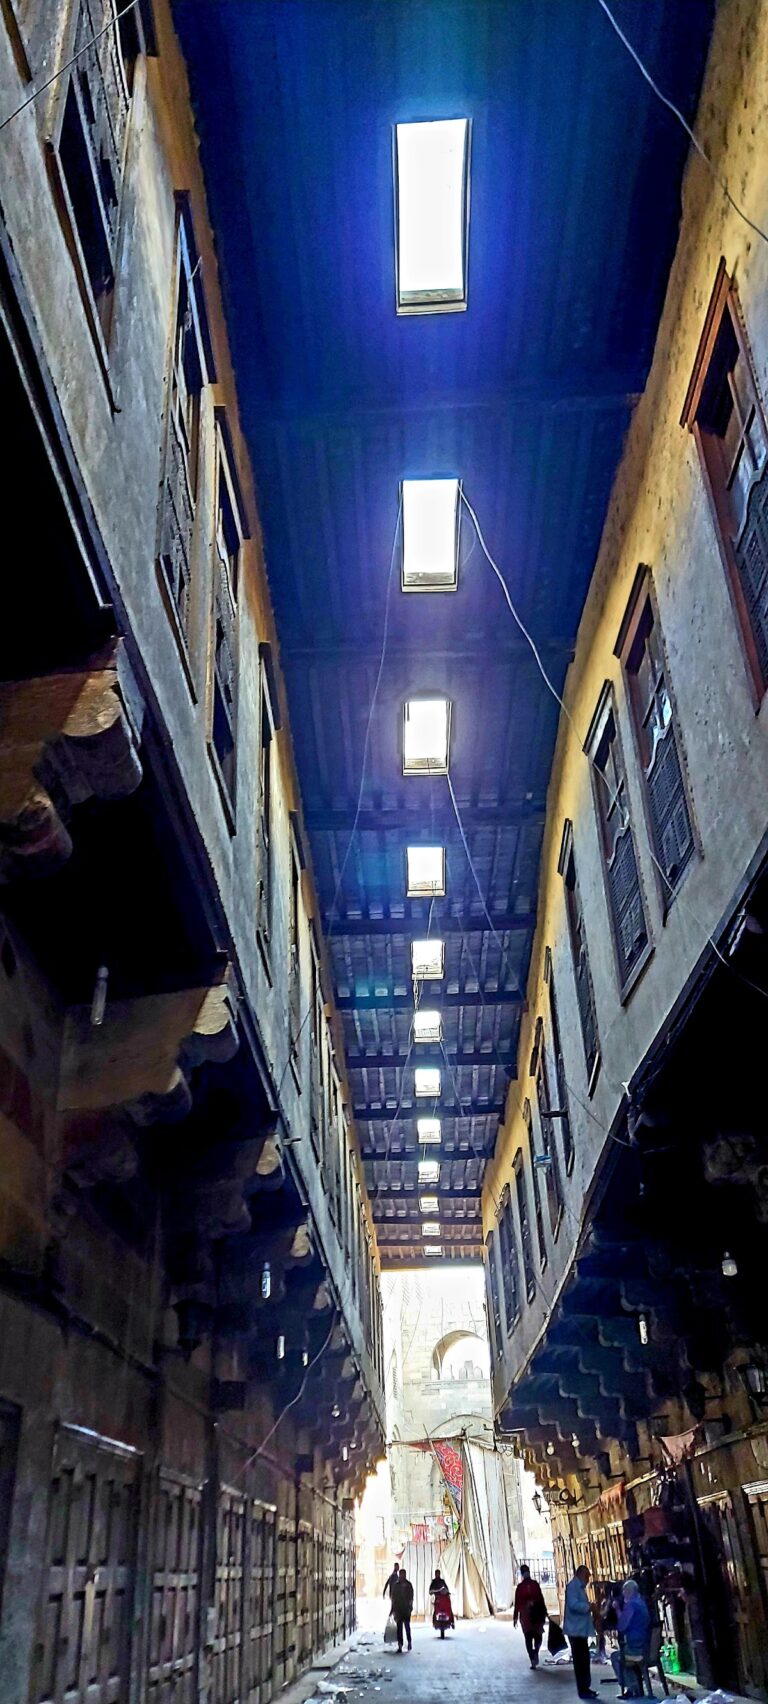
The main entrance opens into a vestibule with a richly decorated ceiling. From there, a passage is interrupted by a large skylight, while a second passage links the area to the rear entrance. Wooden sliding doors mark the entrance to the mosque proper, an unusually rare feature known from only two Mamluk examples.
The prayer space follows a plan derived from earlier cruciform religious schools and arranged like a qa’a, a formal hall organized around a central space. Large iwans, roofed spaces open on one side, occupy the eastern and western sides, including the iwan on the qibla side, which faces the direction of prayer. Smaller iwans lie to the north and south. The central area, which would have been an open courtyard in earlier buildings, is covered by a wooden roof with a broad lantern. The iwans stand one step above this central space.
Mausoleum chamber
The plain mausoleum chamber is covered by a dome and entered through the qibla-side iwan. Although Qijmas prepared the chamber for his own burial, it later received the remains of Abu Hurayba in 1852, giving the space its popular association with the Sufi saint.
Interior decoration and inscriptions
The interior combines contrasting stonework, marble dadoes along the lower walls, Arabic inscriptions, carved stone, decorative marble paving, and colored glass set into stucco grilles. The wooden lantern ceiling carries geometric designs, while the wooden ceilings of the iwans are gilded and painted with arabesque patterns. A monumental inscription in golden thuluth, a historic Arabic calligraphic script, runs around the upper walls and expresses Qijmas’s piety. Cypress motifs in the window grilles indicate that the surviving stucco work may belong to an Ottoman-period restoration.
Mihrab and qibla wall
The mihrab, the niche marking the direction of prayer, and the surrounding qibla wall use an unusual inlay technique. Thin lines of black bitumen and red paste are set into white marble to form elaborate arabesque patterns. This method may have responded to limited marble supplies or to a desire for finer designs than earlier multicolored marble mosaics could provide.
At the center of the mihrab, a star- or flower-shaped rosette contains the mirrored signature of Abd al-Qadir, known as “the Engraver.” The placement of a craftsman’s signature in the mihrab is highly unusual. The semi-dome, or conch, above it is covered with geometric star patterns, some bearing the name Allah. Beneath the conch, a Quranic inscription from verse 2:144 of the Surah al-Baqarah is written in Kufic, another historic Arabic script. The voussoirs around the mihrab arch carry arabesque inlays similar to those in the mihrab of the Mosque of al-Mu’ayyad.
Minbar
The wooden minbar, the pulpit used for preaching, is decorated with geometric patterns of sixteen-pointed stars radiating from round bosses. Differently colored inlays create the effect, rather than the deep carving used on earlier minbars. Ivory forms part of the inlay work.