İskender Pasha Mosque, Kanlıca: A Sixteenth-Century Ottoman Mosque Complex


Site at a Glance
- Rating
- 4.7
- Popularity
- Low
- Country
- Turkey
- Primary era
- Classical
- Eras represented
- Classical, Modern
- Civilizations
- Ottoman
- Site type
- Religious
- Remains
- Mosque
On this page16 sections
History
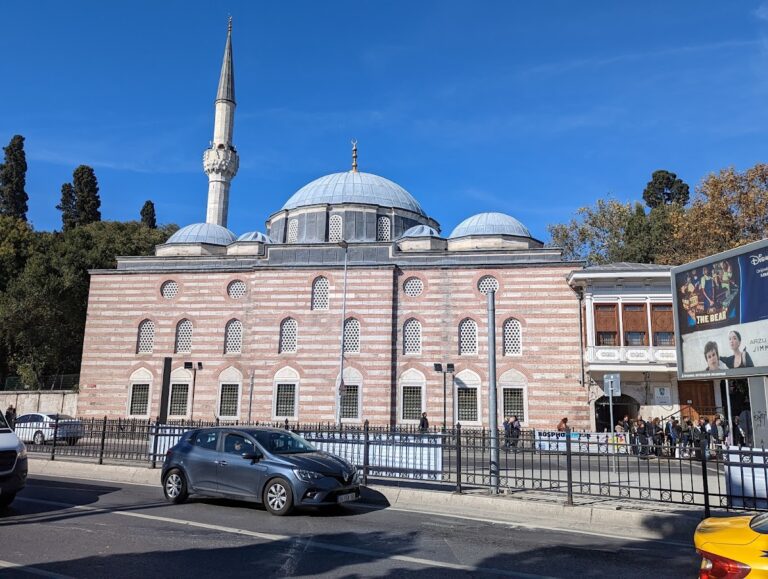
İskender Pasha Mosque, Kanlıca, is a historic Sunni Muslim mosque complex in Turkey, built under the Ottoman Empire in the sixteenth century and attributed to the imperial architect Mimar Sinan. The mosque was completed in 1559–60, during the reigns of Suleiman I and Selim II, and stands in Kanlıca in Istanbul’s Beykoz district, across from Kanlıca Pier. Its patron, Gazi İskender Pasha, was a kazasker, a senior Ottoman judicial official responsible for courts and Islamic law in a major part of the empire. He served under both sultans and was known as the “Conqueror of Famagusta” before his death in 1570.
Foundation and early institutions
İskender Pasha’s foundation deed of 1559 describes the mosque as a small prayer mosque. An inscription above the entrance to the prayer hall gives the date 1559–60, expressed both in numerals and through an abjad calculation, a system that assigns numerical values to letters in order to state a date. Sinan’s records refer to both “İskender Pasha at Kanlıca” and an İskender Pasha madrasa, an institution for advanced religious education. The foundation deeds do not mention a madrasa, and the institution may instead have been a primary school or may have disappeared soon after its establishment.
İskender Pasha’s 1544 foundation deed, made while he was still chief of the imperial gardeners, records a primary school associated with him. The seventeenth-century traveler Evliya Çelebi later described one of two primary schools at Kanlıca as belonging to the complex. These references indicate that education formed part of the foundation’s early institutions, even though the exact relationship between the recorded schools and the madrasa mentioned in Sinan’s records remains uncertain.
Nineteenth-century additions
The complex acquired further buildings during the nineteenth century. M. Sadık Rıfat Pasha, a prominent figure of the Tanzimat, the Ottoman reform period from 1839 to 1876, commissioned a timekeeper’s lodge beside İskender Pasha’s tomb. The lodge was built in 1850. Around the same period, a school occupied an upper floor east of the mosque, while a coffeehouse stood below it. That school provided middle-school education between 1874 and 1880.
The primary school was altered in 1897 for use as a primary school and continued in that form until the education reform of 1924. It was later abandoned and converted into a police station after 1938. The complex was repaired in 1895, 1910, 1926, and 1942. By the end of the nineteenth century, the school was already derelict, and the 1897 alterations had substantially changed its original form.
Fire, road widening, and survival
In 1916, a fire spreading from the nearby Ata Molla waterside residence destroyed the wooden parts of the bathhouse. Around 1925, road widening for the route connecting Üsküdar and Beykoz led to the bathhouse’s demolition and removed much of the small complex. The works also destroyed the cemetery, enclosing walls, three courtyard gates, the upper-floor school, the wooden imam’s residence behind the mosque’s qibla wall, and the adjacent kitchen or soup kitchen. Other demolished parts included a coffin-storage room, two rooms, a former kitchen later used as bachelor rooms and a coffeehouse, and a two-story house. Some old trees around the mosque and cemetery were also cut down.
By 1944, a courtyard enclosed by a wall and three gates was recorded around the mosque, although most of the surrounding complex had disappeared. The timekeeper’s lodge, a muvakkithane traditionally used to calculate and announce the times of daily prayers, later became a library. This change of use forms part of the complex’s continuing architectural history.
Remains
The mosque
Plan and exterior
The mosque is a masonry building in Sinan’s group of roofed mosques. Its transverse rectangular plan combines the prayer hall with a separate prayer space for latecomers, enclosed by wooden walls. The walls consist of rubble stone reinforced by two rows of brick bonding courses. A tiled hipped roof covers the building. Evliya Çelebi described an earlier lead-covered roof and reported a wooden dome beneath it, comparable to the dome of Takkeci Mosque at Topkapi.
The classical-style minaret rises at the northwestern corner of the prayer hall. Built from cut kufeki stone, a pale local limestone widely used in Ottoman buildings around Istanbul, it has a polygonal shaft on a square-based pedestal projecting on the western side. Finely worked muqarnas, tiered ornament formed from small niche-like elements, appear below the balcony, whose parapet has a blind geometric design. The conical lead-covered cap and upper section were renewed after the earthquake of 1895.
Entrance and latecomers’ prayer space
A single-story entrance projection with a hipped roof stands before the northern facade. Its front window is divided into three sections, and a door on either side opens into the prayer space for latecomers. This space may originally have been a portico supported by wooden posts. It was later enclosed with wooden walls and given an additional floor, creating the appearance of a two-story wooden residence. Its side facades are blank, its central axis contains the mosque entrance, and its exterior is entirely clad in wood. The space is 4.50 meters deep. Stairways to the women’s gallery stand on both sides, while the area beneath the left stairway was converted into a room.
The main entrance has two leaves and a low-arched opening. A rectangular iron-grilled window stands on either side. Above the arch is a three-line inscription in large thuluth script, arranged in three couplets and dated 1559–60 through both numerals and abjad calculation.
Prayer hall
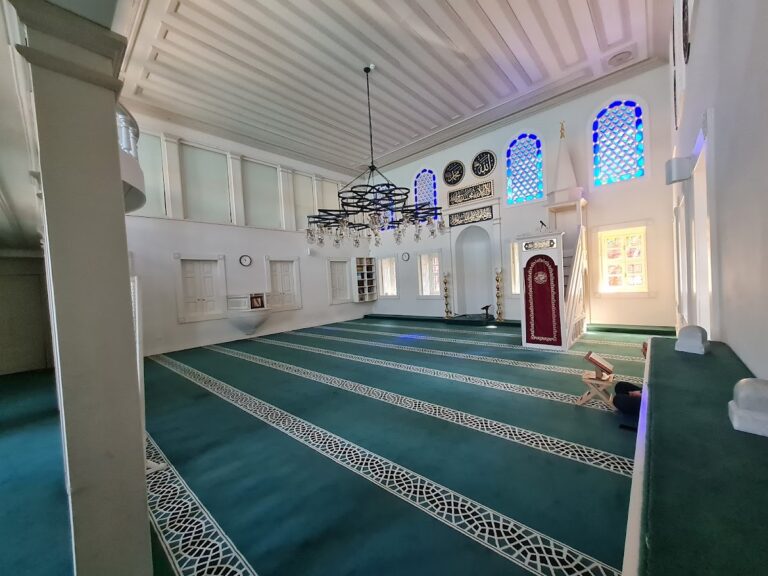
The rectangular prayer hall has a wooden ceiling divided by strips in a pattern known as striped woodwork. Its rubble kufeki-stone walls contain two rows of windows in a classical Ottoman arrangement. The upper windows are pointed-arched outside but rectangular inside, where colored glass and plaster ornament frame them. The lower windows have painted classical decoration on their arch panels, while similar painted bands frame the upper windows.
On the western facade are two upper and two lower window openings. The southern facade has three upper and two lower openings, the eastern facade has two upper and two lower, and the northern facade has seven upper and six lower openings. Except on the northern facade, the lower windows have rectangular openings with cut kufeki-stone jambs, iron grilles, and pointed brick relieving arches. Panels bearing the names of Allah, Muhammad, Abu Bakr, Umar, Uthman, Ali, Hasan, and Husayn hang on the prayer-hall walls. Two standing clocks flank the southern wall.
The classical-style mihrab, the niche indicating the direction of Mecca, has a half-octagonal recess framed by small engaged columns and crowned with a muqarnas hood. The wooden minbar, or pulpit for the Friday sermon, and the preacher’s lectern are recent.
Founder’s tomb and timekeeper’s lodge
İskender Pasha’s tomb
İskender Pasha’s tomb stands north of the mosque within the courtyard. Its position is unusual because founders’ tombs were customarily placed elsewhere in relation to the mosque. The tomb was repaired in 1850. It is a rectangular masonry structure with a flat wooden roof, and its original low-arched entrance is reached by several steps from the north. The front facade has four windows, the rear has five, and each side facade has three. Large stone piers and stone jambs frame the openings, which contain iron grilles.
The tomb’s unusual form suggests that it may first have been designed without a roof and later covered by its present lead-clad wooden roof. The graves of İskender Pasha and his son Ahmed Pasha are marked by marble sarcophagi rather than wooden cenotaph chests. Cylindrical marble markers rise at the head and foot of each sarcophagus. Their headstones carry inscriptions but do not give the men’s death dates. One inscription asks for the recitation of the Fatiha for Ahmed Pasha, son of the deceased and pardoned Pasha; the other makes the same request for Gazi İskender Pasha.
Timekeeper’s lodge
The octagonal timekeeper’s lodge adjoins the tomb at the former position of the central courtyard gate. Its plastered masonry walls support a low wooden roof shaped as an octagonal prism. A rectangular doorway and three round-arched windows facing the Bosphorus on the west are framed by marble jambs and fitted with iron grilles. Moldings connect the arches at impost level, and their projecting keystones are emphasized.
Above the doorway, an inscription in ta’liq script identifies the building as the work of Rıfat Pasha in 1850. A smaller inscription in Latin letters records its present function as a library.
Schools and bathhouse
Primary school
The primary school associated with the mosque was a rectangular masonry building with a wooden, lead-covered roof and two rows of windows. Its walls were made of rubble stone, while cut kufeki stone marked the corners and framed the doors and windows. The 1897 conversion inserted a wooden floor between the rows of windows, added another floor after the roof was removed, and divided all three levels with wooden partitions for classrooms and teachers’ rooms. The later conversion into a police station removed the inserted floor, upper level, and internal partitions and altered the facades.
Upper-floor school
A second school, probably resembling a wooden residence, occupied an upper floor. Its ground floor reportedly contained the mosque’s coffeehouse and ablution area. The building extended from the courtyard gate beside the timekeeper’s lodge toward the road and was demolished during the road-widening works.
Bathhouse
The demolished bathhouse had a wooden-roofed undressing room surrounded by two galleries containing changing areas. Its warm section included two toilet units, a narrow washing room with one basin, and a square hot room with four basins. A private rectangular bathing room, approximately 5 by 2 meters, adjoined the hot room and contained three basins.
One basin in the private bathing room had a marble back slab decorated with an elephant relief, which Evliya Çelebi mentioned. The slab was transferred in 1914 to the Museum of Islamic Foundations, now the Turkish and Islamic Arts Museum. A construction account bearing Mimar Sinan’s seal records the bathhouse’s construction at Kanlıca in 1564 and lists its expenditure and materials. Its attribution remains qualified because it does not appear in İskender Pasha’s foundation deeds, while some historical descriptions place another bathhouse attributed to him in Yeniköy.
Nearby sites