San Martiño Pinario Monastery: A Benedictine Monastic Complex in Santiago de Compostela


Site at a Glance
- Rating
- 4.5
- Popularity
- Low
- Country
- Spain
- Primary era
- Early Modern
- External website
- Open
- Eras represented
- Medieval, Early Modern
- Civilizations
- Crown of Castile, Kingdom of León, Spanish
- Site type
- Religious
- Remains
- Monastery
On this page19 sections
History
San Martiño Pinario monastery is a Benedictine monastery in Santiago de Compostela, Spain, dedicated to Saint Martin of Tours. Its surviving complex was rebuilt mainly between the sixteenth and eighteenth centuries in a combination of Galician Renaissance, Baroque, and Neoclassical forms. With an area of approximately 2.2 hectares, it became one of Galicia’s principal ecclesiastical centers and is described as Spain’s second-largest monastery after San Lorenzo de El Escorial.
Origins and Medieval Development
The monastery originated in the religious complex of Santa María de la Corticela, where monks were established from the late ninth century. The Corticela chapel survives as part of Santiago de Compostela Cathedral. Around 899, a new monastery was built for the monks who moved from Corticela. A raid by Almanzor, the powerful military leader and de facto ruler of the Córdoba-based caliphate, destroyed its monastic buildings, including the cloister, offices, and cells, although the church survived. A new monastery dedicated to Saint Martin of Tours, a fourth-century Christian bishop and major saint of Western Christianity, was then founded nearby outside the early city walls.
The first monastic church was consecrated near the end of the tenth century during the episcopate of Pedro de Mezonzo. A larger Romanesque church was consecrated in 1102 by Diego Gelmírez, the influential medieval archbishop of Santiago de Compostela, although little of that medieval construction remains in the present complex.
Donations from medieval kings, bishops, and lords allowed the monastery to expand gradually. The community probably adopted Benedictine observance between the late eleventh and early twelfth centuries, and it was identified as Benedictine in 1115. The Benedictines followed the Rule of Saint Benedict, a Western Christian monastic rule centered on communal worship, discipline, and work. The monastery’s economy remained stable and grew until the thirteenth century.
Crisis and Benedictine Reform
During the fourteenth and fifteenth centuries, economic and institutional difficulties affected the community. The arrival of mendicant communities in Santiago intensified this crisis, which was resolved only in the final decades of the fifteenth century. A reform promoted by Isabella I of Castile and Ferdinand II of Aragon, known as the Catholic Monarchs, followed conflicts with the monastery’s commendatory abbots. It was implemented through the Congregation of Saint Benedict of Valladolid, a reforming Benedictine body that sought stricter supervision and observance.
The reform brought new monks and additional revenues from smaller monasteries that became dependent priories, or religious houses governed in relation to a larger monastery. San Xián de Moraime became a dependent priory in 1494, and San Martiño de Ozón was also incorporated into this network. By the end of the fifteenth century, San Martiño Pinario had become the richest and most powerful monastery in Galicia. From the sixteenth century, it controlled most of the region’s male monasteries and held a leading ecclesiastical position.
Rebuilding and Modern Institutional Use
The monastery’s prosperous economy enabled an almost complete rebuilding from the sixteenth century onward. The principal rebuilding began in the final decade of the sixteenth century under Mateo López. Work on the church began in 1590. González de Araújo continued the project after López’s death in 1606, and the church was completed between 1645 and 1652, with its consecration recorded in 1652.
The Benedictine community was expelled in 1835 during the ecclesiastical confiscations. The former monastery subsequently accommodated state offices and public events, including the Galician Agricultural, Industrial, and Artistic Exhibition of 1858. It was also associated with the final phase of the 1846 uprising. In 1868, the archbishopric and the municipality agreed to convert the former monastery into the Major Seminary of Santiago de Compostela.
San Martiño Pinario remains the Major Seminary of the Archdiocese of Santiago de Compostela. The complex also houses theology and social-work faculties affiliated with the University of Santiago de Compostela, the Compostelan Theological Institute, the Diocesan Historical Archive, a museum, and a guesthouse. A former university-residence section closed after the 2007 to 2008 academic year for structural refurbishment and was later converted into the seminary guesthouse. In 2015, San Martiño Pinario became an associated component of the UNESCO World Heritage property “Routes of Santiago de Compostela: French Way and Routes of Northern Spain.”
Remains
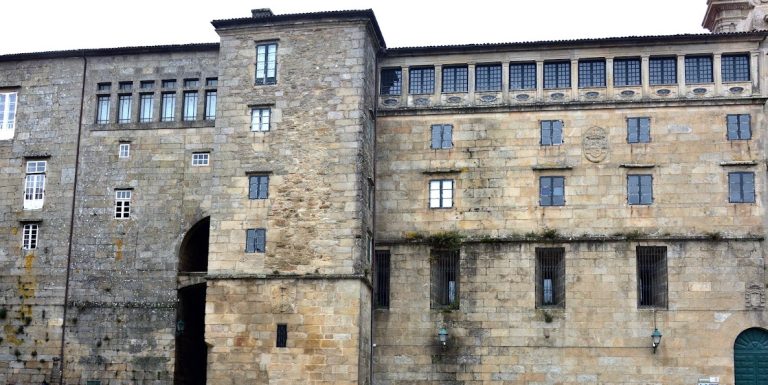
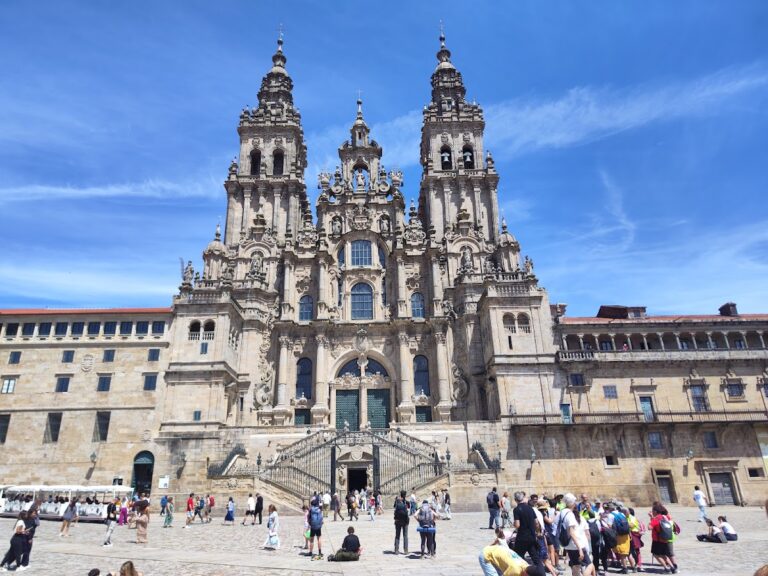
The surviving monastery extends around Moeda Vella and Valdedeus streets, opposite the cathedral’s northern Azabachería facade and toward the nearby Convent of San Francisco. Its architectural fabric is dominated by the Galician Renaissance, while Baroque and Neoclassical work reflect the prolonged rebuilding of the complex. The principal elements are arranged around the church, its chapels and liturgical spaces, two cloisters, and the rooms now occupied by the museum and associated institutions.
Exterior Facades
Monastery Facade
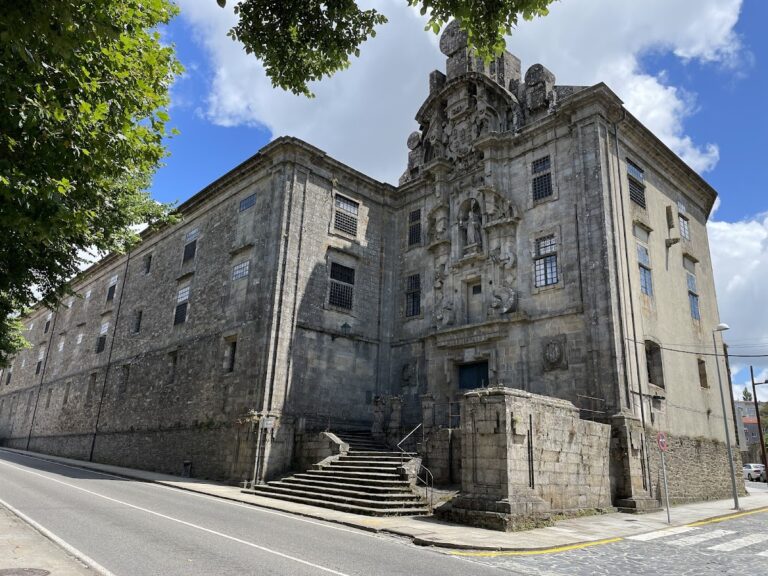
The principal monastery facade faces south toward the gardens of the Plaza de la Inmaculada. Designed by Gabriel de las Casas, begun by González de Araújo, and completed by Fernando de Casas y Novoa in 1738, it is organized into five pavilions. Four large Doric columns form the central arrangement, which is surmounted by an entablature with pinnacles and approached by a triple stone staircase.
The facade is composed like a monumental stone altarpiece. Its sculpture includes the Virgin and Child, Benedictine abbots, and Saint Benedict above the entrance. A large Spanish coat of arms occupies the upper composition, while the Eternal Father appears in the triangular pediment. Saint Martin of Tours crowns the facade on horseback, opening his cloak to shelter a beggar. In 1738, Fernando de Casas y Novoa added a large rectangular upper element bearing the Spanish arms.
Church Facade
The church facade has a retable-like design divided into three sections and three bays by columns. A retable is a decorated architectural framework behind an altar. The facade includes the Virgin and Child, Benedictine saints, and the Eternal Father in the triangular pediment, with Saint Martin on horseback at the top. Attributed to Mateo López, it was begun in 1598 and completed in 1645, and it retains details associated with the plateresque style, whose Renaissance and late-Gothic ornament is especially intricate.
Church Interior
Nave, Chapels, and Dome
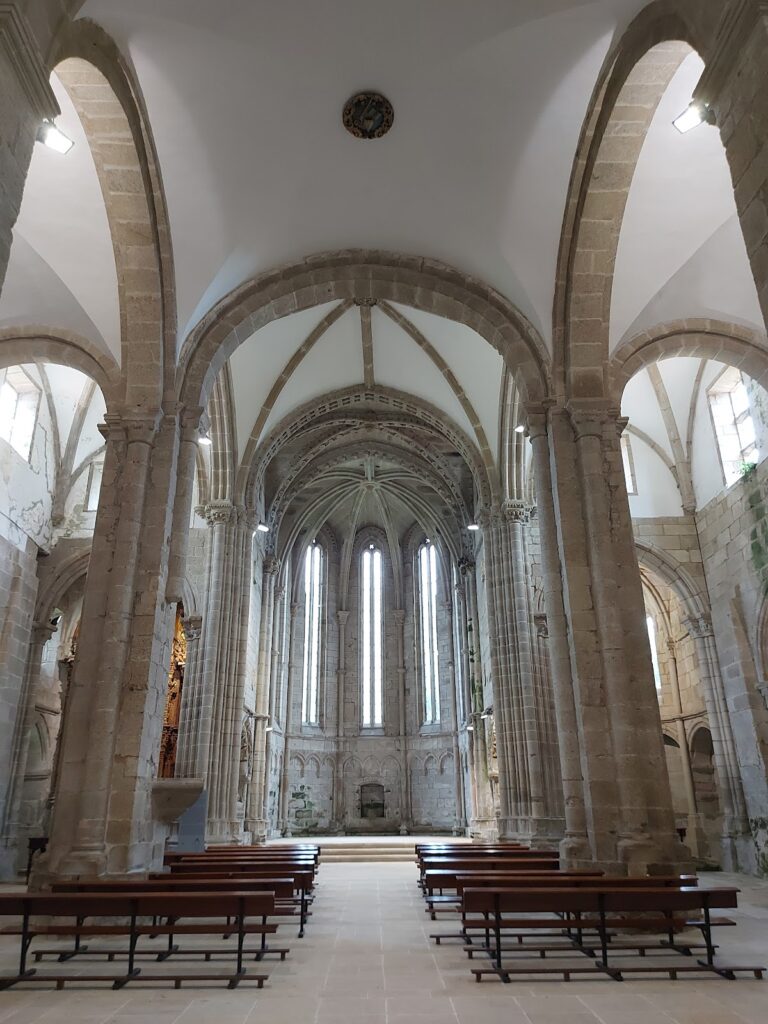
The church follows a Latin-cross plan with one longitudinal nave, a rectangular main chapel, and six lateral chapels, three on each side. The chapels communicate with one another. Barrel vaults with false coffering cover the nave and chapels, while double arches supported by Ionic pilasters articulate the central space.
The crossing is covered by a hemispherical ribbed dome carried on pendentives, curved triangular supports that allow a dome to rise over a square or polygonal space. The dome has no drum and was designed by Bartolomé Fernández Lechuga, reaching completion in 1626. Twelve windows occur at its springing, where the dome begins to curve, and its design follows the Renaissance dome of Granada Cathedral.
Choir Stalls and Choir Structure
Mateo de Prado made the choir stalls between 1639 and 1647. This major work of Galician Baroque furniture is arranged in three principal levels. They depict the life of the Virgin Mary, a group of saints, and the life of Saint Benedict of Nursia, the sixth-century Italian monk traditionally regarded as the founder of Western monasticism. Saint Martin of Tours occupies the center. The stalls reflect influences from Gregorio Fernández, a 1579 Roman edition of the Vita et miracula sanctissimi patris Benedicti, and the choir of Santiago Cathedral.
Diego de Romay designed the choir crest in 1673. The Baroque balconies supporting the choir are attributed to Fray Tomás Alonso. Their corbels carry vegetal and anthropomorphic decoration, although their authorship has also been associated with Fray Gabriel de las Casas.
Altarpieces and Chapels
Fernando de Casas y Novoa and Miguel de Romay made the main altarpiece between 1730 and 1733. It is a double-faced retable-baldachin, an altar structure that acts both as a canopy and an altarpiece, with one face toward the nave and the other toward the monastic choir. Gold leaf, Solomonic columns with spiraling shafts, scrolls, pearls, acanthus leaves, and vegetal motifs enrich its decoration. The iconographic program centers on the Assumption and Coronation of the Virgin and also includes Saint Martin on horseback, the Apostle James, and Saint Emilian of Cogolla.
Fernando de Casas y Novoa also made the three transept altarpieces and the altarpiece of the Chapel of Our Lady of Socorro. The side altarpieces are dedicated to Saint Benedict and the English Virgin. Tradition holds that the Virgin-and-Child carving, dated to about 1500, was brought to Compostela by Catholics exiled from England during the reign of Henry VIII.
The transept side altarpieces have three bays and an attic, giant-order Solomonic columns, scrolls, fruit garlands, corbels, ribbons, and broken semicircular pediments topped by pyramidal forms. The chapels contain eighteenth-century altarpieces. The Chapel of Our Lady of Socorro is a centralized space decorated with polychrome materials and jasper and covered by a coffered dome on pendentives.
José Gambino was responsible for the Chapel of Saint Catherine. José Ferreiro sculpted works for the chapels of Saint Gertrude, Christ of Patience, and Saint Scholastica. Images of Saint Peter of Mezonzo and Saint Rosendo flank the church entrance, while Ferreiro’s medallions decorate the lateral altarpieces of the Chapel of Our Lady of Socorro.
Cloisters and Monastic Circulation
Processional Cloister
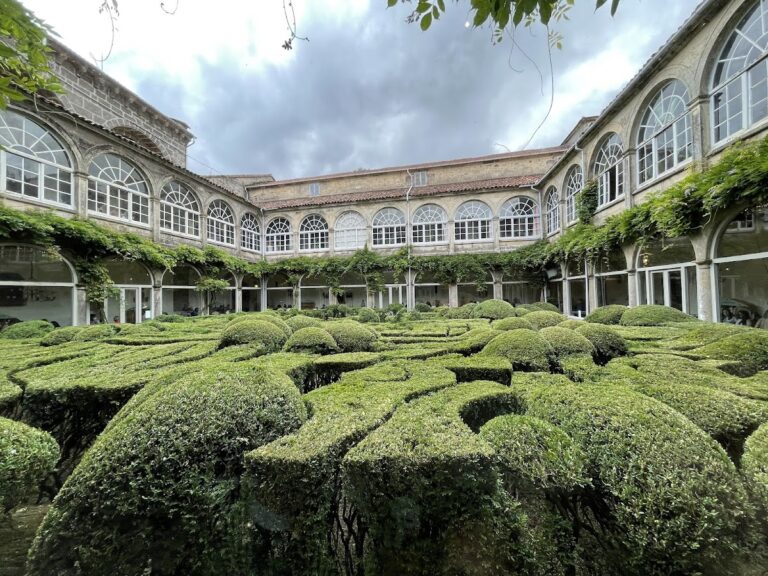
The larger Processional Cloister was begun in 1636 under Bartolomé Fernández Lechuga, continued by José de Peña de Toro and Fernando de Casas y Novoa, and completed in 1743. It has a square plan and two levels. Doric columns and semicircular arches define the lower level, while the upper level contains balconies attributed to Fray Tomás Alonso. A Baroque fountain made by Casas y Novoa in 1747 stands within the cloister.
Cloister of the Offices
The Cloister of the Offices connects the cells and refectory with the rest of the monastery. Its rectangular plan has six bays along each long side and four along each short side, arranged on two linked levels. A monumental Baroque staircase forms part of this circulation area. Bartolomé Fernández Lechuga began the cloister in 1626, Peña de Toro continued it, and Fernando de Casas y Novoa completed it in 1743.
Sacristy and Museum Collections
Sacristy and High Choir
The sacristy lies north of the church. Fray Gabriel de las Casas began it at the end of the seventeenth century, and Fernando de Casas y Novoa completed it in 1740. It has a Greek-cross plan, canopy vaults in the arms, and a central coffered dome. Stairs from the sacristy lead to the high choir above a flat coffered vault in which stone and wood alternate to imitate stone.
Religious Art Museum
The monastery museum of religious art occupies several parts of the complex, including the church, the statio or ante-sacristy, the sacristy, the former printing house, the apothecary, the relic chapel or theca, and the former Renaissance choir of Santiago Cathedral. Its collections include goldsmiths’ work, ivory, liturgical vestments, paintings, sculptures, engravings, archaeological remains, and books. The museum also includes the Oratory of Saint Philip Neri and figures from a Holy Thursday monument placed on the pillars and lower part of the entablature supporting the vaults.
Cathedral Choir and Apothecary
The Renaissance choir of Santiago Cathedral was dismantled from the center of the cathedral nave and moved to San Martiño Pinario in 1945. It was transferred to the Church of Santa María de Sobrado dos Monxes in the 1970s and returned to San Martiño Pinario in 2004 after restoration.
The former apothecary, a pharmaceutical workspace where medicinal plants and other remedies were prepared, is documented from the end of the sixteenth century. A monk operated it for the community, with occasional service to poor pilgrims and sick people. It opened to the public in the mid-seventeenth century and was moved at the beginning of the nineteenth century to the left wing of the main facade, where it could be reached from outside.
Nearby sites