Abbey-Church of Saint-Ouen, Rouen: A Gothic Benedictine Monument in France


Site at a Glance
- Rating
- 4.6
- Popularity
- Medium
- Country
- France
- Primary era
- Medieval
- External website
- Open
- Eras represented
- Medieval, Early Modern, Modern
- Civilizations
- French, Norman
- Site type
- Religious
- Remains
- Monastery
On this page11 sections
History
The Abbey-Church of Saint-Ouen, Rouen, in France, is a Benedictine monument whose present Gothic building was constructed from 1318 onward on the site of an earlier monastic church. Its origins are dated either to 553 or to the foundation of a Benedictine community in Rouen around 750. The first church was a Merovingian basilica dedicated to Saint Peter, and the abbey later became associated with Saint Ouen, bishop and archbishop of Rouen, whose tomb attracted pilgrims.
Early foundation and destruction
The monastery had earlier been dedicated to the Holy Apostles. In the late seventh century, it received the burial of Audoenus, bishop of Rouen, who was later venerated as Saint Ouen. Audoenus had served as a counsellor and court official to the Merovingian king Dagobert before becoming archbishop of Rouen in 640. His burial changed the identity of the foundation, which subsequently took his name.
Vikings plundered and destroyed the abbey in 841. Following the baptism of the Viking leader Rollo in 911, his Norman successors supported the rebuilding of Saint-Ouen and other ruined abbeys. Abbot Hildebert, also known as Heldebertus, is regarded as the re-founder of the community. He may have become abbot around 960 and certainly held the office by 989, governing the abbey until his death in 1006. He secured the restoration of lands in the County of Eu from Count Raoul of Ivry, and William the Conqueror confirmed that restoration in 1067.
Romanesque rebuilding
From 1062, the Carolingian church was rebuilt in the Romanesque style, an early medieval architectural tradition characterized by substantial masonry and rounded forms, and was again dedicated to Saint Peter. Burials in the rebuilt church are recorded from 1095. The abbey acquired important relics in 1090, including the head of Saint Romain and the hand of Saint Godard. In 1108 or 1112, Henry I, duke of Normandy and king of England, donated an estate in Essex, where the abbey also maintained a priory.
The Romanesque church was consecrated on 17 October 1126. The relics of Saint Ouen and other abbey relics were transferred there on 26 October, after which the cloister and monastic buildings were completed. A fire in September 1136 prompted Abbot Rainfroi to begin another rebuilding campaign. The church burned again in 1248. Excavations in 1885 showed that the Romanesque building had approximately the same size as the present church, with a central nave, side aisles, and a transept extending up to 54 metres. Its two-level apse, known as the Tour aux Clercs, survived from the earlier monastic church.
Gothic construction
Construction of the present Gothic church began in 1318 under Abbot Marc d’Argent after the Romanesque choir collapsed. The work was interrupted or slowed by the Hundred Years’ War, the prolonged conflict between the English and French crowns from the fourteenth to the fifteenth century. The nave was completed only in 1537, and the church received its final consecration in 1562.
An epitaph in the Sainte-Agnès Chapel attributes the overall design to Alexander de Berneval, who died on 5 January 1440. Tradition identifies him with the figure holding a compass on the associated tombstone. The church is regarded as one of Rouen’s principal Gothic monuments and as a major example of completed Gothic architecture in Normandy.
Reform, revolution, and civic use
In the seventeenth or eighteenth century, the abbey joined the reform of the Benedictine order led by the Congregation of Saint Maur, a movement associated with stricter discipline and scholarly activity. This Maurist period included a major restoration of the monastic buildings.
During the French Revolution, the church became a factory and the monastic community left the abbey. Catholic worship later returned, although the church did not become a parish church. A fine-arts museum opened in the abbey in 1800 to house works confiscated by Napoleonic armies, and its collection moved to a larger building in 1887. The former eighteenth-century monastic dormitory has housed Rouen’s city hall since 1803. The abbot’s residence was demolished in 1816, and the municipality of Rouen is the present owner of the complex. The church is used for concerts and temporary exhibitions.
The complex was classified as a national historic monument in 1840, with a further classification associated with the church in 1862. The western façade was completed between 1846 and 1851 in a nineteenth-century campaign. Joan of Arc was held in the abbey during her trial. In 1939, the historic stained glass was removed and placed in storage to protect it from wartime destruction. The gardens of the Hôtel de Ville now occupy the former abbey gardens.
Remains
The surviving church is a large Gothic and Flamboyant Gothic building, a later medieval style known for elaborate tracery and extensive window openings. It measures approximately 134 to 137 metres in length, its vaults rise 33 metres, and its stated overall height is 86 metres. The exceptionally steep central nave and the near-complete replacement of wall surfaces by windows give the interior its defining architectural character.
Nave and stained glass
The triforium, an interior gallery above the main arcades, also has exterior windows, creating visual continuity with the clerestory, the upper windowed level of the church. The choir polygon and chapels contain unusually broad windows. More than 80 stained-glass windows occupy three levels. Most belong to a coherent fourteenth-century ensemble, while additional fifteenth- and sixteenth-century glazing survives in the choir and nave. White and frosted panels are combined with jewel-like tones, producing a bright interior. The central upper choir window is a modern replacement by Max Ingrand, with a Crucifixion scene made after its predecessor was destroyed during the Revolution. The rose window contains a modern abstract blue design.
Towers and western façade
A late-Gothic crossing tower rises 82 metres above the church. The crossing is the space where the nave and transept meet, and this tower does not function as a lantern tower. Its daring structure rests on crossing piers only slightly stronger than the other piers. Five bells hang within it. Two smaller bells formerly struck the clock, while three larger bells form the liturgical peal; the smallest is rung for the Angelus, a Catholic prayer traditionally associated with bell ringing. The bells hang in a monumental medieval wooden frame with several levels of supporting structure. One bell weighing four tonnes was melted down in 1701.
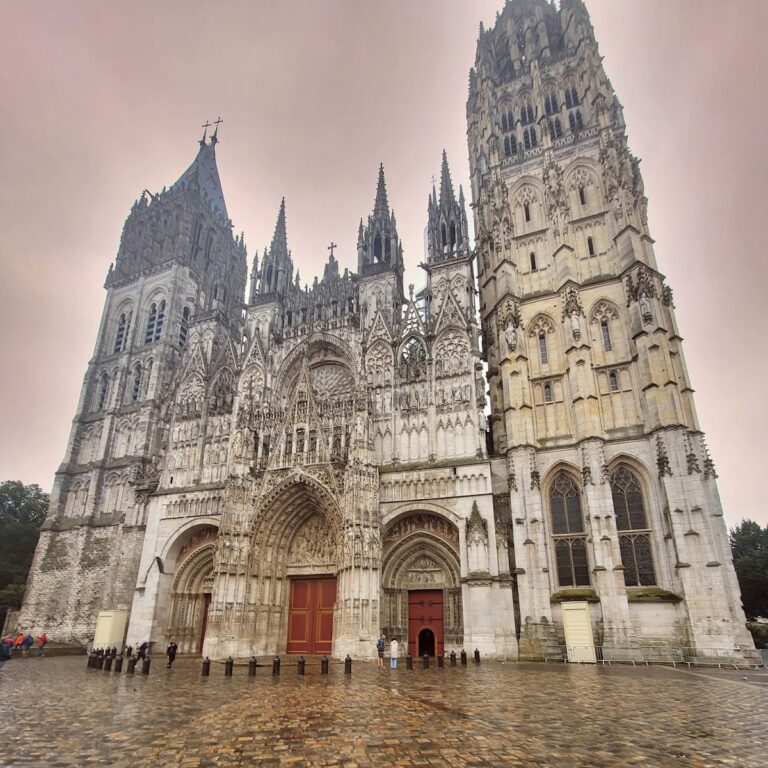
The western façade is Neo-Gothic, a nineteenth-century revival of Gothic forms, and was designed by Henri Grégoire with influences from Cologne Cathedral. Its two towers, three portals, and statuary belong to the nineteenth-century campaign. The towers become octagonal from the first upper level. Sixteenth-century tower bases were demolished, while the finely detailed rose window is an original sixteenth-century element. The façade was built from a different type of limestone because of Rouen’s limited financial resources.
Transept and choir
The principal entrance is the Marmousets portal in the south arm of the transept, the crosswise part of the church intersecting the nave. Its vault ribs meet at two large projecting keystones, and the gable field above the doorway is dedicated to the Virgin Mary. Forty sculpted medallions showing episodes from the life of Saint Ouen decorate the inner archivolts, the moulded bands around the arch, and the pier beneath the lintel. A statue of Saint Ouen stands on the portal pier.
The choir and ambulatory are arranged in balanced mature-Gothic proportions. The ambulatory, a passage around the choir giving access to chapels, has 11 chapels visible from the abbey garden. The northern part of the choir faces the Romanesque Tour aux Clercs apse, which is a surviving element of the earlier church. Metal gates close the passages into the choir, and were forged between 1740 and 1749. Fourteenth-century wall paintings survive above the large arches beneath the triforium. The gilded-brass high altar was made in 1885 by the Paris workshop of Placide Poussielgue-Rusand.
Cloister and organ
A Flamboyant Gothic gallery of the cloister survives along the north wall of the nave. Its wall is decorated with carved stone tracery resembling a web. The church also contains a four-manual, 64-stop organ built by Aristide Cavaillé-Coll in 1890 as a reconstruction of an earlier instrument made by Crespin Carlier in 1630. A four-manual organ has four keyboards, while its stops are sets of pipes selected to produce different tones. The instrument is regarded as Cavaillé-Coll’s last major work and as a highly developed example of his symphonic-organ concept. Charles-Marie Widor played it at its 1890 inauguration and dedicated his Symphonie gothique No. 9 to it.
Former abbey garden
Near the west entrance and the Marmousets portal, the former abbey garden contains a copy of the large Jelling runestone, a monumental Viking Age inscribed stone from Jelling in Denmark. Denmark donated the copy in 1911 to commemorate the millennium of Normandy’s first Norse settlement. The garden also contains a stone statue of Rollo by Arsène Letellier and a bronze bust of the Belgian poet Émile Verhaeren. Henri Lagrifoul made the bust in 1948; Verhaeren died accidentally at Rouen railway station in 1916.
North of the church, a decorative pond is embellished with a sculptural group depicting the abduction of Deianira by the centaur Nessus. The group is attributed to Alexander Schoenewerk.