Church of Santa María (Lebeña): A Tenth-Century Pre-Romanesque Church in Spain


Site at a Glance
- Rating
- 4.8
- Popularity
- Low
- Country
- Spain
- Primary era
- Medieval
- Eras represented
- Medieval
- Civilizations
- Kingdom of León
- Site type
- Religious
- Remains
- Church
On this page17 sections
History
Church of Santa María (Lebeña), also known as Santa María de Lebeña, is a tenth-century pre-Romanesque church in Spain associated with the Mozarabic tradition, a Christian artistic and architectural tradition shaped by the cultural environment of Islamic-ruled Iberia. It stands near Lebeña in the Liébana region of Cantabria and is traditionally connected with Count Alfonso of Liébana and his wife, Justa. Its foundation belongs to the period when northern Christian communities were consolidating their presence in the region, although the precise date and circumstances of construction remain uncertain.
Foundation and early tradition
Documents dated 924 and 925 connect the church with the two counts, but they do not provide conclusive proof of its construction date. The 925 text, preserved in the cartulary of the Monastery of Santo Toribio de Liébana and apparently copied in the thirteenth century, describes a foundation intended to receive the remains of Saint Toribio from the nearby Monastery of San Martín de Turieno, now called Santo Toribio de Liébana.
The foundation tradition tells how Alfonso and Justa attempted to move the saint’s relics. They temporarily lost their sight after acting against his wishes and recovered it when they abandoned the attempt and granted their estates to the monastery. The church was said to have been dedicated to seven patrons: Saint Romanus, Saint Martin, Saint Prisca, Saints Justa and Rufina, the Saviour, and Mary. Its endowment supposedly included gold and silver altar furnishings, valuable textiles, and manuscripts.
The date of construction is debated. It is often placed around 924 or 925, or more broadly between 924 and 959. Uranga and Iñiguez instead attributed the building to Sancho the Great and proposed a date of approximately 963 to 966. The archaeological evidence associated with the church does not securely settle the question. Its centralized spatial conception combined with a three-nave basilical plan, organized around a central nave and two side naves, has led to the interpretation that it may have been conceived as a funerary chapel for Saint Toribio.
Liébana and Santo Toribio
The church formed part of a region whose earlier Christian history was closely tied to the reconquest and repopulation associated with Alfonso I, the eighth-century king of Asturias. A few years after the Arab conquest of the Iberian Peninsula, Alfonso I was associated with the restoration of Christian control and settlement in parts of northern Iberia. The nearby monastery of Santo Toribio was also linked with Beatus of Liébana, an eighth-century monk and author who lived there from 756 to 768 and wrote an influential illustrated commentary on the Apocalypse of John.
From the eleventh century until the sixteenth century, Santa María and its possessions depended on the abbot of Santo Toribio. The monks collected the church’s revenues and held extensive property in Lebeña. Local residents donated land to the monastery and leased or exchanged fields, particularly vineyards, tying the church to the economic life of the surrounding community.
Royal possession and parish independence
In 1187, Alfonso VIII of Castile donated the church to the abbot of the Benedictine monastery of San Salvador de Oña. The king stated that he did not know how the church had entered royal possession. Its earlier foundation by local counts may help explain a subsequent transfer to the crown.
At least from 1510, the inhabitants of Lebeña disputed the prior’s authority and refused to pay tithes to Santo Toribio. The conflict eventually led to separation from the monastery and the creation of an independent parish. That parish has continued to the present.
Recognition and later changes
Parish priest Santos Gutiérrez promoted recognition of the church’s historical importance. Santa María de Lebeña was designated a National Monument on 27 March 1893 and is protected as a Spanish Cultural Heritage monument under reference number RI-51-0000064.
General works took place in 1964 under Valentín Lavín del Noval. In 1971, the portico and high altar were remodelled, and the altar frontal was repositioned. A fifteenth-century polychromed wooden image of the Virgin of the Good Milk was stolen in 1993 and recovered by the Civil Guard in Potes in 2001, after it had been found in a chalet in Alicante. The image was valued at 15 million pesetas, and the theft had been commissioned by a private art collector.
Remains
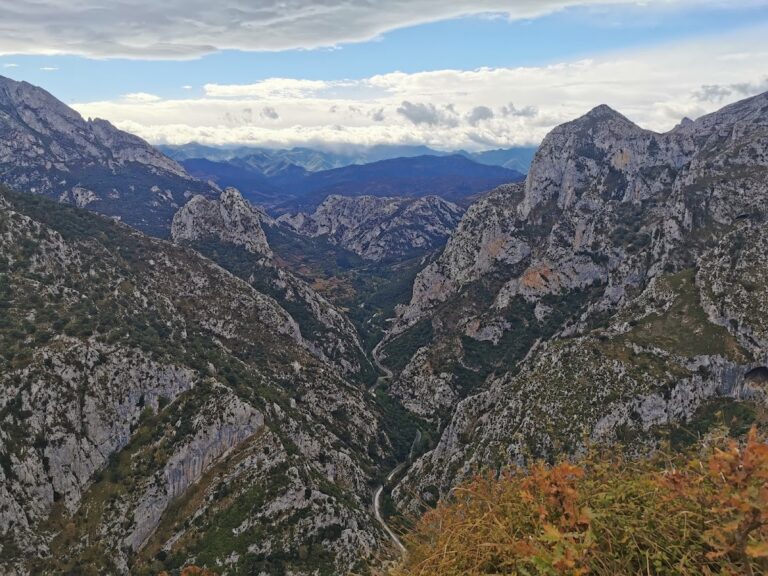
Santa María de Lebeña stands just outside Lebeña in the municipality of Cillorigo de Liébana, on the bank of the Deva River, south of the Desfiladero de la Hermida and at the foot of the Picos de Europa. The church has a rectangular plan contained within an almost square external mass. Its straight eastern end is formed by three parallel apses, or terminal spaces behind the altar, with the central apse extending farther east than the two flanking it.
Plan, vaults, and elevations
Spatial organization
The interior is arranged in twelve nearly square units. Three naves occupy the main body, with the central nave slightly wider than the side naves. Two free-standing piers divide the naves, while the eastern bay of the central nave rises by one step to form the presbytery, the area around the principal altar reserved for the clergy.
The three rectangular apsidal chapels are stepped in depth and communicate through semicircular arches resting directly on their jambs. The triumphal arch and the arches opening into the side chapels are also raised semicircular forms. This organization combines a basilical arrangement with a more centralized treatment of the central spaces, reinforcing the building’s distinctive internal geometry.
Barrel vaults and clerestory
Barrel vaults, continuous curved ceilings, cover the twelve units. The central nave and the apses have longitudinal vaults, while the side naves have transverse vaults. Horseshoe arches support the vaults, including both the transverse arches and those dividing the naves.
The two central bays rise above the surrounding volumes like a tower and contain clerestory windows, a high zone of openings above the lower spaces. The differing directions of the vaults, together with the raised central bays, create a strongly compartmentalized interior in both horizontal and vertical terms.
Construction and decoration
Masonry and supporting piers
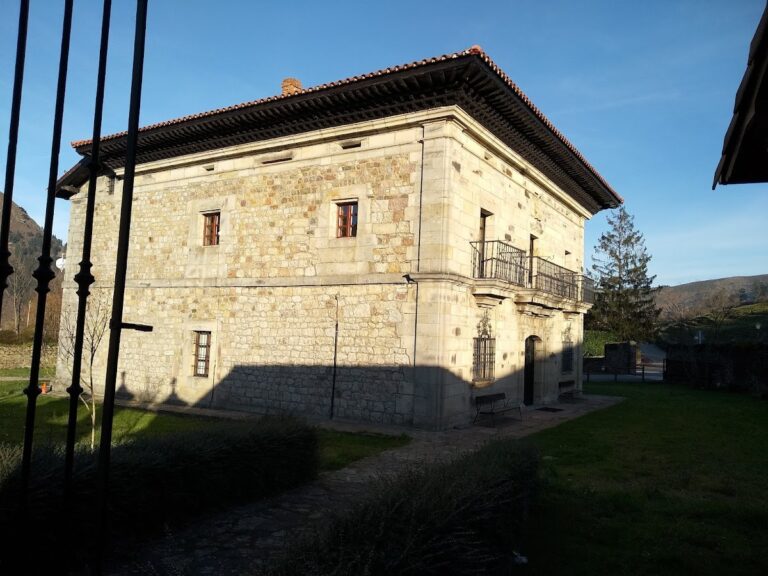
The walls are built mainly of rubble masonry bonded with mortar and were probably plastered originally. Precisely dressed sandstone and limestone blocks reinforce the corners and frame the openings, while the visible foundations retain an incompletely dressed finish.
Robust square or cruciform composite piers support the interior. A composite pier combines a substantial pier with attached columns or other supporting elements. Here, circular columns are attached to the main supports and carry the transverse and nave-dividing arches. This arrangement has been described as the first appearance in Spain of the composite cruciform pier, a form later used systematically in Romanesque architecture.
Capitals, cornice, and eaves
The monolithic column shafts carry Corinthian-derived capitals, whose foliage is based on stylized acanthus leaves. The capitals have two or three rows of leaves and are bordered below by collar rings associated with Asturian architectural tradition. The impost blocks above them have double concave profiles, while surviving stucco on the bases suggests that the columns may once have been colored.
A cornice and a narrow frieze with geometric motifs run beneath the roofline. Widely projecting eaves rest on lobed corbels decorated with swastikas or sun-wheel motifs and rosettes enclosed within circles. A band beneath the corbels contains stems, tendrils, and other vegetal forms. These ornamental designs have parallels in Visigothic art.
Arches and later additions
The triumphal arch is enclosed by an alfiz, a rectangular frame around an arch associated particularly with Islamic architectural tradition. The south entrance is reached through a later southern portico, and a sacristy is attached to the north wall of the left nave. Both additions postdate the original church.
A freestanding bell tower stands beside the church but does not belong to the original building. It was added after the 1893 designation and is described as a nineteenth- or twentieth-century addition.
Altars and surviving furnishings
Stone altar frontal
The altar frontal is a large prismatic sandstone block now attached to the stone base of the high altarpiece. It measures 173 centimeters across its upper edge, 162.5 centimeters across its lower edge, 103 centimeters in height, and 20 centimeters in depth. Its original position was between the first two columns of the central nave, where it separated the choir area from the nave in front of the presbytery.
Seven symmetrically arranged circles are recessed, engraved, or painted on its surface. Four larger circles, each about 30 centimeters across, occupy the corners, while two smaller circles of approximately 19 centimeters are placed between them around a large central motif. The imagery includes crossed trees, an hourglass, mountains, a skyline, an eight-pointed star, four-petalled flowers, crosses, diamonds, and concentric circles.
The designs have been interpreted in Christological and eschatological terms. The lower circles have been associated with earthly life and the passage of time, the intermediate circles with spiritual Christian heaven and resurrection, and the upper and central circles with Christ’s salvation and the celestial spheres. Until 1971, the frontal lay face down on the floor and served as a step to the altar. Its enigmatic symbols have also prompted the possibility that it originated in the pre-Christian period.
High altarpiece
The high altarpiece is a polychromed and gilded wooden work in the Baroque style, dated 1745. Its central niche contains a fifteenth-century Hispano-Flemish image of the Virgin of Bethlehem. The remaining images belong to the period of the altarpiece.
Rear and side altarpieces
Two small Renaissance altarpieces dated 1584 remain in the rear chapels. They are dedicated to Saint Roch and Saint Cecilia. Another altarpiece in the Epistle nave, the side nave traditionally associated with the reading of the Epistle during the liturgy, is dedicated to the Virgin of the Rosary and includes Saint Anthony and the Christ Child. This work dates from the late eighteenth century.