Castillo de San Vicente de la Barquera: Medieval Castle and Museum in Cantabria
Site at a Glance
- Rating
- 4.3
- Popularity
- Medium
- Country
- Spain
- Primary era
- Medieval
- External website
- Open
- Eras represented
- Medieval
- Civilizations
- Crown of Castile
- Site type
- Military
- Remains
- Castle
On this page6 sections
History
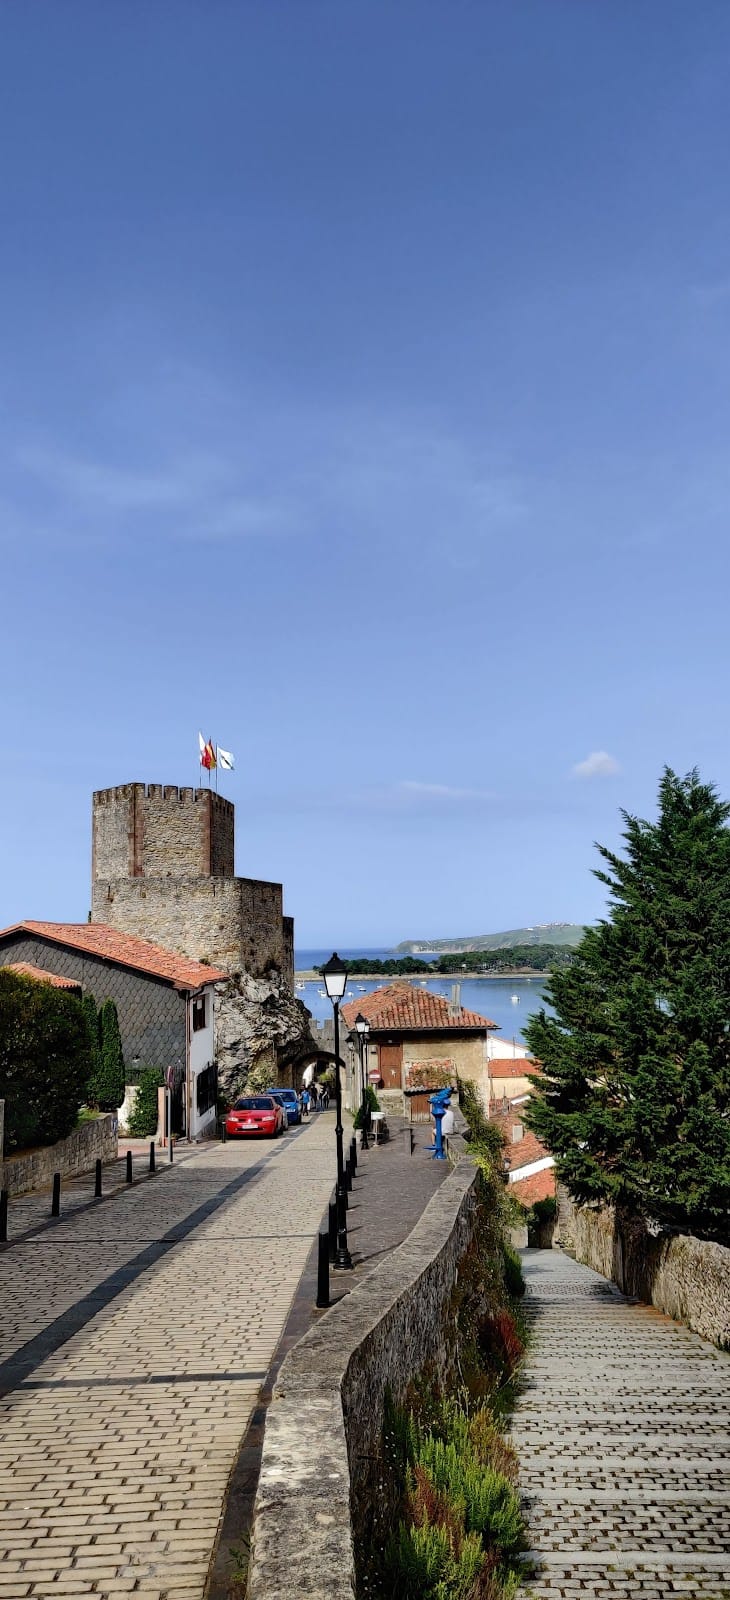
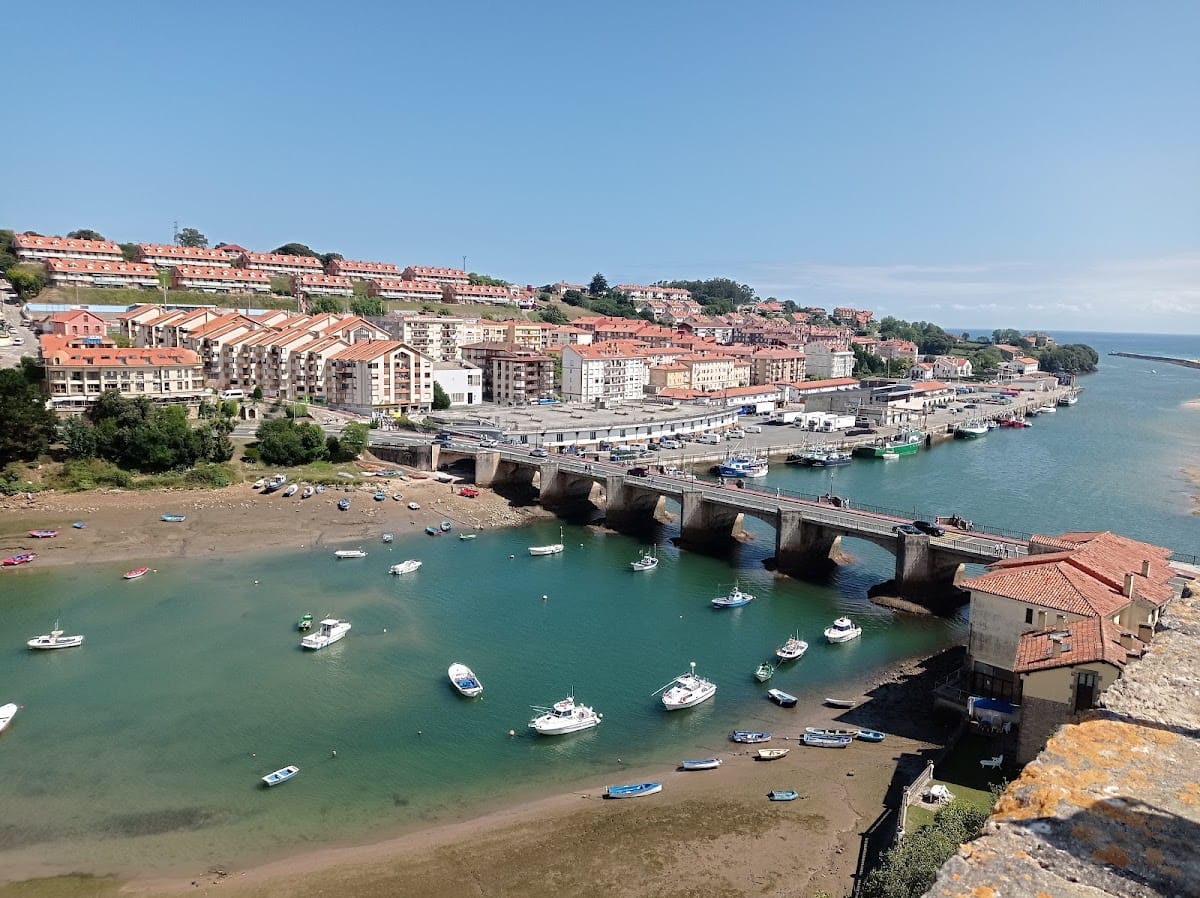
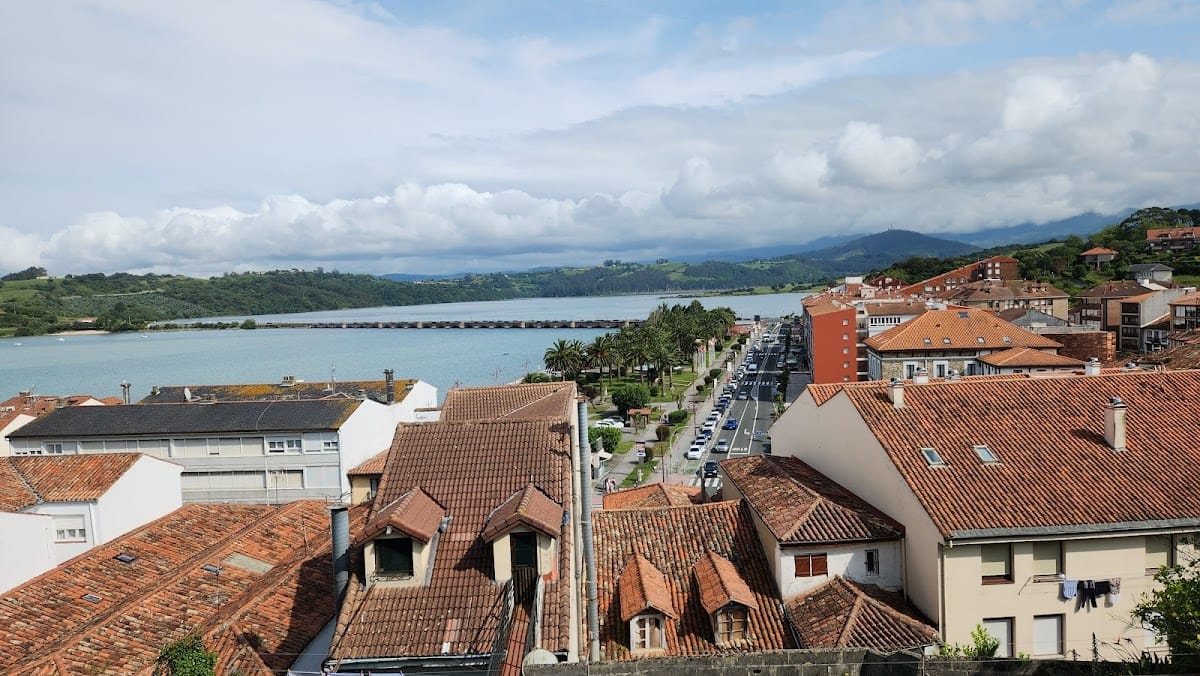
Castillo de San Vicente de la Barquera is a medieval castle in San Vicente de la Barquera, Spain, whose present walls and structure date from the thirteenth century onward. Also known as the King’s Castle, it stands in the town’s Old Quarter and formed part of the defensive system together with the surrounding walls.
Early medieval origins
A predecessor defensive structure is traditionally linked with the repopulation of the region promoted by Alfonso I of Asturias, an eighth-century ruler of the Asturian kingdom. This movement formed part of the early medieval expansion of Christian-ruled territories in the Iberian Peninsula. The castle visible today belongs to the later development of the fortified town, beginning in the thirteenth century.
Restoration and heritage status
The castle was restored and rehabilitated during the 1990s and is now used as a museum and exhibition space. It holds recognition as an Asset of Cultural Interest in Cantabria, classified as a Monument. Its national historic-heritage designation dates to 25 June 1985, while a Cantabrian declaration made public in 2002 followed Spain’s 1985 Historic Heritage Law and the 1949 decree protecting Spanish castles.
The castle also forms part of the Coastal Way of Saint James, a pilgrimage route following Spain’s northern coast toward Santiago de Compostela, within a World Heritage context.
Remains
Layout and construction
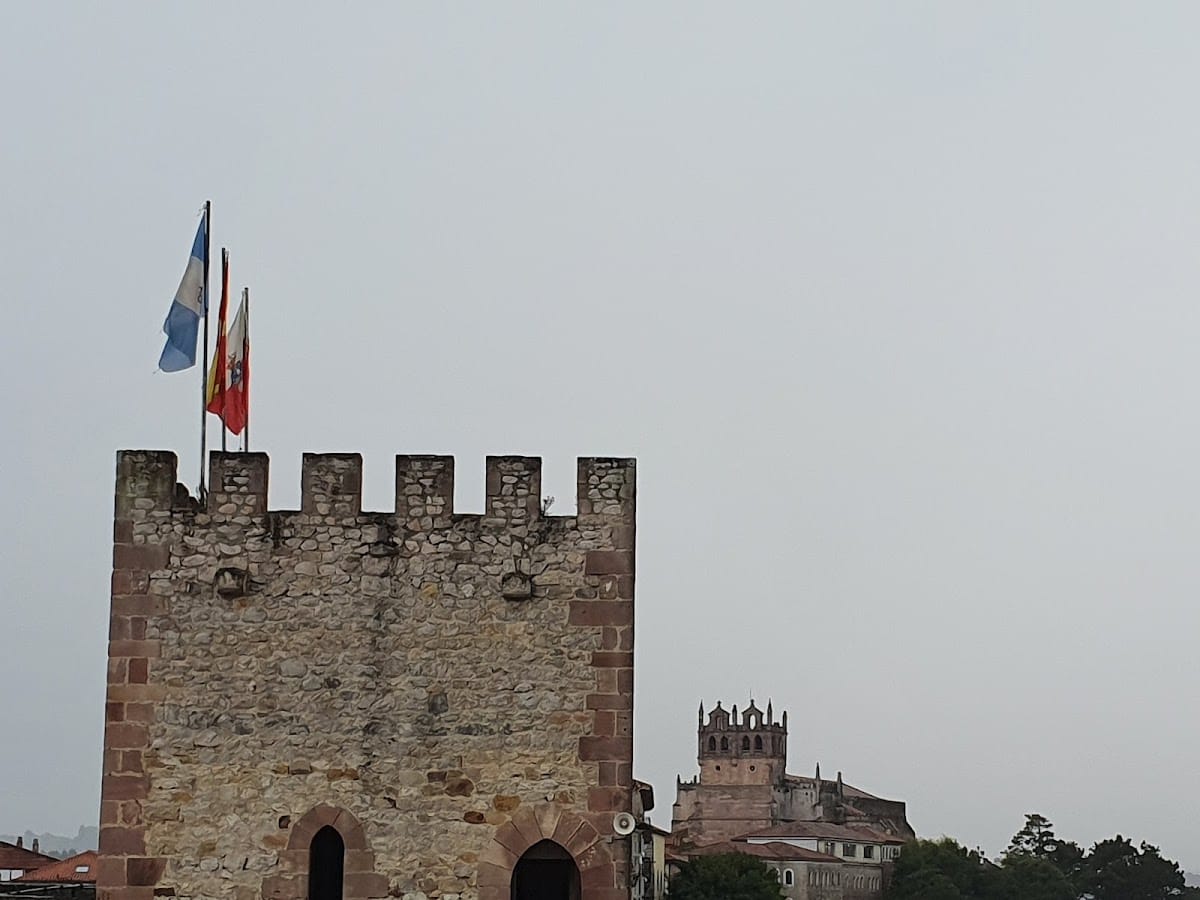
The castle occupies the summit of a rocky elevation and closes the historic town wall. Its elongated, organic plan follows the irregularities of the ground, creating a structure more than 50 metres long and approximately 20 metres wide at its broadest point. The walls use rubble masonry, while ashlar masonry strengthens the corners and frames the openings.
Towers and central body
Two towers define the ends of the castle. The eastern tower has a square plan, while the western tower is pentagonal. They are connected by a central body that was originally vaulted, forming the main mass of the fortress within the town’s defensive enclosure.
Nearby sites