Former Franciscan Monastery in Gdańsk: From Friary to Museum Complex


Site at a Glance
- Rating
- 4.7
- Popularity
- Low
- Country
- Poland
- Primary era
- Medieval
- External website
- Open
- Eras represented
- Medieval, Modern
- Civilizations
- Kingdom of Poland, Teutonic Order
- Site type
- Religious
- Remains
- Monastery
On this page11 sections
History
The former Franciscan monastery in Gdańsk, Poland, is a medieval religious and cultural complex established by the Franciscan Order in the fifteenth century. In 1419, Pope Martin V granted the friars permission to found a monastery in the city. The Franciscans, a Catholic mendicant order whose members traditionally relied on preaching, alms, charitable support, and voluntary endowments, first received a small plot from the city council. In 1422, Michael Küchmeister, Grand Master of the Teutonic Order, secured a larger site for them and supported the foundation.
Franciscan Foundation and Decline
The monastery and its small church were established in an area then known as the New Town, later called the Suburb, at the corner of the streets subsequently known as Fleischergasse and Trinity Church Lane. The community belonged to Saxonia, the Saxon Province of the Franciscan Order, an administrative district grouping Franciscan houses in parts of Central Europe. The friars sustained themselves through endowments and alms. In 1491, however, the Gdańsk city council complained to the provincial superior about their undisciplined conduct.
The religious unrest of 1525 and the introduction of the Reformation, the sixteenth-century movement that led to the establishment of Protestant churches, brought a decisive crisis. The Franciscans were forced to leave the monastery, and some friars married. The order recovered possession of the complex in 1526, but its community continued to shrink. On 30 September 1555, Johann Rollau, custos of the Breslau Custody within Saxonia, transferred the monastery to the city council. A custos was the superior of a smaller Franciscan administrative unit. Only Rollau and two other friars remained, and they were allowed to occupy part of the monastery until their deaths.
School, Library, and Shared Religious Use
In 1558, the former monastery became the home of the Protestant Academic Gymnasium of Gdańsk. This type of institution provided advanced secondary education with a strong humanistic and scholarly focus. In 1560, the remaining Franciscans abandoned the three-aisled nave, a church space with a central nave and two side aisles, while retaining the former monastic church, or rear choir, for Catholic Masses. In 1561, Ambrosius Stübner, a Reformed pastor from Hungary, became the first Protestant pastor.
The city’s Bibliotheca Senatus Gedanensis, founded in 1596, was placed under the care of the Academic Gymnasium. Until 1650, Lutheran and Reformed pastors served simultaneously at the complex. This arrangement reflected the shared use of a religious institution by different Protestant confessions, while the former monastic church continued to serve Catholic worship.
Military Reuse and Ownership Changes
The churches and monastery were repeatedly adapted for military purposes during the Napoleonic period. During the French siege of 1807, Prussian forces used Trinity Church as a military hospital. From 1812, French troops used the Great Church as a clothing store, and during the Russian siege of 1813 it again served as a hospital. From 1814, the Prussian military treasury rented the monastery building for hospital use. Since the city remained its owner, it sold the building to the military treasury in 1828 for 19,000 thalers.
The library was separated administratively from the Academic Gymnasium in 1817 and moved in 1821 to St. James’s Church, which had been converted into a public library. The hospital moved in 1844 to a new building erected between 1838 and 1844. After the hospital closed, that building served as a Polish post office from 1920 to 1939. The military later installed an equipment store in the former monastery complex.
Restoration and Museum History
As the former monastery deteriorated, the sculptor Rudolf Freitag established his studio there. He also used the cloister to store architectural antiquities rescued from demolished Gdańsk buildings, including gable figures and entrance platforms. In 1852, King Frederick William IV granted Freitag exclusive use of part of the building. On 6 August 1863, the military treasury transferred ownership of the monastery to the city without payment.
A donation from the merchant Karl Gottfried Klose, who died in 1868, made possible the rebuilding of the deteriorated building in the Neo-Gothic style. Neo-Gothic architecture was a nineteenth-century revival of medieval Gothic forms. The Gdańsk City Museum was formally founded in 1870 and opened in the renovated monastery on 1 March 1873. In 1889, rooms were also assigned to the West Prussian Provincial Museum of Art and Applied Arts, founded in 1881.
The buildings survived the Second World War with damage. After the war, the museum was merged with the State Regional Museum of Gdańsk History in the Abbots’ Palace at Oliwa to form the Pomeranian Museum. Its collections were later divided among the Central Maritime Museum in 1960, the Archaeological Museum in 1962, and the Historical Museum of the City of Gdańsk in the Main Town Hall in 1971. In 1972, the Pomeranian Museum became the National Museum in Gdańsk, whose Department of Early Art is housed in the former monastery building.
St. Anne’s Chapel and Polish-Language Congregations
St. Anne’s Chapel was built at the request of King Casimir III for Gdańsk’s Polish-speaking inhabitants, with the city paying for its construction. It initially had no independent parish and served as a preaching place for the congregation of neighbouring Trinity Church. The Reformation did not immediately alter this arrangement. In 1552, the city council appointed the first Lutheran preacher for Polish-speaking residents, who remained regular members of the Trinity congregation.
In 1709, Polish-speaking Lutherans established an independent parish at St. Anne’s Chapel. Its pastors also served as Polish-language lecturers at the Academic Gymnasium. Andreas Waschetta was the first pastor of the independent congregation. Christoph Cölestin Mrongovius, a Polish-speaking East Prussian pastor and language scholar, led it from 1798 to 1855, taught at the Academic Gymnasium, and wrote Polish grammars and dictionaries. By 1832, the congregation had declined to five or six members. The last Polish-language evangelical pastor, Theodor Mill, died in 1871.
On 24 June 1876, the Old Prussian Evangelical Supreme Church Council reunited the independent parish with the Trinity congregation. After the Second World War, the Trinity congregation was dissolved because most of its members had fled, been expelled, or died. Catholics then took over the buildings and established new Polish-speaking Catholic congregations. Polish-language services consequently resumed at St. Anne’s Chapel, now serving Catholics rather than Lutherans.
In 1987, Franciscans established a new convent in the Kanzelhaus and assumed responsibility for Trinity Church and St. Anne’s Chapel. This brought the order back into active religious association with the complex after more than four centuries of institutional change.
Remains
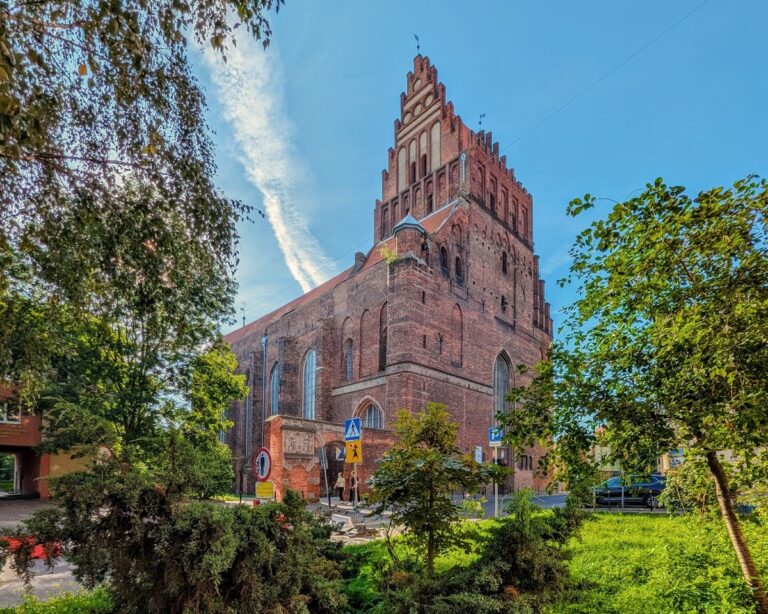
The surviving complex brings together Trinity Church, the former monastic church or rear choir, St. Anne’s Chapel, the former monastery buildings, the cloister, the Kanzelhaus, and a courtyard formed in relation to the former city rampart. Its layout reflects successive expansion from a small Franciscan foundation into a larger church and an extensive group of religious, educational, military, and museum buildings.
Trinity Church and the Former Monastic Church
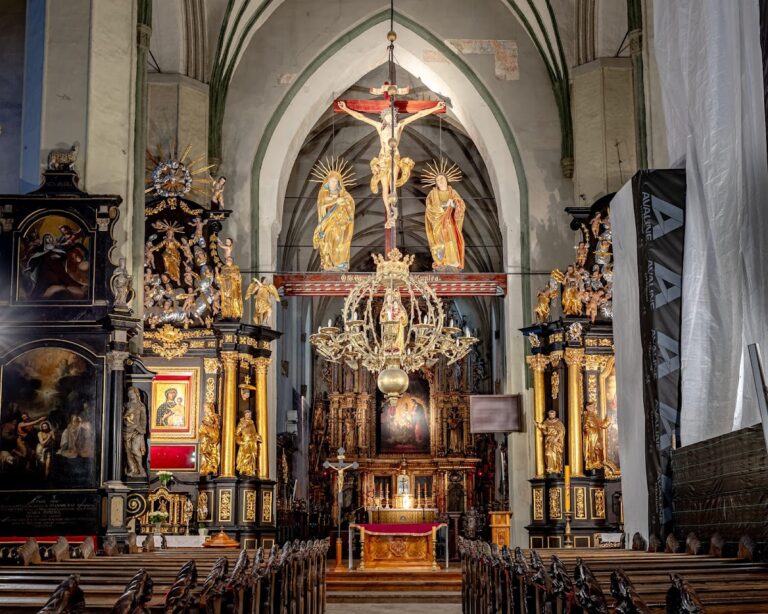
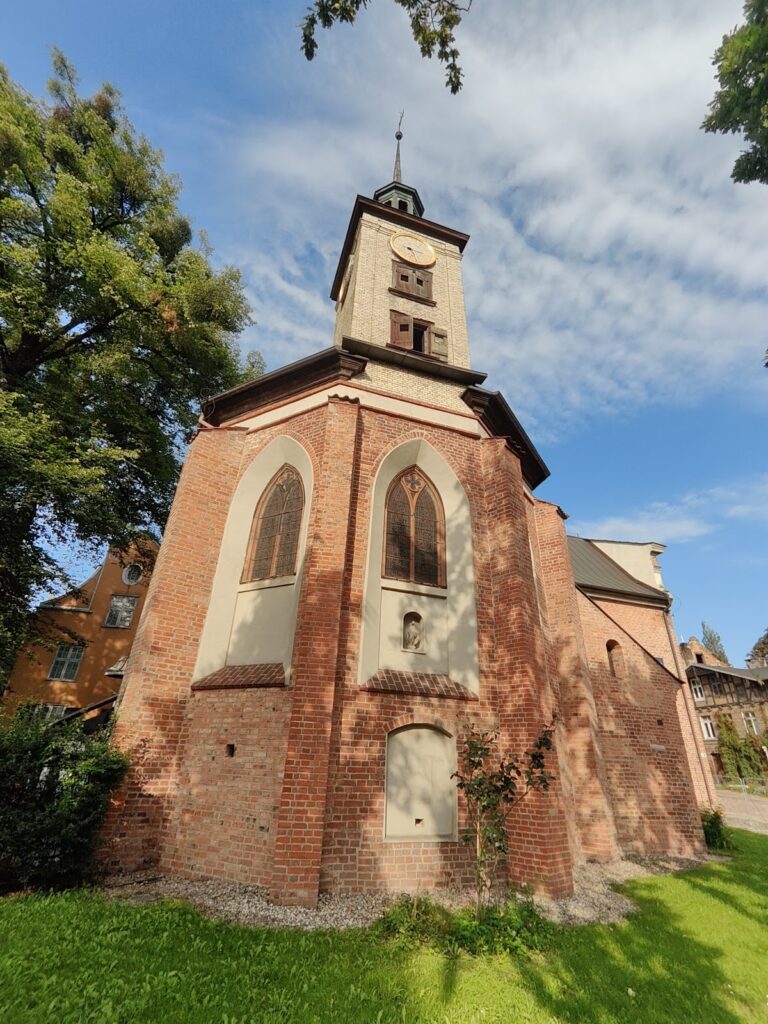
The original monastic church began as a single-aisled building. It was enlarged in 1431 and expanded until 1495, after which it formed the eastern or rear-choir section of Trinity Church. A rear choir is the eastern part of a church traditionally associated with the liturgy and clergy. The larger three-aisled Trinity Church, also called the Great Church, was added west of the older building between 1481 and 1514. The former monastic church therefore survives as the rear choir, later known as the Communion Church, within the larger structure.
St. Anne’s Chapel
St. Anne’s Chapel stands west of the south aisle of Trinity Church. It was built as a single-aisled structure between about 1480 and 1484, and its relatively small dimensions led to its description as a chapel. Its original function was to provide a preaching place for the Trinity congregation rather than to serve as an independent parish church.
The chapel’s west-gable portal was walled up toward the end of the sixteenth century, when strengthened city fortifications approached the building. The portal remained blocked thereafter. The chapel received a new organ in 1710, made by Andreas Hildebrandt, and its congregation acquired a bell cast in Gdańsk in 1745 by Johann Gottfried Anthony. The bell remained in the chapel through the wartime requisitions of the early 1940s and the destruction of the city. The Trinity congregation thoroughly restored the Gothic west gable in 1885. After the city walls were demolished in 1896 and 1897, the gable became fully visible.
Monastery Building and Cloister
The former monastery building developed from the Franciscan residential complex and later underwent rebuilding in the Neo-Gothic style after a period of deterioration. Its cloister became the storage place for architectural antiquities rescued from demolished Gdańsk buildings, including gable figures and entrance platforms, when Rudolf Freitag used the monastery as a sculpture studio. The renovated building opened as the City Museum in 1873 and later also accommodated the West Prussian Provincial Museum of Art and Applied Arts. It now houses the Department of Early Art of the National Museum in Gdańsk.
Kanzelhaus and Courtyard
The timber-framed Kanzelhaus stood west of the north aisle of the Great Church. Its western side was formed by the city rampart, creating a closed courtyard in front of the church’s west facade. A 23.5-metre-long open balcony passage facing Trinity Church Lane gave the building its name. In 1987, the Franciscans established a new convent in the Kanzelhaus, linking this surviving structure with the renewed religious use of the complex.