Florinskirche: A Romanesque and Gothic Evangelical Church in Koblenz


Site at a Glance
- Rating
- 4.4
- Popularity
- Low
- Country
- Germany
- Primary era
- Medieval
- External website
- Open
- Eras represented
- Classical, Medieval, Early Modern, Modern
- Civilizations
- German, Holy Roman Empire, Roman
- Site type
- Religious
- Remains
- Church
On this page10 sections
History
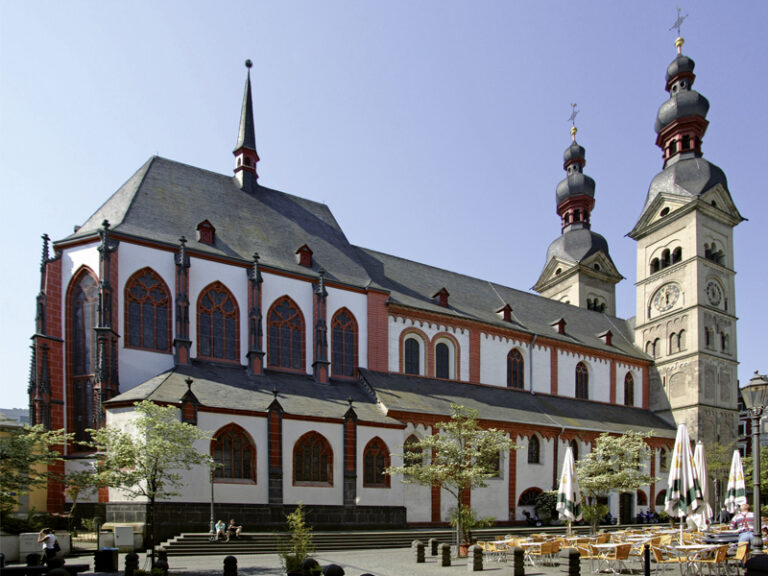
Florinskirche is an Evangelical church in Koblenz, Germany, built as a Romanesque three-aisled pillar basilica and later enlarged with Gothic features. It stands in the old town at Florinsmarkt and began as the Catholic collegiate church of the St. Florin chapter, a community of clergy known as canons rather than a monastic community.
Early foundations and the St. Florin chapter
The church may have developed from a chapel associated with a neighboring Frankish royal estate. The date of that chapel is uncertain, and its connection with the royal estate remains a traditional possibility. It was originally dedicated to the Virgin Mary. Between 938 and 948, relics of Florinus were transferred from Remüs in the Swiss Engadine to Koblenz, and the church was then dedicated exclusively to him.
A major rebuilding followed around 1100, when Bruno of Lauffen, provost of the chapter and later Archbishop of Trier, commissioned the present Romanesque church. Its eastern side incorporated portions of the Roman-Frankish city wall. Around the beginning of the thirteenth century, a three-room chapter-house complex was added to the east. It probably began as a sacristy, with a treasury on its upper floor, while part of the cloister extended beneath it.
Hospitals, religious institutions, and medieval changes
In 1110, after becoming Archbishop of Trier, Bruno endowed the altar of Saint Nicholas with a neighboring house for use as St. Nicholas Hospital. The endowment also included land and chapels in several places around Koblenz. In 1216, Archbishop Theoderic of Wied invited the Teutonic Order to Koblenz and transferred the hospital and part of the grounds of Kastor Church to the order. The hospital was later moved to the grounds of the Teutonic commandery. A charter from 1215 also records a grant from the St. Florin chapter to the Templar court at Breisig.
With the support of Archbishop Baldwin of Luxembourg, the Romanesque apse was replaced by a Gothic apse in the mid-fourteenth century, probably around 1350. Later medieval work added or raised parts of the vaulting and the central section of the façade, and an organ gallery was installed. These changes gave the Romanesque church a more vertically articulated Gothic character.
Early modern alterations and destruction
Between 1582 and 1614, the eastern nave was vaulted, and the remaining parts of the church received Gothic vaulting in 1595. The bell towers were renewed around the beginning of the seventeenth century. In 1671, the attached Chapel of Saint Martin on the south side was demolished to create a street connection between Florinsmarkt and Kornmarkt. The church consequently acquired a stronger south wall.
French troops shelled Koblenz during the War of the Palatine Succession, a late seventeenth-century conflict between France and a coalition of European powers, in 1688. Florinskirche suffered severe damage. The central-nave vault collapsed, and the towers were also affected. Repairs carried out between 1708 and 1711 included a new central vault. A south portal, probably designed by Philipp Honorius Ravensteyn, was added around 1710.
Lightning and fire destroyed the south tower in 1791. Its replacement roofs were planned at a lower level, using designs associated with Peter Joseph Krahe and Nikolaus Lauxen. French Revolutionary troops occupied Koblenz in 1794. Under French rule, the St. Florin chapter was secularized and dissolved around 1802 to 1803. Secularization involved the suppression or transfer of ecclesiastical institutions and property by civil authority. The church became a military warehouse, and its furnishings were sold between 1807 and 1811.
Protestant church and modern restoration
The adjoining schoolhouse, chapter buildings, and cloister were demolished during this period. Napoleon ordered the church to be converted into a municipal slaughterhouse with market stalls, but this plan was not carried out because Koblenz became part of Prussia in 1815. In 1818, King Frederick William III of Prussia transferred the building to the Evangelical military and civilian congregation. Johann Claudius von Lassaulx directed its restoration, which was also associated with plans by Karl Friedrich Schinkel. The church was consecrated as an Evangelical parish church in 1820 and became Koblenz’s first Protestant church.
A baptismal chapel was added at the extension of the south aisle in 1898. During Hermann Cuno’s thorough restoration in 1899, the low tower roofs installed after the 1791 fire were removed and replaced with pointed roofs. Excavations carried out during interior restoration in 1929 and 1930 uncovered the foundations of a Roman city-wall tower beneath the Gothic apse and found two stone sarcophagi in the church garden.
An air raid in 1944 burned out the roofs and destroyed the vault of the former collegiate choir. The church was rebuilt in 1951 and restored externally in 1970. The interior was restored around 1970 and 1971 after a fire involving the organ, with a new color scheme based on surviving traces of older Gothic painting. The Stumm organ installed for the Evangelical consecration in 1820 was destroyed by a smoldering fire in 1970. A replacement installed in 1973 was later considered acoustically inadequate, leading to a new organ project in the late 2000s.
Florinskirche is protected as a cultural monument under the monument-protection law of Rhineland-Palatinate and lies within the Altstadt monument zone. Since 2002, it has formed part of the UNESCO World Heritage property Upper Middle Rhine Valley. It is also protected cultural property under the Hague Convention. The state of Rhineland-Palatinate, as the legal successor to Prussia, and the Evangelical Congregation of Koblenz-Mitte jointly own the church. Together with Bürresheimer Hof, the Old Kaufhaus, and the Schöffenhaus, it forms a historic building ensemble at Florinsmarkt.
Remains
West building and exterior
Florinskirche is about 55 meters long and 15 meters high. Its Romanesque plan has three aisles, with a main nave about 10 meters wide and side aisles about 4.2 meters wide. The west building dominates the church and Florinsmarkt with two tall towers. Its ground-floor hall and lower tower stories are integrated into the nave and open across the full width toward the church’s longitudinal body.
The exterior is covered with white render. Light gray appears on the base and cornices, while yellow structural elements are marked by red joints. The bell stages contain paired column openings characteristic of Romanesque architecture. The triangular gable dates from the thirteenth century, and the pointed tower roofs were installed in 1899. A large late-Gothic tracery window occupies the west building and dates from the seventeenth century. The roofs are covered with slate, while the Gothic apse and its buttresses have a light-gray finish with dark joints.
Nave, choir, and chapter-house complex
Five closely spaced, round-arched pillar arcades divide the nave. The walls and vaults are lime-white rendered, and the pillars are made of light-gray ashlar blocks with painted joints. The basilica originally had a flat roof. The hall within the west building had a barrel vault that was later replaced by a late-Gothic cross-ribbed vault, while the original Romanesque vault survives in the north tower.
The collegiate choir stands several steps above the nave and is separated from it by a substantial chancel arch. A rood screen with a cross altar formerly marked this boundary. At the east, the former choir joins the three-room chapter-house complex, whose walls are built of tuff ashlar. Part of the cloister survives beneath the complex. Beneath the Gothic apse are the excavated foundations of a Roman city-wall tower, providing physical evidence of the earlier fortification associated with the church complex.
Paintings and stained glass
Fragments of the church’s former medieval and Baroque furnishings survive in museum collections, while traces of wall paintings remain in Florinskirche. Fourteenth- and fifteenth-century paintings survive on the exterior side of the collegiate choir. The choir also contains paintings by Januarius Zick, although repeated restoration has left little original substance. Two works dated 1790 depict the Wedding at Cana and the Last Supper.
Two stained-glass windows contain four round panels each, about 24 centimeters across, dating from the early fourteenth century. Their subjects are the Annunciation, Nativity, Adoration of the Magi, Arrest of Jesus, Flagellation, Crucifixion, Entombment, and Resurrection. Baron vom und zum Stein donated the panels for the church’s reopening in 1819 and 1820. They probably came from the church at Dausenau on the Lahn. Two further fourteenth-century rectangular panels, each 0.50 by 1.00 meter, are incorporated with a much newer panel into the three-part window of the baptismal chapel. These too had belonged to the baron and may have come from Arnstein Abbey near Nassau.
Chapel, burials, and musical instruments
Baroque leaf garlands decorate the restrained interior. A dove representing the Holy Spirit is mounted on the ceiling of the entrance hall, and a cannonball is fixed into the vault of the baptismal chapel as a reminder of the 1688 bombardment. The chapel contains a nineteenth-century baptismal font and an 1858 relief by August Wittig depicting the Entombment of Christ. The relief came from a tombstone removed from a Koblenz cemetery in 1968.
Two Frankish stone sarcophagi, probably dating from around AD 450, were found during the 1929 and 1930 excavations and are housed in the north-tower vault. Several Archbishops of Trier were buried in the church. The former epitaph of Trier’s Elector Jakob II of Baden was transferred to the collegiate church in Baden-Baden.
The present organ was built in 2010 by Förster & Nicolaus of Lich. It has three manuals, 3,729 pipes, 45 registers, six extended pedal registers, and subsidiary registers including a carillon and a Zimbelstern. The instrument weighs about 16 tons and has mechanical key actions with electrically operated stops. Five bells hang in the south tower. One historical bell was cast in 1511 by Peter Echternach, while the other four were cast in 1960 by the Rincker Bell and Art Foundry in Sinn, Hesse.