Basilica of St. Castor: Koblenz’s Carolingian Church and Collegiate Foundation


Site at a Glance
- Rating
- 4.6
- Popularity
- Low
- Country
- Germany
- Primary era
- Medieval
- External website
- Open
- Eras represented
- Iron Age, Classical, Medieval, Early Modern, Modern
- Civilizations
- Carolingian, Celtic, Holy Roman Empire, Merovingian, Roman
- Site type
- Religious
- Remains
- Basilica
On this page14 sections
History
The Basilica of St. Castor is a Carolingian church in Koblenz, Germany, built between 817 and 836 and dedicated to Saint Castor of Karden, a fourth-century Christian missionary associated with Karden. Standing in the city’s Altstadt near Deutsches Eck, the historic landform where the Moselle meets the Rhine, it is the oldest surviving church building in Koblenz and belongs to the Diocese of Trier.
Before the Carolingian church
The flood-free ground around the basilica had already been occupied in prehistoric times. La Tène-period huts with fireplaces date from the fifth or sixth century BC. During the Roman period, the area formed part of an early fortification associated with Emperor Augustus. Work connected with the 2011 Federal Horticultural Show revealed a ditch about four metres wide and still approximately 2.5 metres deep, belonging to a fort that measured about 100 by 100 metres.
After the fort was abandoned, a Gallo-Roman temple stood beneath the area of the present choir from approximately AD 100 until the fourth century. Around AD 600, during the Frankish period, a Christian memorial building and cemetery were established there. The cemetery remained in use until about the middle of the twelfth century, while investigations carried out between 1979 and 1990 identified several later Frankish ecclesiastical buildings.
Foundation and Carolingian politics
The present church was begun on the initiative of Hetti, Archbishop of Trier, with the support of Emperor Louis the Pious, the Carolingian ruler of the Frankish Empire. Construction took place between 817 and 836, and Hetti consecrated the church on 12 November 836. Louis was regarded as its builder because Koblenz possessed a Frankish royal court, although he reached the city only after the consecration. The church was therefore considered a proprietary church, an institution founded or controlled by a ruler or lay patron.
On the eve of the consecration, the relics of Saint Castor were transferred from the collegiate church at Karden to Koblenz. A collegiate foundation was probably established at the same time. In such an institution, clergy lived and worshipped together under a chapter without necessarily following monastic rules. The priests of St. Castor formed a quasi-monastic community, and the foundation later became Koblenz’s wealthiest and most important ecclesiastical institution.
The church also became a place of veneration for Blessed Rizza, traditionally regarded as Louis the Pious’s daughter. Her shrine remains inside the basilica, while some relic fragments were returned from Koblenz to Karden in the early nineteenth century. During the ninth century, St. Castor served not only as a religious centre but also as a meeting and negotiating place for Frankish and later German rulers and their descendants.
In 842, representatives of Lothair I, Charles the Bald, and Louis the German negotiated provisions for dividing the Frankish kingdom. Their discussions preceded the Treaty of Verdun in 843, which divided the kingdom into West Francia, Middle Francia, and East Francia. Peace negotiations among the Carolingian rulers took place at St. Castor in June 860 and produced the Peace of Koblenz. Further negotiations in 862 were associated with territorial changes within the Carolingian Empire.
Destruction and Romanesque rebuilding
A Norman invasion destroyed the church in 882, after which it was rebuilt. A chapel-like burial complex connected to the church by a ring crypt, a circular or curving passage around a central sacred space, developed during a later building phase. In the tenth century, a choir rotunda was added, together with the side aisles and the lower western entrance area, probably flanked by two round towers.
An assembly of princes elected Conrad III king in the church in 1138. After a fire in 1147, the choir was restored. The rebuilding that established the church’s present general form and dimensions began around 1160 under Provost Buvo. Earlier eastern structures were demolished and replaced by the present choir, apse, treasury chambers, and sanctuary spaces. The western towers received a sixth storey in 1180.
The church was heavily damaged during the conflict between Philip of Swabia and Otto IV in 1198, when fighting took place in the dried bed of the Moselle near Koblenz. A knight named Walter died defending the St. Castor foundation. The nave was rebuilt, and Archbishop John I of Trier reconsecrated the church and its altars on 27 July 1208. The western towers gained their seventh and final storey in 1230.
The extension of Koblenz’s fortifications in the middle to late thirteenth century brought St. Castor within the protection of the city walls. In 1338, Emperor Louis the Bavarian and King Edward III of England met at the church and sealed an alliance and friendship. This was the last major political meeting associated with St. Castor.
Later medieval and early modern changes
Between 1496 and 1499, builders replaced the nave’s flat ceiling with vaulting and renewed the crossing vault. A new sacristy was added in 1673. Bells are known at St. Castor from 1200, and a bell-ringer named Heinrich Kuninc appears in a record of 1286. Five bells hung in the towers in the fifteenth century. Swedish occupation forces confiscated them during the Thirty Years’ War for possible conversion into cannon metal, but the canons apparently bought them back.
St. Castor remained a collegiate church until secularization under the French administration in 1802 and 1803, following the Reichsdeputationshauptschluss of 1803, an imperial settlement that transferred many ecclesiastical lands and institutions to secular rulers. The collegiate buildings, cloister, and Romanesque cemetery gate were demolished, while the church continued as a parish church.
Restoration, war, and basilica status
A complete interior restoration began in 1830 under the Prussian building inspector Johann Claudius von Lassaulx. Work continued in 1848–1850 with financial support from Dean Edmund Bausch, a later legacy, and royal assistance. Joseph Settegast painted frescoes between 1840 and 1860, and much of the Baroque furnishing was removed. The Neoclassical west portal of 1805 was demolished in 1859 and replaced by a Romanesque-style portal designed by Franz Schmitz. Joseph Fuchs created its figurative tympanum in 1866.
The exterior was restored and the portals renewed between 1890 and 1895 under Friedrich Wilhelm Ludwin Mäckler. The church was extensively clad in volcanic tuff, and the south aisle and sacristy were rebuilt with thinner and narrower walls. Further interior restoration began in 1928.
An air raid on Koblenz on 6 November 1944 and artillery fire in March 1945 severely damaged the church. Its stone fabric and vaults remained largely intact, but the western gallery and organ burned, and the nineteenth-century stained glass was destroyed. Reconstruction began in 1945 and continued through 1954, followed by repainting of the interior in 1955. Major security and restoration work on the towers took place between 1979 and 1990, alongside archaeological excavations and building investigations during the interior restoration of 1985–1990.
Pope John Paul II raised St. Castor to the rank of minor basilica on 30 July 1991. This is an honorary papal title for a church of particular historical, devotional, or liturgical importance, distinct from the architectural meaning of the word basilica. The papal document was formally presented to the parish on 16 February 1992. The church is a protected cultural monument in Rhineland-Palatinate, forms part of the UNESCO World Heritage cultural landscape of the Upper Middle Rhine Valley, inscribed in 2002, and is protected cultural property under the Hague Convention.
The parishes of Liebfrauen and Herz-Jesu formed a parish community in 1999, and St. Castor joined it in 2005. In 2025, the former parishes of the Koblenz city-centre community were merged into the parish of Dreifaltigkeit Koblenz. The area around the basilica was redesigned for the 2011 Federal Horticultural Show. A religious garden was created south of the church, and archaeological work connected with the landscaping helped reveal the early Roman fortification.
Remains
Plan and exterior
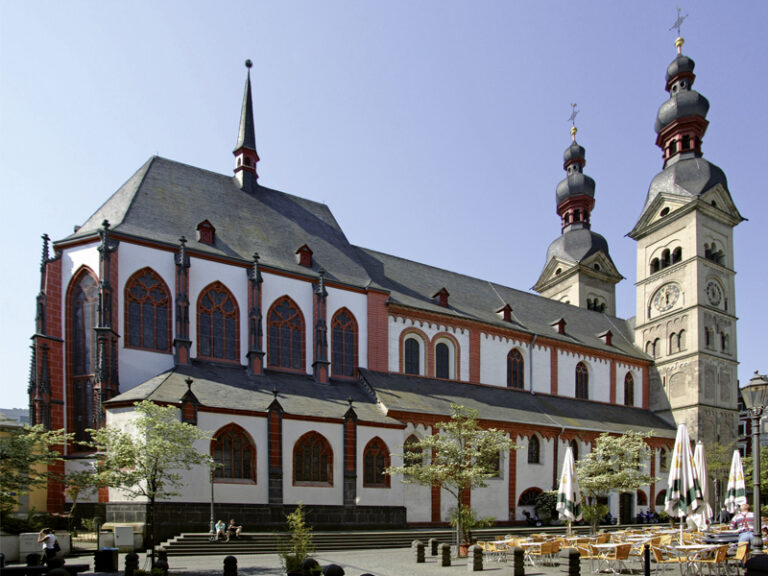
The basilica is a Romanesque, three-aisled vaulted church with a nave, side aisles, narrow transept, choir, semicircular apse, and four towers. Romanesque architecture is characterized by massive masonry, round arches, thick walls, and vaults. The isolated building is constructed mainly of light-coloured volcanic tuff and stands within a green area. Including the entrance hall, it measures 58.25 metres in length and 25.30 metres in width.
The two massive western towers rise 44 metres and measure approximately six metres across and 6.8 metres from front to back. Broad corner pilasters and narrower central pilasters divide their elevations. Their fourth, fifth, and sixth storeys contain biforia, openings divided into two arches. Semicircular stair towers adjoin the side walls, while steep triangular gables and slate-covered rhombic roofs emphasize the towers’ mass. The seventh storey was added in 1230.
The west portal occupies the central axis and has a tympanum. The Romanesque-style portal installed in 1859 carries the figurative tympanum made by Joseph Fuchs in 1866, with sculptures of Saint Ludovicus, Blessed Rizza, the Virgin and Child, Saint Goar, and Archbishop Hetti. A niche above the entrance contains a statue of Saint Castor by Gottfried Götting, and a chapel dedicated to Saint Michael occupies the space above the entrance.
Choir and Romanesque details
The side aisles have Lombard-style friezes with pilasters. The nave and transept are more simply articulated than the eastern choir, which follows the model of Bonn Minster. The choir’s three-storey semicircular apse is flanked by two five-storey towers. Its third storey forms a dwarf gallery, a small upper arcaded gallery, with 21 arches carried on columns. Some columns in the window zone bear lions that symbolize Christ.
The interior preserves the effects of several building phases. Piers with half-column responds and stepped round arches articulate the nave. The side aisles contain groin vaults and shallow, flat-arched niches characteristic of Romanesque architecture in the Middle Rhine. Biforia open from the apparent galleries above the nave arcades, while the differing clerestory windows, the upper windows of the nave, reveal changes in the building plan.
The first ninth-century church was a Carolingian hall approximately as wide as the present central nave. It had a western vestibule, eastern transept, rectangular choir, and semicircular apse. An exterior ring corridor surrounded the apse, and an intermediate structure connected it with an eastern rotunda. The later cella memoriae, a memorial structure associated with a grave, was a chapel-like burial building linked to the church by a circular crypt.
Vaults, paintings, and windows
The unusually wide central nave challenged medieval builders. The nave and crossing consequently received late-Gothic star-rib vaults, while the choir has a groin vault. The eastern transept and side aisles also received groin vaults during the rebuilding of the early thirteenth century.
Fragments of late-Romanesque wall paintings survive above the later Gothic vaults. Their position in the roof space protected them from overpainting and restoration. A thirteenth-century Majestas Domini, a depiction of Christ enthroned in majesty, lies beneath later painting in the apse. Joseph Settegast painted the Holy Trinity in the apse dome in 1849, and Clemens Hillebrand painted a Heavenly Jerusalem on the triumphal arch using fresco-secco technique in 1990.
Alois Stettner designed the present stained-glass windows between 1952 and 1955. The choir windows combine scenes from the lives of Jesus and Mary with subjects associated with Saint Castor and Blessed Rizza. Windows in the side aisles illustrate works of mercy, while decorative medallions in the nave, side aisles, and two outer choir bays adapt a medieval colour scheme to twentieth-century design. The round window above the north portal depicts the Expulsion from Paradise. The south-aisle Pius Window bears the inscription “The Introduction of Children’s Communion,” and the west wall contains Stettner’s 1954 Last Judgment.
Furnishings and devotional works
The high altar was erected in 1848 to designs by Johann Claudius von Lassaulx and Heinrich Knauth. It carries a large Baroque bronze crucifix cast in 1685 by the Nuremberg sculptor Georg Schweigger. The right side altar has a marble crucifix from 1709. A richly decorated sandstone pulpit attached to a central-nave pier dates from 1625 and is attributed to Peter Kern of Koblenz. Its reliefs show the four Evangelists, the Good Shepherd, and the four Fathers of the Church, and it has a wrought-iron balustrade.
The red-marble baptismal font with brass cover dates from the eighteenth century. Two white-marble sculptures beside the western entrance, probably Saints Joachim and Anne, also belong to the second half of that century. Other works include a grace image from the early fifteenth century, paintings of Saints Castor and Goar from about 1780, and the reliquary of Blessed Rizza made in 1906.
The north aisle contains a Neo-Gothic reliquary shrine of Saint Castor and Blessed Rizza. Vinzenz Statz designed it in 1894; the Koblenz craftsman Meyer made it, and it was painted at Maria Laach Abbey in 1906. Sixteen late-medieval panel paintings, probably from about 1480, are displayed in a stone frame. They show half-length figures of the twelve Apostles, Jesus, Mary, Saint Castor, and Blessed Rizza. The Apostles carry individual attributes and scrolls, with sections of the Creed inscribed beneath them. The panels probably once decorated the choir barrier and were moved to the south transept in the nineteenth century. Ute Dietzen-Seitz removed, cleaned, and restored them in 1955.
The Brigitten-Madonna hangs in the second bay of the southern aisle. The panel was probably painted in Bohemia or by an artist influenced by Bohemian work between 1350 and 1410. It is known from 1672 and passed through the possession of Otto Reinhold von Andrimot, Joseph Maria Settegast, and the Sisters of the Congregation of Saint Borromeus before entering St. Castor in 1849.
Funerary monuments
The church contains the late-Gothic tomb of Archbishop Kuno II of Falkenstein on the north choir wall and the opposing tomb of Archbishop Werner of Falkenstein. Other major monuments include the sandstone double tomb of Friedrich von Sachsenhausen and his wife Sophie Schenk von Liebenstein, the fifteenth-century tripartite epitaph of the knight Johann von Schönborn and his wife, and the epitaph of Dean Maternus Gillenfelt, who died in 1607.
Further funerary works include a possible tomb of Scholasticus Theoderich von Montabaur, a tomb slab for Marga von Helfenstein, a late-fifteenth-century tomb of Johann von Schönborn, a wooden epitaph with a figurative Crucifixion from about 1530, and numerous seventeenth- and eighteenth-century grave slabs. Since 2017, the south transept has displayed the epitaph of the collegiate canon Jacob Zieglein. Created at the end of the sixteenth century as a tripartite winged altarpiece, it shows Zieglein as a kneeling donor, the Crucifixion, the risen Christ, and the Transfiguration on its open wings, with Saints Castor and Florin on the closed wings. Restoration revealed the original painting after the work had been kept in the rectory from the nineteenth century.
Bells and organs
Four bells were recast by Raul Gaulard the Younger of Aachen in 1848, and Andreas Hamm of Frankenthal added a fifth in 1891. The bells were removed in 1942 and taken to a collection point in Hamburg, but they were not melted down and returned after the war. The surviving peal is regarded as one of the few complete nineteenth-century peals in the region.
St. Castor has had an organ since at least 1422. Brother Leonhard Mertz and the organ builder Boos supplied another instrument in 1489. The Gebrüder Stumm firm installed a two-manual organ on the wooden west gallery in 1769. It was expanded several times, most substantially by Georg Stahlhuth in 1929, and was destroyed with the gallery by an incendiary bomb in 1944.
A three-manual Späth organ installed in 1962 had 38 registers. Flood risk led to its placement high on the north wall of the north transept. It was withdrawn from service in 1989, damaged by archaeological work and flooding, dismantled in 2013, and transferred to San Gabriele dell’Addolorata in Italy.
Hugo Mayer built the small choir organ in 1990. It has two manuals, pedal, 11 registers, mechanical key and stop actions, and a movable platform. Mayer also built the main organ between January and September 2014. It was installed against the west wall on a steel-beam structure supported by the tower walls and dedicated on 2 November 2014 by parish priest Stephan Wolff.
The 2014 main organ has four manuals, a 32-note pedal, 44 independent registers, seven extended registers, one pedal transmission, and 3,679 pipes. It follows the symphonic-organ tradition, with orchestral sound, strong dynamic expression, and differentiated individual stops. The instrument has mechanical key action, electric stop action, electric couplers, and a double key-action system. Its largest pipe is the six-metre C pipe of the Principalbass 16-foot stop, while its smallest is a five-millimetre pipe in the Cymbel III 1-foot stop. The lowest note is the 16-Hz C of the Untersatz 32-foot stop.
The first twelve pedal pipes are housed in a separate chamber beneath the roof of the northern clerestory, with sound entering the nave through two openings in the north wall. The oak case measures nine metres wide, 7.95 metres high, and 2.6 metres deep, weighs approximately 15 tonnes, and has a white glaze. Ulrich Hahn of Hahn und Helten designed it with organ builder Stephan Mayer. Combination memory controlled by touchscreen, MIDI recording and playback, and extensive octave and manual couplers are incorporated into the instrument.
Churchyard and adjoining buildings
The former cemetery north of the church is bordered by the Blumenhof garden and a western eighteenth-century portal framed by pilasters. Numerous grave slabs from the church are set into its wall. South of the church, the former churchyard was redesigned in 2011 as a religious Paradise Garden interpreting the Hortus conclusus, an enclosed garden that symbolizes the Virgin Mary’s purity and protected sacred space. Hedges, an enclosed quiet area, and a central basin express this symbolism.
Kastorbrunnen, a Neoclassical fountain commemorating conflicts of the Napoleonic era, has stood on the forecourt since 1812. It was originally several metres farther south and moved to its present position in the 1950s. Archaeological investigations in the forecourt in 1990 showed use for cultic purposes since the first century BC. During the Roman period, the route of the Rhine Valley road crossed the nearby Moselle estuary.
The rectory south of the church was built between 1827 and 1829 to designs by Johann Claudius von Lassaulx. It was his first and largest rectory project in the Koblenz area and served as the parish priest’s residence as well as accommodation for the Bishop of Trier. The approximately square, two-storey building has a symmetrical facade, a central double-flight suspended staircase with wrought-iron railings, round-headed upper-storey windows linked by a continuous cornice, and a slate-covered gabled roof with five dormers. Since 2011, it has been privately owned and restored under heritage supervision.
Nearby sites