Koblenzer Liebfrauenkirche: Koblenz’s Historic Parish Church


Site at a Glance
- Rating
- 4.4
- Popularity
- Low
- Country
- Germany
- Primary era
- Medieval
- External website
- Open
- Eras represented
- Classical, Medieval, Early Modern, Modern
- Civilizations
- French, Holy Roman Empire, Roman
- Site type
- Religious
- Remains
- Church
On this page18 sections
History
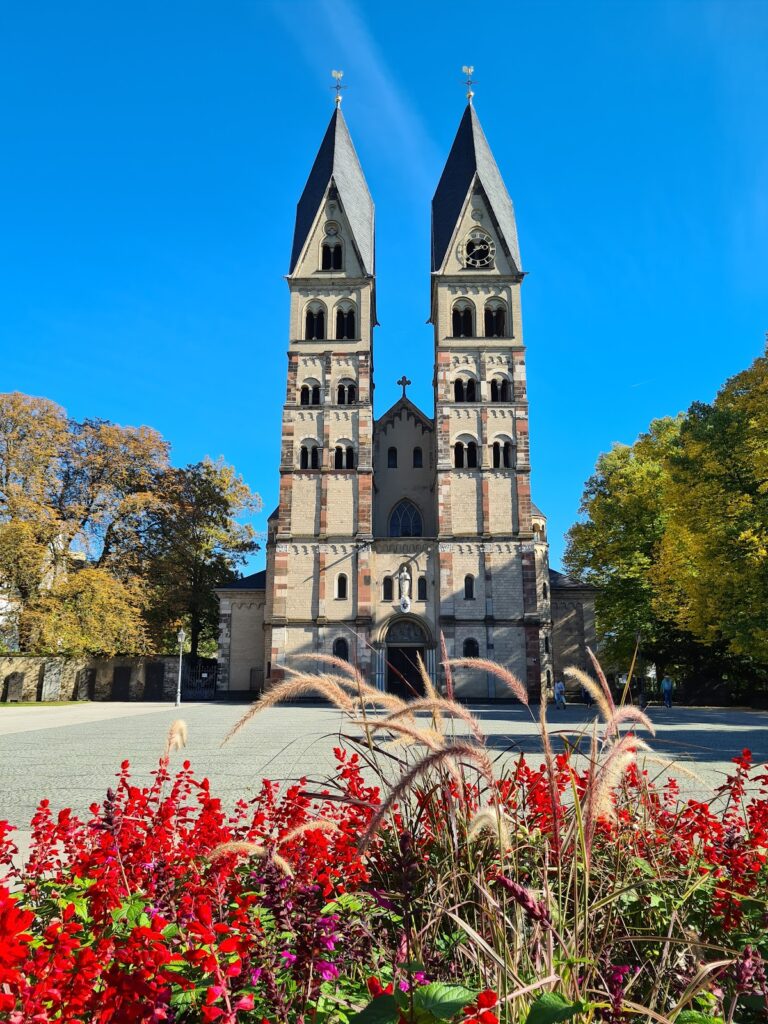
Koblenzer Liebfrauenkirche is a Roman Catholic church in Koblenz, Germany, with origins in a Frankish Christian predecessor and a present late Romanesque, three-aisled basilica completed around 1205. Standing on the highest point of the Old Town, it forms part of the historic skyline together with the former collegiate churches of St. Kastor and St. Florin. Dedicated to the Virgin Mary, it served as Koblenz’s principal parish church from the Late Middle Ages until the French Revolution.
Frankish origins and medieval construction
The church’s beginnings reach back to the fifth century, when the Franks established a predecessor within the walls of a late-antique hall from the reign of the Roman emperor Valentinian I, who ruled from AD 364 to 375. The early church probably reused the foundations of that Roman structure and was altered and enlarged several times. A parish was established at the site by 1182.
Planning and construction of the present building began around 1180–1185, when the priest Saulinus is recorded at the site. The church followed the late Romanesque style, characterized here by massive masonry and round arches. Its basilica plan placed a high central nave between lower side aisles, with no transept, or cross-arm. Work on the eastern choir began in the second half of the 1180s. The choir was built higher than the nave, after which the nave was raised so that its central aisle could receive a vault. The church was completed around 1205.
The building developed through several changes of plan. Its western façade was designed with two towers, and both towers received a fifth storey after 1200. The side aisles gained their fan-shaped windows shortly afterward. A city fire damaged the church in 1245, but the principal Romanesque arrangement remained the basis for later work.
Gothic transformation
During the Late Gothic period, the original Romanesque main apse was demolished. Between 1404 and 1430, it was replaced by the present elongated choir, built according to plans by Johannes von Spey. From 1463 to 1466, the gallery level between the western towers was raised by one storey, and the Romanesque rose window was replaced by a large Gothic tracery window. Between 1486 and 1487, the Romanesque nave vault was replaced by a richly decorated star-ribbed vault, whose intersecting ribs form a star-like pattern. The clerestory windows, the upper windows of the nave above the adjoining roofs, were also replaced by the present Late Gothic windows.
Baroque rebuilding and the French period
French troops under Louis XIV bombarded Koblenz in 1688 during the War of the Palatine Succession, a conflict between France and an alliance of European powers. The church’s Gothic tower spires burned. In 1694, the Trier court architect Johann Christoph Sebastiani replaced them with the characteristic Baroque cupola roofs. The lower part of the large façade window was walled up in 1702 to make room for a monumental statue of the Virgin above the portal.
The present pointed-arch portal was installed in 1765, and Nikolaus Lauxem designed a Baroque sacristy behind the choir in 1776. The church’s furnishings were replaced or altered in 1786. Until the churchyard was closed in 1777, the Liebfrauen churchyard surrounded the building. The closure followed Elector Clemens Wenzeslaus of Trier and Saxony’s prohibition of burials in towns and churches. Associated structures included two ossuaries, the Andrew Chapel, and the Michaelskapelle, which was first documented in 1321.
After Koblenz’s collegiate foundations were secularized during the French period, the church was classified as ruinous in 1803. A proposed closure and demolition were prevented when the roof was renewed in 1808. The rooflines of the nave and choir were then made equal, and the choir’s roof turret, a small tower rising from the roof, disappeared.
Restoration, war damage, and renewal
Beginning in 1852, Vincenz Statz, the master builder of Cologne Cathedral, restored the church in the Neo-Romanesque style. The raised eighteenth-century floors were lowered, a new stone west gallery was installed, and openings were made in the wall before the choir. Most Baroque furnishings were replaced with Neo-Romanesque items. Much of this later furnishing was removed after the Second World War.
An air raid on 6 November 1944 heavily damaged the church. Its roofs and tower roofs burned, while the vaults and walls remained intact. Fifteenth-century stained glass was destroyed. Emergency roofs were installed soon after the war, and a temporary church was arranged in the nave beneath a suspended ceiling. Parish children called this temporary interior “Little St. Mary.” Reconstruction began in 1950. The roofs and tower roofs, including the raised choir roof and its roof turret, were rebuilt by 1955, and restoration of the remaining church fabric was completed in the mid-1950s.
Later work continued to reshape the building and its interpretation. The exterior of the nave and choir received medieval-inspired polychromy between 1971 and 1974. The altar area was redesigned from 1976 to 1980, while the interior received a unified color scheme in 1999 and 2000 based on surviving fifteenth-century paint evidence. New figurative choir windows were installed in 1992 in place of simpler postwar glazing. The choir was restored from 2005 to November 2007, repairing damaged Gothic exterior decoration and masonry and replacing some architectural sculpture. The organ was overhauled and rebuilt between March and September 2007.
Since 1999, the Liebfrauen and Herz-Jesu parishes have formed a parish community with a common pastor, and St. Kastor joined it in 2005. The church is now part of the parish community Koblenz-Innenstadt Dreifaltigkeit, which also includes Herz-Jesu, the Basilica of St. Kastor, St. Josef, and St. Menas. Koblenzer Liebfrauenkirche is protected under the monument-protection law of Rhineland-Palatinate and lies within the Old Town monument zone. Since 2002, it has formed part of the UNESCO World Heritage property Upper Middle Rhine Valley and is also protected cultural property under the Hague Convention.
Tower watch and bells
From at least the eighteenth century until 1893, two tower watchers served on one of the church towers. They coordinated with night watchmen, sounded the quarter hours, raised fire alarms by bell and horn, and used a lantern to indicate the direction of a fire. Their nightly duty lasted from the 10 p.m. police bell until between 3 and 5 a.m., depending on the season.
A remnant of this system survives in the daily ringing of the Barbaraglocke as the “Lumpenglocke” at 10 p.m. The ringing recalls the former closing of the city gates and the curfew. The Trinity Bell rings for the Angelus at noon. Different combinations are used for weekday services, Sundays, feasts, solemn feasts, funerals, and requiem masses.
Remains
The surviving church combines a basilically stepped Romanesque core with Gothic alterations, Baroque tower roofs, Neo-Romanesque restoration, and postwar repairs. Plastered masonry articulated by sandstone forms the nave and side aisles, while the western double-tower façade is built of unplastered tuff ashlar. The principal massing consists of the two towers, the nave, and the somewhat higher eastern choir, all covered by a slate roof.
Romanesque nave and western façade
The three-aisled nave has no transept and is divided by free-standing piers linked by stepped round arches. Galleries, elevated passage or seating levels above the ground-floor arcades, run above the side aisles and have groin vaults. The central nave carries a Late Gothic star-ribbed vault with decorated keystones. The side aisles have their own portals and fan-shaped windows, installed shortly after 1200, and a hagioscope, a small opening allowing a view toward the altar, has been uncovered beneath one of the northern windows.
The western façade contains two towers that rise prominently above the city. They terminate in late Baroque double lanterns and onion-shaped cupola roofs. A vestibule occupies the space between the towers, with the nave opening beyond it. The main portal, installed in 1765, has a carved Rococo door dated 1767. Its inscription commends Koblenz to Mary’s intercession with God, and a statue of the Virgin stands in the niche above the portal.
Eastern choirs
The eastern complex preserves both the tall Romanesque choir and the later Gothic choir behind it. The Romanesque choir has an eight-part rib vault. The fifteenth-century Late Gothic choir has a star vault and large tracery windows, whose ornamental stone frameworks open much of the wall surface. Its keystones depict saints and carry the arms of Koblenz and of the Trier archbishops Otto of Ziegenhain and Jakob von Sierck.
The Late Gothic choir is divided into three parts and faced with basalt ashlar. Richly decorated buttresses support tall tracery windows influenced by Frankfurt Gothic associated with the circle of Madern Gerthener. A sacristy adjoins the choir to the east and was enlarged by an additional structure in the early twentieth century.
Chapels and former churchyard structures
Michaelskapelle
The Michaelskapelle stands on the stump of a Roman city-wall tower. Its converted ground floor served as an ossuary, while the upper floor contains the chapel. The apse was built in the early fourteenth century and retains pointed-arch windows and a Gothic rib vault. A fundamental renovation took place in 1660. Since 1752, a statue of the archangel Michael defeating the Devil has stood above the entrance. A late eighteenth-century interior ceiling painting depicts Michael and the fall of the condemned souls.
Churchyard buildings
The former churchyard included two ossuaries and the Andrew Chapel in addition to the Michaelskapelle. It surrounded the church until its closure in 1777, when burials in towns and churches were prohibited by Elector Clemens Wenzeslaus of Trier and Saxony.
Altars, monuments, and other furnishings
Nikolaus altar
The Nikolaus altar in the southern side aisle is the only old altar that remains. Its marble, column-framed superstructure carries a painting of Saint Nicholas with a view of Koblenz, created by Sylvester Baumann in 1680. The city view preserves the medieval appearance of Koblenz before the bombardment of 1688. Restoration in 2015 removed extensive overpainting from the background and restored the painting’s visible quality.
Sculpture and funerary monuments
Beside the Nikolaus altar is a bust of its donor, the imperial envoy Johann Cramprich von Cronefeld, who died in 1693. The Dutch sculptor Johannes Blommendael made it. Other furnishings include a wooden crucifix from the mid-fourteenth century, figures of the Immaculate Virgin and Saint Joseph from the mid-eighteenth century, and three figurative funerary slabs of the Koblenz von dem Burgtorn family in the vestibule. Renaissance and later funerary monuments commemorate Damian Emmerich von Orsbeck, a cathedral canon who died in 1685; Baron Ferdinand Damian von Breitbach-Bürresheim, who died in 1747; the priest Johann Jakob Langnas, who died in 1711; and Anna Antonetta, Baroness von Kesselstatt, who died in 1716.
Organ and bells
Organ
The organ was built in 1984 by Orgelbau Simon of Borgentreich and extensively restored and rebuilt in 2007 by Orgelbau Siegfried Merten of Remagen. It has 38 stops on three manuals and pedal, four transmissions from the main division to the pedal, predominantly electric action and couplers, a MIDI interface, and an electronic combination system with more than 50,000 combinations.
Bells
Four bells hang one above another in a steel frame in the north tower, with the largest below and the smallest above. The Marienglocke was cast by Edmund Fabri in 1701. The Trinity Bell and Barbara Bell were cast by Mabilon of Saarburg in 1962, and the Annenglocke was cast by Fabri in 1705. An inscription on the Marienglocke assigns it functions that include closing the gates, mourning the dead, summoning the people, ringing for festivals, and sounding the Salve.
The Marienglocke is rung alone for requiem masses and funerals. The Trinity Bell and Barbara Bell ring together for weekday services and festivals. On Sundays and feast days, the Trinity, Barbara, and Anne bells are rung, while solemn feasts add the Marienglocke.
Nearby sites