Fruttuaria: A Benedictine Abbey and Archaeological Site in Italy


Site at a Glance
- Rating
- 4.6
- Popularity
- Low
- Country
- Italy
- Primary era
- Early Modern
- External website
- Open
- Eras represented
- Medieval, Early Modern
- Civilizations
- Italian
- Site type
- Religious
- Remains
- Monastery
On this page12 sections
History
Fruttuaria is a former Benedictine abbey in Italy, in San Benigno Canavese, founded by Guglielmo da Volpiano in 1003, while its present church belongs to the late Baroque and classicizing period of the eighteenth century. The abbey was established on land belonging to Guglielmo’s family and became an important centre of monastic reform, administration, and artistic production in northern Italy.
Foundation and Benedictine reform
The first stone was laid on 23 February 1003 in the presence of Ottobiano, bishop of Ivrea, and Arduin, marquis of Ivrea and king of Italy, together with his wife Berta. The monastery was completed in 1006–1007. Its religious life followed the Benedictine Rule and incorporated customs derived from the Cluniac reform, a medieval movement that sought stricter monastic observance, stronger central organization, and changes to liturgical practice.
In 1027, Pope John XIX placed Fruttuaria and all its possessions under direct papal supervision. Arduin retired to the abbey after his defeat by Henry II, the Ottonian king and emperor whose victory ended Arduin’s attempt to maintain his position as king of Italy. Arduin died at Fruttuaria in December 1015. The abbey then received royal protection from Henry II and exemption from the jurisdiction of the bishop of Ivrea. At Guglielmo da Volpiano’s death in 1031, about 100 monks lived there.
The spread of Fruttuaria’s customs
From the second half of the eleventh century, Fruttuaria became a centre for spreading its own monastic customs, known as the Ordo Fructuariensis. In 1070, Anno, archbishop of Cologne and a monastic reformer, took monks and customs from Fruttuaria to support reforms at Siegburg. Through Empress Agnes, the same customs reached St Blaise Abbey in the Black Forest in 1072.
Prosperity and territorial power
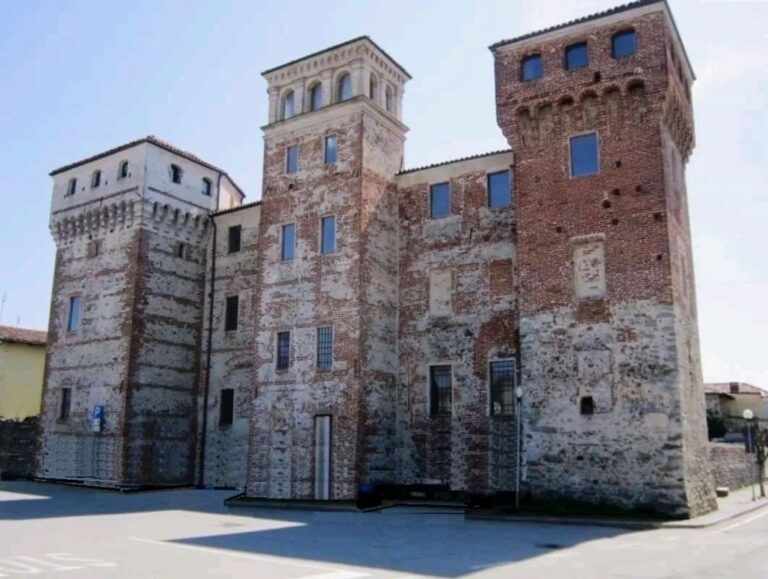
The abbey reached its greatest prosperity in the twelfth and thirteenth centuries. In 1265, its possessions included 85 churches in Italy and properties in France and Austria. Fruttuaria governed four abbey territories, namely San Benigno Canavese, Montanaro, Lombardore, and Foglizzo, and held the right to mint coins. About 1,200 monks were associated with the monastery during this period. A mint operated in one of the towers of Montanaro Castle.
Decline and suppression
Fruttuaria’s decline began in the fourteenth century. In 1477, the monks lost the privilege of choosing their abbot. The pope thereafter appointed a non-resident commendatory abbot, an officeholder who received the abbey’s income without residing at or directly governing the monastery. Local administration passed to a vicar.
In 1585, Pope Sixtus V suppressed the monastery and replaced it with a collegiate institution of secular priests. The last monk died in 1634. In 1710, Victor Amadeus II, duke of Savoy, occupied the four abbey territories militarily. The occupation ended in 1741, when the papacy renounced territorial control over them.
The eighteenth-century rebuilding
Cardinal Carlo Vittorio Amedeo delle Lanze became commendatory abbot in 1749. Seeking to restore Fruttuaria’s former prestige and create a “small Rome,” he ordered the demolition of the surviving Romanesque church and monastery in 1770. The campanile, or bell tower, was spared. A new church was built between 1770 and 1776 to designs by Bernardo Antonio Vittone, with completion by Mario Quarini.
The French occupation of Piedmont brought the closure of Fruttuaria and the confiscation of its property. The institution was formally suppressed by the apostolic letter Gravissimis causis in 1803, then restored and recognized under the Savoy Restoration by the bull Beati Petri in 1817. It did not regain its former status as an abbey nullius, an abbey exempt from ordinary diocesan jurisdiction and governed directly by its abbot over an associated territory.
Parish and archaeological phases
The succession of abbots ended in 1848, after which the church became an ordinary parish of the Diocese of Ivrea. The abbey palace was entrusted to Don Bosco and the Salesians in 1879. In 1952, the parish priest of San Benigno again received the papal privilege of the title of abbot.
Archaeological work began in 1979, when heating-installation work exposed an eleventh-century mosaic. Excavations in the church and later investigations in the forecourt uncovered further mosaics, the foundations of the Romanesque church, and other remains. Restoration was completed in May 2004, when an archaeological route beneath the present floor opened to the public. Further discoveries followed in the eighteenth-century cloister in 2008. The church reopened for worship on 19 March 1990 in the presence of Pope John Paul II, who concelebrated a nationally televised Mass. Since December 2014, Fruttuaria has been managed through the Piedmont museum administration, which became the Regional Museums Directorate in December 2019.
Remains
The surviving complex combines the eighteenth-century church with the Romanesque campanile and archaeological remains preserved beneath the present floor. Excavations reveal the plan of Guglielmo da Volpiano’s abbey church, while medieval mosaic pavements preserve geometric, vegetal, and animal imagery associated with the liturgical space.
The present church
Designed by Bernardo Antonio Vittone and completed by Mario Quarini between 1770 and 1776, the present church combines late Baroque forms with classicizing and Neoclassical elements in a local style described as “Benignista.” Its interior was intended to recall St Peter’s Basilica in Rome. The facade has a classical temple-like arrangement, with a triangular tympanum supported by large Corinthian columns. A surviving lateral wall of brickwork stands between the facade and the campanile, while the eighteenth-century complex also includes a cloister.
The Romanesque campanile
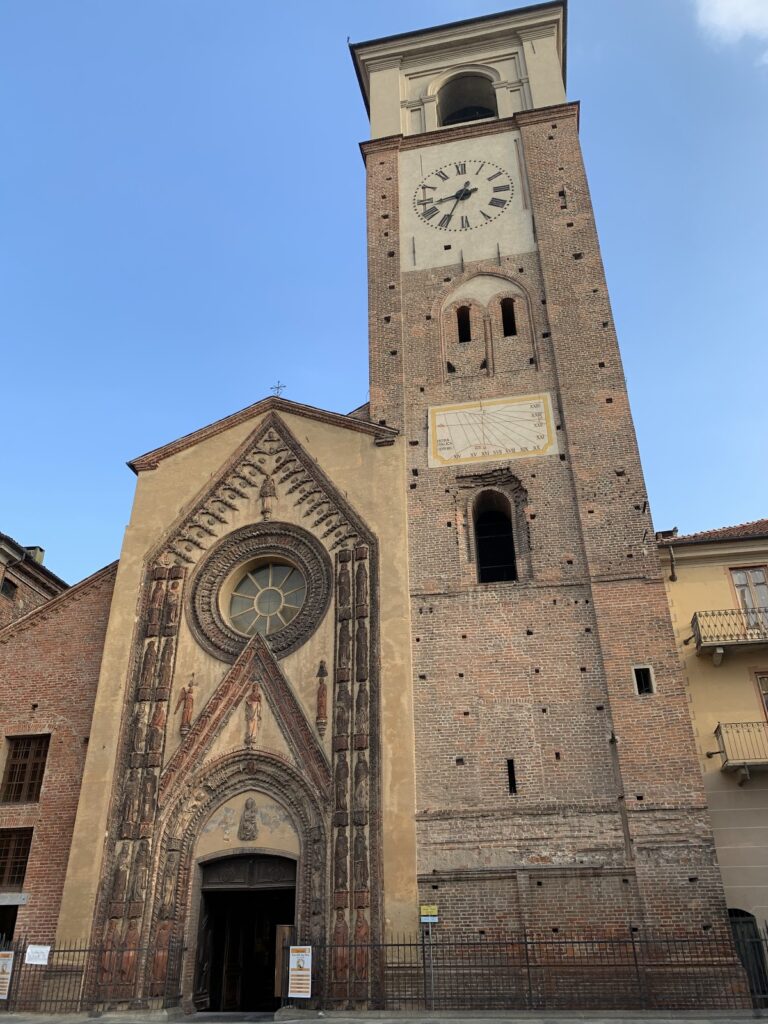
The campanile is the principal surviving element of the earlier abbey. It stands on the north side of the church and is built from carefully squared and cut stone blocks. The tower has a square plan measuring approximately 10 metres on each side, walls about 2.5 metres thick, seven levels, and a height of 33 metres.
Brick corbelled arcades mark the storeys. A central pilaster rises along each wall, dividing the surfaces into panels with single- and double-light windows of varied forms. These openings become progressively more open toward the upper levels. Two chapels are arranged one above the other inside the tower. One contains a poorly preserved fresco of the Madonna and Child, probably painted during the first decade of the eleventh century. The Madonna holds the Child with her left arm and a flowering branch in her right hand. Several shades of red, strong outlines, static figures, and red markings on the cheeks give the painting its early Romanesque character.
The excavated Romanesque church
Excavations carried out from 1979 into the early 1990s reconstructed the plan of the Romanesque church founded by Guglielmo da Volpiano. It had three relatively short aisles divided by four square piers and a comparatively extended transept. Two eastern apsidal chapels flanked the choir, in an arrangement related to the abbey of Cluny.
Four additional piers stood beside the presbytery, the part of the church reserved for the altar and clergy. Together with the four nave piers, they supported a timber roof covered with flat tiles. The presbytery was raised above an above-ground crypt. Within it stood the Altar of the Cross, opposite a circular structure representing the Holy Sepulchre, a symbolic evocation of Christ’s tomb in Jerusalem. This arrangement formed the focal point of the abbey’s liturgy.
A large projecting structure stood west of the church facade. It had an upper floor from the late eleventh century, although the surviving remains do not establish its elevation with certainty.
The medieval mosaic pavement
The excavated presbytery contains the remains of a refined mosaic pavement dating from the second half of the eleventh century. White and black limestone tesserae, small pieces used to form a mosaic, were combined with coloured glass-paste inserts. The designs include geometric and vegetal patterns, birds, and fantastic animals.
Two large rectangular panels beside the altar show fantastic animals confronting one another. Nearby, a band of intersecting circles contains geometric and vegetal ornament with small birds, while a lower band of rectangular panels places birds inside diamond-shaped frames. Other panels repeat the griffin and Tree of Life motifs. A griffin, a mythical creature combining an eagle and a lion, appears most clearly in the best-preserved panel south of the Altar of the Cross. Two confronting griffins stand within a rectangular frame bordered by a braid and terracotta roundels, with a vegetal branch representing the Tree of Life between them.
The Romanesque foundations and mosaic pavements are preserved beneath the present church and can be reached through the archaeological route below its floor.