St. John’s Church: A Medieval Brick Gothic Church in Tartu, Estonia


Site at a Glance
- Rating
- 4.6
- Popularity
- Low
- Country
- Estonia
- Primary era
- Medieval
- External website
- Open
- Eras represented
- Medieval, Early Modern, Modern
- Civilizations
- Russian
- Site type
- Religious
- Remains
- Church
On this page14 sections
History
St. John’s Church is a medieval church in Tartu, Estonia, dedicated to John the Baptist. Its oldest surviving parts date from the 14th century, and it is one of Estonia’s oldest medieval churches, built in the Brick Gothic tradition of using brick for major Gothic architectural elements. Originally Catholic, it now belongs to the Estonian Evangelical Lutheran Church. The church has also been known as Ioannovskaya Church and Ivanovskaya Church.
Medieval origins
Archaeological investigations point to an earlier wooden church or other structure on the site, possibly dating from the 12th century. A tomb tentatively assigned to the same century was found beneath the building. The church or its parish appears in records in 1323, and the parish received its first priest in 1328.
The medieval building may have been initiated by Hermann von Buxthoeven after the Livonian Brothers of the Sword took Tartu in 1224. The Sword Brothers were a German military-religious order involved in the conquest and Christianisation of parts of the eastern Baltic. Hermann later became prince-bishop of Tartu, but his role in founding the church remains probable rather than certain.
Reformation and wartime destruction
The church survived the Reformation-era destruction of religious images in 1524–1526 largely intact, including much of its terracotta decoration. The Livonian War, the conflict that severely affected the region between 1558 and 1583, caused major damage, after which the church was rebuilt.
Russian forces captured Tartu from Sweden in 1704 during the Great Northern War, an early-18th-century conflict between Sweden and its rivals. In July 1708, troops commanded by General Sheremetev systematically destroyed the city. They demolished the upper part of the church tower, the nave, and the chancel, the area reserved for the altar and clergy. The altar and valuable pulpit were taken to Pskov, while the three bells were distributed between churches in Narva and Tartu. Later efforts to recover these objects failed.
Rebuilding and eighteenth-century changes
Restoration resumed in 1737. A spire was added to the tower in 1739, the tower received lead covering in 1741, and a clock began operating there in 1761. The church was rebuilt as a three-nave basilica, a longitudinal plan with a central nave and lower side aisles. Baroque chapels were added in 1746 and 1769, followed later by the Lubetski Chapel on the south side.
A great fire began near the church in 1775. The building suffered limited damage, while many houses around it were destroyed. Friedrich David Lenz served as pastor from 1779 until his death in 1809. During this period he was also associated with the re-establishment of the University of Tartu in 1803 and the creation of its Estonian and Finnish departments.
Nineteenth-century remodelling and restoration
Between 1820 and 1830, architect Georg Friedrich Geist reconstructed the church and extensively remodelled it in the Classical style. Sculptures considered inconsistent with the planned appearance were removed and destroyed, while others remained in their niches and were covered with plaster. In 1836, the Baltic German artist Ludwig von Maydell donated an altarpiece.
Architect Wilhelm Bockslaff directed restoration of the facades from 1899 to 1904. Plaster was removed from the exterior sculptures, and some damaged figures were replaced with copies.
War damage and reconstruction
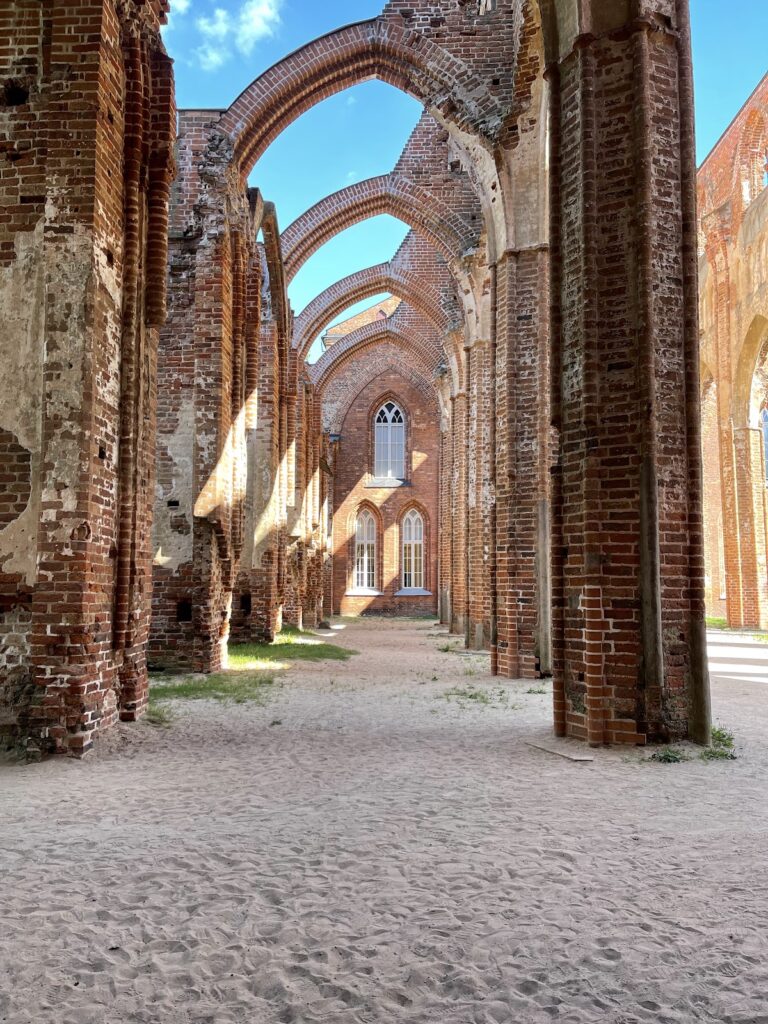
A bomb caused a fire during the fighting of 1944. The fire brought down wall plaster and exposed medieval sculptures. In 1952, the north wall of the nave collapsed. The church then remained in ruins for more than half a century, and during the Soviet occupation the ruins were also used for storage.
Polish restorers began reconstructing the church in 1989, largely with donations. A proposed conversion into a concert hall was abandoned after Estonia regained independence in 1991. The congregation was officially re-established within the Estonian Evangelical Lutheran Church in 1997. New tower roofing and two bronze bells dedicated to Saints Peter and Paul were installed in 1999. The restoration culminated in the church’s consecration on 29 June 2005.
St. John’s Church is protected as an architectural monument in Estonia’s state cultural-heritage register. It is used for worship and as a concert venue. A new organ built by Pascal Quoirin, with 51 stops across three manuals and pedals, has operated in the church since 2017.
Remains
St. John’s Church is organized as a long three-nave basilica with a western tower, a polygonal choir, and a north-side sacristy. Large-format brick forms the main construction, laid in a bond in which two lengthwise bricks alternate with one bonding brick. Projecting buttresses reinforce the longitudinal structure and choir walls, retaining forms that appear medieval. Terracotta sculpture, fired clay used for architectural ornament, remains the defining material feature of the building.
Church body and choir
Basilica and chapels
The basilica’s central nave and lower side aisles express the building’s long medieval plan. The eastern wall carries a triumphal arch above which runs a frieze of terracotta figures, together with a broad niche ending in a pointed arch. The Baroque chapels added in 1746 and 1769 and the later Lubetski Chapel extend the church’s architectural history beyond its medieval core.
Brick supports and ornament
The capitals of the supports carry reliefs of dragons, vegetal ornament, and heraldic lilies. Niches were arranged both inside and outside the walls for sculpture representing the twelve Evangelists, saints, the Virgin Mary, and Jesus. The surviving arrangement preserves the relationship between the church’s structural elements and its extensive sculptural programme.
Western entrance and tower
Principal portal
The principal portal on the west facade now has four tiers, although it originally had six. Fifteen trefoil-shaped niches were intended for terracotta sculptures. During restoration, the portal’s plinth was reconstructed in granite.
Bell tower
The restored tower reaches 63 metres, including its weathervane. The accessible section of the bell tower is approximately 30 metres high. Its stairway has 135 steps, and the narrowest part measures 47 centimetres in diameter.
Terracotta sculpture
The church originally contained more than 1,000 individually handmade terracotta figures, each modelled without a mould. About 200 figures from the original ensemble are preserved. Their varied appearance has prompted the hypothesis that some were modelled on citizens of Tartu, while crowned figures suggest other subjects as well. The original figures are preserved in a neighbouring museum, and faithful terracotta copies are used inside the church and on its exterior.