Church of St Andrew: A Norman Parish Church in Weaverthorpe


Site at a Glance
- Rating
- 4.9
- Popularity
- Very Low
- Country
- United Kingdom
- Primary era
- Medieval
- External website
- Open
- Eras represented
- Medieval, Modern
- Civilizations
- British, English
- Site type
- Religious
- Remains
- Church
On this page15 sections
History
Church of St Andrew is an Anglican parish church in Weaverthorpe, United Kingdom, probably built around 1120 in the Norman architectural tradition. Its elevated position above the Great Wold Valley and its long connection with the surrounding parish give it an important place in the history of the Yorkshire Wolds.
Foundation in the early twelfth century
The Domesday survey of 1086, the landholding and administrative survey commissioned by William the Conqueror, did not record a church at Weaverthorpe. A church did exist in the contemporary manor of the same name at what is now Cowlam, where much of the land belonged to the archbishop of York.
The present church was probably founded and built around 1120, or during the 1120s. An agreement involving Henry and the archbishop of York, made between 1108 and 1114, is thought to have provided for its construction. Herbert of Winchester received the manor in 1110 and died in 1130, placing the likely building work within that period. An inscription above the south doorway names Herbert as founder of a church dedicated to the Apostle St Andrew. It calls the institution a monasteri, meaning a minster church serving a wider territory, although weathering has made the rest of the inscription unreadable.
Medieval ownership and parish administration
Herbert’s son, William the Treasurer of York, gave the church to the monks of Nostell Priory with the permission of Archbishop Thurstan of York. The advowson, the legal right to nominate the priest, remained with Reginald, son of Peter fitzHerbert. In 1269, Reginald gave the rectory, the parish benefice traditionally associated with the rector’s office and income, to the dean and chapter of York Minster.
The ancient parish included Helperthorpe, East Lutton, and West Lutton. Helperthorpe became a separate ecclesiastical parish in 1248, but continued to use St Andrew’s for burials until 1877. St Andrew’s remained the mother church of the larger parish. Before the nineteenth-century renovations it was generally known as All Saints and was a peculiar, an ecclesiastical jurisdiction exempt from the ordinary authority of the surrounding diocese. It is now the parish church of Weaverthorpe.
Victorian restoration and later changes
By the 1860s the church was in poor repair, and average Sunday attendance was about ten people. Sir Tatton Sykes commissioned the architect George Edmund Street to restore the building between 1870 and 1872. The work helped stimulate an Anglican revival in the village. Medieval slabs and headstones were reused in rebuilding the porch, prompting local criticism that the restoration amounted to “modern vandalism.”
The restored church reopened on 11 April 1872 under the archbishop of York. The congregation exceeded the church’s capacity, so the archbishop preached in the churchyard. Street added a pyramidal roof to the tower, but it was removed in 1898. He is also thought to have installed the nave seating and altered and lowered the roofs of the nave and chancel. Choir stalls decorated with tree patterns are attributed to Temple Moore and dated to 1895.
The Ecclesiastical Commissioners sold the estate to Lord Downe in 1853. A new vicarage was built in 1867 and sold in 1926, after Helperthorpe and Weaverthorpe became a united parish. The church was designated a Grade I listed building in 1966. Its churchyard lychgate, enclosing walls, and a medieval recumbent gravestone received separate Grade II designation in 1987. The tower was repaired in 1992.
Archaeological evidence
Human remains were found beneath the church floor when pews were installed on the south side during the nineteenth century, and they were reburied elsewhere within the church. An investigation in 2006 located them again and established that at least nine skeletons lay beneath the floor. The churchyard also contains evidence of non-Christian burials dating from the third and fourth centuries, together with one Commonwealth War Grave.
Remains
Setting and construction
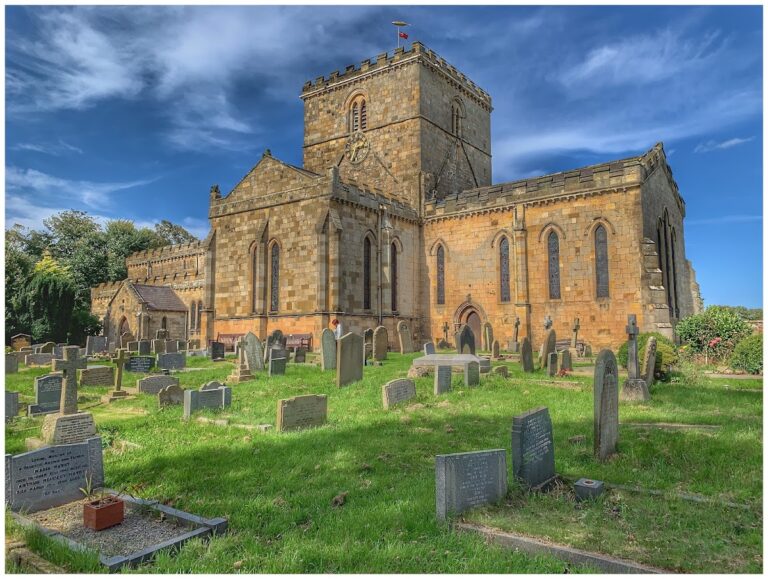
Church of St Andrew stands on the northern ridge of the Great Wold Valley, about 315 feet (96 metres) above sea level, overlooking and set apart from Weaverthorpe. The church was built beside a manor house immediately to the east. After the manor was demolished, parts of its former grounds became part of the enlarged churchyard.
The tower, chancel, and aisleless nave are largely Norman in origin. They are built from calcareous gritstone, probably quarried at nearby Birdsall or at Filey Brigg. The inner and outer wall faces use squared ashlar laid in carefully arranged courses. The walls measure between 2 feet 4 inches (0.71 metres) and 2 feet 7 inches (0.79 metres) thick.
Main medieval structures
Chancel and nave
The chancel measures approximately 22 feet 10 inches (6.96 metres) long by 16 feet 11 inches (5.16 metres) wide. The aisleless nave is about 42 feet 11 inches (13.08 metres) long and 23 feet 1.5 inches (7.049 metres) wide. Their roofs were lowered and adapted during Street’s restoration. The roof tiles were replaced with a composite material in the 1950s, but that material had deteriorated by the beginning of the twenty-first century.
Four-stage tower
The four-stage tower has a slightly irregular plan, measuring about 10 feet 10 inches (3.30 metres) from north to south and 10 feet 8 inches (3.25 metres) from west to east. It is an example of particularly plain Early Norman tower architecture. A spiral staircase occupies the south-west corner of the nave and projects slightly from the tower, appearing externally as a semicircular turret on its south-west wall.
South porch
The south porch is a later addition of the fourteenth century. It was reconstructed during the 1870 to 1872 restoration with medieval slabs and headstones incorporated into the rebuilding.
Interior features
Twelfth-century font
The twelfth-century font is drum-shaped, measuring 28 inches (710 millimetres) in diameter and 24 inches (610 millimetres) deep. Small circles and octagons form horizontal and vertical patterns across its decoration. Some octagons contain a probable saltire, an X-shaped cross traditionally associated with St Andrew. Its style has been considered possibly Saxon, although its archaeological association and historical documentation are uncertain.
Polyptych and choir stalls
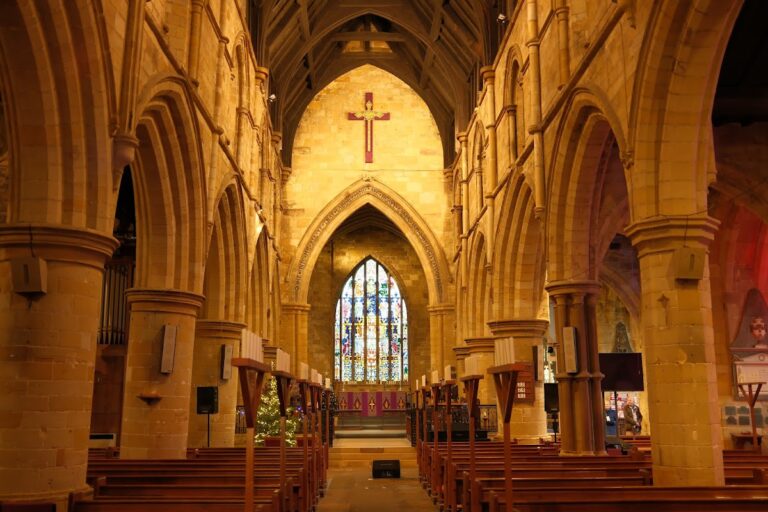
A five-panel polyptych, a painted or carved work made from several panels, stands above the altar. It depicts the Crucifixion and carries a quotation from the Gloria beneath the image. The choir stalls, attributed to Temple Moore and dated to 1895, are decorated with tree patterns.
Churchyard features
The churchyard was enlarged during the restoration of 1870 to 1872 and again in 1959 and 1960. The earlier extension included the lychgate, a roofed gateway traditionally associated with receiving a coffin before burial, and the surrounding external walls. About 11 feet (3.5 metres) south of the porch lies a recumbent gravestone bearing a figure believed to date from the fourteenth century. One Commonwealth War Grave is also present.