Goharshad Mosque: A Timurid Congregational Mosque in Mashhad


Site at a Glance
- Rating
- 4.8
- Popularity
- Low
- Country
- Iran
- Primary era
- Medieval
- Eras represented
- Medieval, Modern
- Civilizations
- Timurid
- Site type
- Religious
- Remains
- Mosque
On this page13 sections
History
Goharshad Mosque is a historic Shia Friday mosque in Mashhad, Iran, built under the Timurid dynasty between 1418 and about 1430 in the classical Persian four-iwan tradition. It stands immediately south of the Imam Reza Shrine and formed part of the shrine’s development into a major religious complex. The Timurids, a Central Asian dynasty that ruled much of Iran and Central Asia during the fourteenth and fifteenth centuries, were major patrons of Persian architecture, tilework, and calligraphy.
Foundation under Goharshad
Empress Goharshad, the wife of the Timurid ruler Shah Rukh, commissioned the mosque as the shrine complex expanded. Construction began in 1418 and took approximately twelve years, reaching completion around 1430. Qavam al-Din Shirazi was probably the architect, while building materials were supplied from Shiraz and Isfahan. The mosque’s extensive religious endowments, or waqf, provided revenues for religious and charitable purposes.
Its position beside the Imam Reza Shrine and its role as the shrine’s principal congregational mosque gave Goharshad Mosque an important place in religious life. It became one of Iran’s most important and busiest mosques, while remaining an active place of worship. The mosque was placed on Iran’s National Heritage List in 1932 as part of the Imam Reza Shrine heritage complex.
Repairs, conflict, and reconstruction
Periodic repairs and rebuilding took place under the Safavids, Afsharids, Qajars, and later rulers. An earthquake seriously damaged the southern Iwan-e Maqsura, the mosque’s principal vaulted hall or porch, and the structure was later repaired.
Russian bombardment in 1911 damaged the dome and the iwans. Further destruction followed during the 1935 Goharshad Mosque rebellion, when forces of Reza Shah, founder of the Pahlavi dynasty and then shah of Iran, attacked worshippers and protesters inside the shrine complex. The protest opposed the government’s westernizing and secularizing policies, including the compulsory wearing of European-style hats by men. Hundreds of people were killed, while many others were wounded or arrested. The exact death toll remains disputed.
Accumulated damage from earthquakes, the 1911 bombardment, and the 1935 attack led to major reconstruction of the dome in the 1960s. By order of Mohammad Reza Shah, the historic outer shell was dismantled and a new shell was built with modern materials. Its decoration was renewed according to the original Timurid appearance. Restoration during the early 1960s also addressed the Iwan-e Maqsura and the eastern and western iwans. The Iwan-e Maqsura received new interior dado stones and a marble floor, while a mosaic-tile inscription band was added around the base of the dome in 1966.
Remains
Courtyard and four iwans
Overall layout
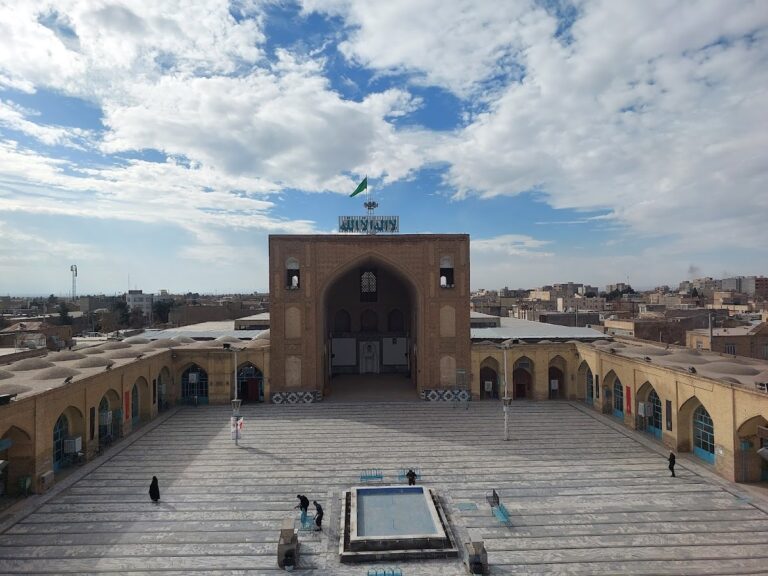
Goharshad Mosque follows a four-iwan plan, with four large vaulted halls opening onto a central courtyard. The courtyard covers approximately 2,800 square metres and measures roughly 50 to 55 metres by 50 to 56 metres. The mosque as a whole covers about 10,000 square metres, including an interior area of approximately 8,798 square metres, and its stated capacity exceeds 15,000 people. Seven covered prayer halls, known as shabestans, six entrances or passageways, one dome, and two minarets complete the principal arrangement.
The mosque is connected on its northern side to the historic Dar al-Siyada and Dar al-Hefaz porticos. The Quds courtyard lies to the south, the Khomeini portico to the east, and the Sheikh Baha al-Din enclosure to the west. The four iwans are placed symmetrically around the courtyard, although their differing depths reflect the incorporation of pre-existing buildings into the site.
Iwan-e Maqsura
The southern Iwan-e Maqsura is the mosque’s principal iwan. It covers approximately 500 square metres, extends about 37 metres in length, and reaches roughly 25.5 metres in height. The dome rises above it, and a marble mihrab is set within the iwan. Its monumental mosaic-tile inscription was composed by Baysunghur, Goharshad’s son and a leading Timurid calligrapher. Written in Thuluth, an elaborate monumental cursive script, it records the mosque’s construction. Another inscription in the iwan is associated with Muhammad Riza Imami, a prominent Safavid-era calligrapher.
Other iwans and the portal
The northern iwan is called the Dar al-Siyada Iwan, the eastern one the Iwan-e I’tikaf, and the western one the Sheikh Baha al-Din Iwan. Their broad, elevated facades face the courtyard. Mosaic-tile inscriptions name Goharshad above the silver door leading to Dar al-Siyada as well as on the inscription of the Iwan-e Maqsura.
The entrance portal uses an arch-within-an-arch design, with successive bevels and recessed reveals. Thick, tower-like minarets descend to ground level beside the portal screen. A high marble base surrounds the courtyard, above which glazed brick and mosaic-faience panels, made from small pieces of colored glazed tile, form two horizontal levels beneath a calligraphic band associated with Baysunghur. Floral designs and geometric brick patterns combine across the portal, walls, and surrounding colonnades.
Dome and minarets
Dome
The turquoise dome above the Iwan-e Maqsura rises approximately 41 metres and has an exterior circumference of about 85.61 metres. Its outer surface carries glazed brick and a Kufic inscription. Kufic is an older, angular form of Islamic calligraphy often used on buildings. The rebuilt dome uses modern structural materials while preserving the historic decorative scheme.
Minarets
The two minarets flanking the Iwan-e Maqsura are each approximately 43 metres high. They rise directly from the ground and merge visually with the iwan facade, ending in finial-like forms. Their placement at ground level was an innovation in Persian mosque architecture, where minarets had more commonly stood above the parapet. Their surfaces, like those of the walls and colonnades, are covered with glazed and mosaic tiles in ultramarine, turquoise, white, clear green, yellow, light yellow, and black.
Mihrab and minbar
Sahib al-Zaman minbar
Near the marble mihrab in the southern corner of the Iwan-e Maqsura stands the wooden minbar known as the Sahib al-Zaman. Made from walnut and pear wood, it is decorated with carving and engraving and was constructed without iron or nails. It has two entrance doors, stands 7.5 metres high, and contains fourteen steps. Its platform measures approximately 1.14 by 1.12 metres.
The date of the minbar remains uncertain. It has been connected either with the mosque’s foundation in the late ninth century or with the Qajar period under Fath-Ali Shah, when Muhammad Najjar Khorasani is said to have made it. Haydar Niknam Golpaygani repaired it in 1946. In Safavid tradition, the two entrance doors carried a symbolic meaning: the preacher had to pass beyond worldly desires before speaking truthfully to Muslims.