Santo Stefano Rotondo: An Early Christian Basilica and Hungarian National Church in Rome


Site at a Glance
- Rating
- 4.7
- Popularity
- Medium
- Country
- Italy
- Primary era
- Medieval
- External website
- Open
- Eras represented
- Classical, Medieval, Early Modern
- Civilizations
- Papal States, Roman
- Site type
- Religious
- Remains
- Basilica
On this page11 sections
History
Santo Stefano Rotondo is a Catholic minor basilica in Rome, Italy, built as an early Christian church on the Caelian Hill near the Lateran. Construction is generally dated to the mid-fifth century, although an alternative interpretation places its origins under Constantine I in the first half of the fourth century. Its roof timbers date to around AD 455, while Pope Simplicius consecrated the church between AD 468 and 483 in honour of Saint Stephen Protomartyr, regarded in Christianity as the first Christian martyr. The building is also dedicated in a broader national sense to Stephen I, the canonized first king of Hungary, and serves as a titular church, rectory church, and national church for Hungarian Catholics in Rome.
Roman foundations and early Christian construction
The church rose above the levelled remains of the Castra Peregrinorum, a Roman barracks for soldiers detached from provincial armies to serve in Rome. A Mithraic sanctuary connected with the barracks remained in use until late antiquity. It was abandoned and dismantled shortly before the construction of Santo Stefano Rotondo. Archaeological evidence has rejected older proposals that the church was converted from a pagan temple, including the Temple of Faunus or another ancient circular building.
The unusual centralized plan has been associated with the Church of the Holy Sepulchre in Jerusalem, built under Constantine, and with the New Jerusalem described in the Book of Revelation. The church was probably financed by the wealthy Valerii family, whose estates covered much of the Caelian Hill. Their connections with Jerusalem may also have influenced the dedication. Santo Stefano Rotondo was already listed as a titular church in the Roman synodal acts of 499.
Pope John I embellished the building with marble inlays during the sixth century, and Pope Felix IV completed further decoration with mosaics. Between AD 590 and 596, Pope Gregory I founded a monastery beside the church. Pope Hadrian I later restored and heightened the building between 772 and 795. These interventions formed part of the church’s long early medieval development, while its administration eventually passed to the Canons Regular of the Lateran.
Medieval damage and reduction
During the Middle Ages, Santo Stefano Rotondo suffered severe deterioration. Its roof had collapsed by the middle of the fifteenth century. Fighting between Pope Gregory VII and Emperor Henry IV brought damage from Norman forces, and further destruction followed during the conflict between Pope Innocent II and the antipope Anacletus II.
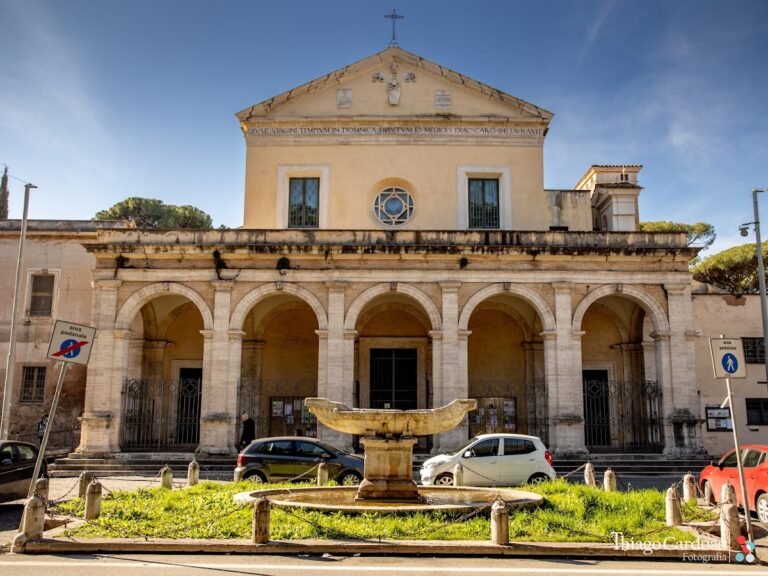
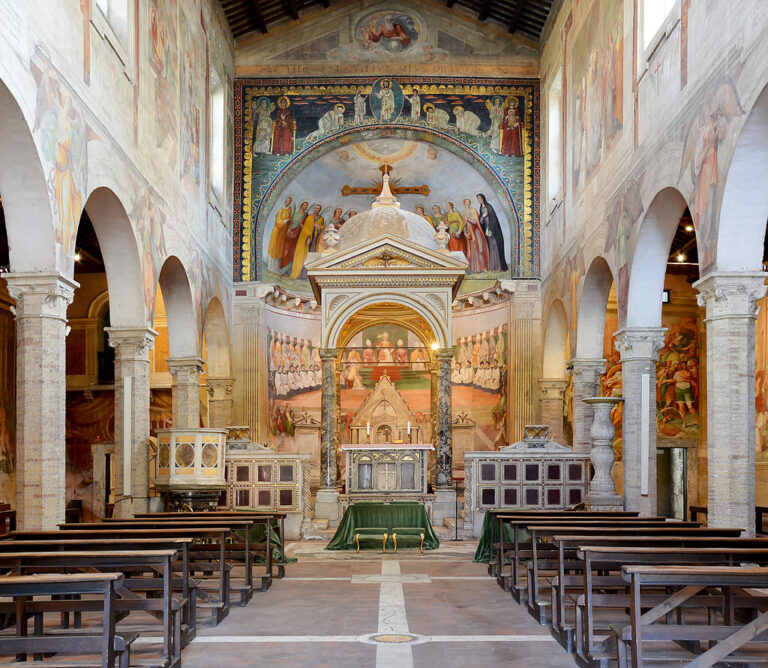
After Anacletus’s death, Innocent II restored the church between 1139 and 1143, but the work also reduced its original extent. The outer ambulatory, a passage running around a central architectural space, was abandoned, and the central colonnade was enclosed within a new outer wall. Fourteen windows in the cylindrical drum were blocked, three supporting arches were added above the altar area, and a portico was built at the entrance. The result was the smaller form that largely survives today.
Renaissance restoration and Hungarian identity
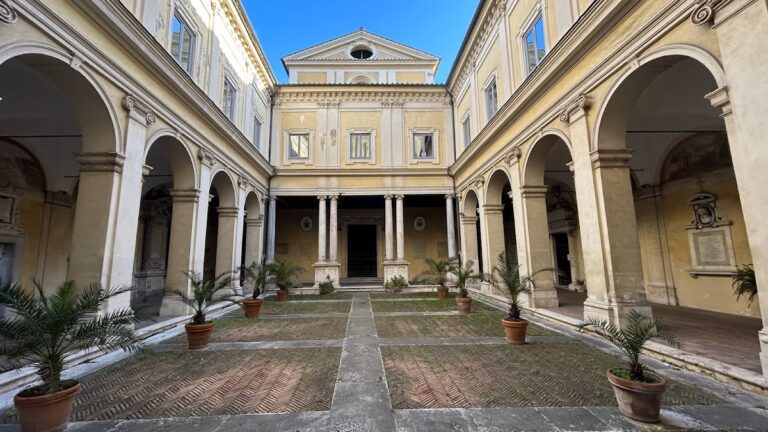
In 1454, Pope Nicholas V entrusted the ruined church to the Pauline Fathers, a religious order whose presence established its later Hungarian identity. Bernardo Rossellino restored the building between 1450 and 1454, probably under the direction of Leon Battista Alberti, the Italian Renaissance architect and architectural theorist. Nicholas V also built a Pauline monastery beside the church, including a Renaissance loggia court and an octagonal fountain decorated with coats of arms. The arms included those of Pope Leo X and Sigismund of Luxembourg, and Pope Leo X completed the monastery’s expansion.
In 1579, Pope Gregory XIII transferred Santo Stefano Rotondo from the Paulines to the Collegium Hungaricum following a proposal by the Jesuit István Arator. The Collegium Hungaricum merged with the Collegium Germanicum in 1580 to form the Collegium Germanicum et Hungaricum, a Roman Catholic institution for the education and formation of clergy, particularly from German- and Hungarian-speaking regions. The institution acquired the church and monastery and continues to maintain them.
The sixteenth century brought an extensive renewal of the church’s visual programme. The entrance area received scenes from the lives of Saint Stephen Protomartyr and Saint Paul the First Hermit. These paintings were uncovered only at the end of the twentieth century, although sixteenth-century descriptions had preserved knowledge of them. Around 1582 and 1583, Pope Gregory XIII commissioned Niccolò Circignani, known as Pomarancio, and Matteo da Siena to paint a cycle of martyrdom scenes. The series reflects the religious concerns of the Counter-Reformation, the Catholic renewal that followed the Protestant Reformation, and presents the legendary sufferings of early Christian martyrs under Roman emperors.
At the end of the sixteenth century, Michele Lauretano, the first rector of the Collegium Germanicum et Hungaricum, commissioned the Renaissance enclosure around the sanctuary altar. Pope Gregory XIII’s coats of arms appear on it, while its twenty-four panels depict episodes from Saint Stephen’s life and miracles associated with the discovery of his relics. The church’s Hungarian connection also gained a new focus after Pope Pius VI ordered the creation of a chapel dedicated to Stephen I of Hungary. The chapel was established in the late 1770s as compensation for the demolition of the Vatican church and hospice of Santo Stefano degli Ungheresi, which made way for the sacristy of Saint Peter’s Basilica.
Archaeology and modern Hungarian connections
Archaeological research beneath the church began near the end of Pope Pius XII’s pontificate. The Roman Mithraeum was identified in 1973, and investigation and restoration have continued since then. Cardinal József Mindszenty held Santo Stefano Rotondo as his titular church from 1946 to 1975. He sought to place the church and monastery under Hungarian ownership, restore the former Hungarian pilgrimage house, and establish a Hungarian centre in Rome. Opposition from the Collegium Germanicum et Hungaricum and his arrest in 1948 prevented that plan, although Saint Stephen House was constructed in 1967 as a partial realization of the related project.
The church and its Hungarian chapel have continued to receive archaeological attention and conservation. In 2006, an international team led by conservator Zsuzsanna Wierdl restored the late-antique marble floor of the Hungarian chapel. These works have helped preserve both the early Christian fabric and the later layers that express the church’s Roman and Hungarian history.
Remains
Santo Stefano Rotondo preserves the reduced core of a large centralized basilica. Its original design comprised three concentric circular zones around a central space, with four projecting chapels forming a Greek cross. The building measures approximately 80 metres in length and 45 metres in width. Later changes, including the abandonment of the outer ring and the enclosure of former open spaces, make the original arrangement difficult to read from both the exterior and the interior.
Central circular structure
The original inner space had a radius of about 12 metres and was surrounded by twenty-two Ionic granite columns. They supported an architrave and a cylindrical drum, a raised circular structure carrying the roof, approximately 22 metres high and 22 metres wide. The inner space was originally equal in height and width. Twenty-two windows opened the drum, but fourteen were blocked during the twelfth-century remodelling and later restorations, leaving eight semicircular windows visible.
A central ambulatory originally surrounded the inner space. It measured approximately 42 metres across and was open both inward and outward, separated from the outer ring by thirty-six columns and eight T-shaped piers. The piers enclosed four columns towards each chapel and five columns between the chapels. The outermost ring measured approximately 65.8 to 66 metres in diameter. Four chapels projected from it to form the Greek cross, with exterior chapel walls about 10.5 metres high and curved wall sections between them about 6 metres high.
Eight exterior entrances originally opened through the outer ring, with two entrances in each of the four wall sections between the arms of the cross. Curved dividing walls created uncovered courts and covered connecting passages between the chapels. The outer ambulatory and three chapels were abandoned during Innocent II’s restoration. The Chapel of Saints Primus and Felicianus and the entrance vestibule remain from this earlier outer arrangement. The present exterior is cruciform even though the interior is circular.
Entrance and altar area
The entrance portico, added in the twelfth century, has five arches carried on tall ancient granite columns with Corinthian capitals. The original building used terracotta tubes in the vaults of the inner spaces and the drum. A supporting arcade divides the central area and stabilizes the drum. It includes two granite columns with reused Corinthian capitals, while the support above the altar area is formed by three arches.
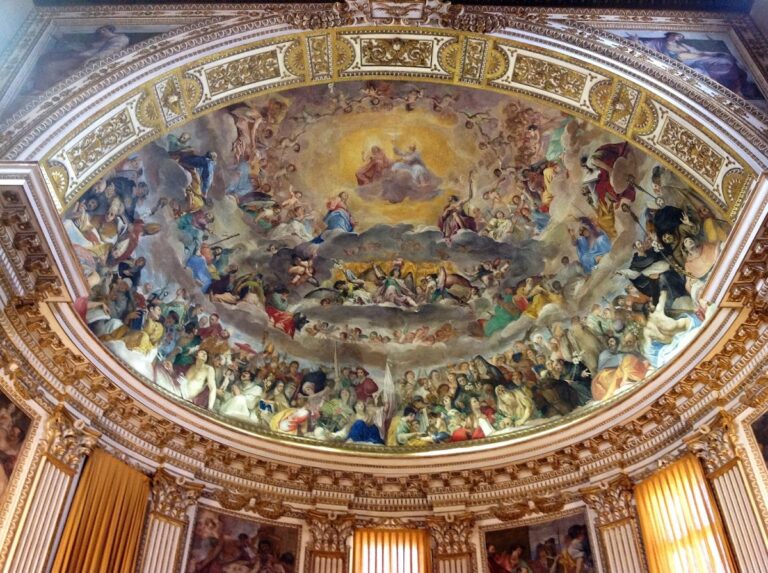
Bernardo Rossellino created the Renaissance high altar during the fifteenth-century restoration. The apse painting shows Christ between two martyrs. Coloured marble decorated the walls and floors of the early church. In the central space, a long processional passage once extended towards the altar, with side screens opening in a cross-shaped arrangement. Recent restoration identified traces of this layout and marked them in the modern floor.
An ancient marble chair with floral reliefs stands in the entrance area. Tradition identifies it as a bishop’s seat used by Pope Gregory the Great. The inscription on its footrest, “MAG JOH,” may belong to a medieval craftsman who reworked the chair. Around the sanctuary, an octagonal Renaissance screen is divided into twenty-four panels. Their relief-like scenes, painted in shades of yellow, show episodes from Saint Stephen’s life and miracles connected with the discovery of his relics.
Martyrdom paintings
The sixteenth-century martyrdom cycle occupies thirty-four wall surfaces, each almost 10 square metres in area. The paintings were created when spaces between the outer colonnade were walled up. Circignani painted the principal scenes, while Matteo da Siena supplied backgrounds and landscapes. The cycle begins with the Crucifixion of Christ and the stoning of Saint Stephen, then presents scenes of torture and execution with deliberate realism.
Latin and Italian inscriptions explain the episodes, quote the Psalms or the prophets, identify the persecuting emperors from Nero to Diocletian, and name the martyrs and their punishments. The paintings therefore combine dramatic imagery with written interpretation, presenting the legendary sufferings of early Christian saints across the former imperial period.
Chapels and Hungarian memorials
The Chapel of Saints Primus and Felicianus occupies the northeastern arm of the central building. Pope Theodore I transferred the martyrs’ relics to Santo Stefano Rotondo in AD 648 from the catacomb of San Alessandro on the Via Nomentana and established the chapel for their veneration. Its apse mosaic, dating from around AD 649, shows Primus and Felicianus beside a jewelled triumphal cross. Above them are Christ in a medallion and the hand of God extending from heaven. The martyrs stand against a gold background that changes below into a symbolic Garden of Eden, with their names and a dedicatory inscription included in the mosaic. Antonio Tempesta painted scenes of their martyrdoms on the chapel walls around 1580.
The Hungarian chapel is dedicated to Stephen I of Hungary and contains a dedication to Stephen, king of the Hungarians, and Paul, prince of hermits. Its vault paintings date from 1776, with older painted layers beneath them. Archaeological investigation revealed a late-antique floor made from coloured marble slabs, which was restored in 2006.
Several Hungarian-associated burials and memorials remain in the church. A common Pauline grave bears the inscription “CIMITERIUM FRATRUM HEREMITARUM 1511.” Father Kelemen, a Pauline and Hungarian confessor at Saint Peter’s Basilica from 1473 to 1495, lies in the floor of the Chapel of Saints Primus and Felicianus. He died on 26 August 1495. Near the central altar enclosure, the Renaissance tomb of János Lászai commemorates the archdeacon of Transylvania and papal Hungarian confessor, who died on 17 August 1523 at the age of seventy-five. Its inscription includes the phrase “Roma est patria omnium.” Small sculptures at the rear entrance of the enclosure represent Stephen I of Hungary, Ladislaus I of Hungary with a banner, Emeric of Hungary with a lily, and Blessed Margaret of Hungary with stigmata.
An inscription also records the burial of Donnchad mac Briain, son of Brian Bóruma and king of Munster, who died in Rome in 1064.
Roman barracks and Mithraeum
Below the church lie remains of the second-century Castra Peregrinorum barracks and a Mithraeum probably established around AD 180. A Mithraeum was a sanctuary dedicated to Mithras, a deity whose cult was especially associated with Roman soldiers. The sanctuary was connected with the military barracks and may also have been used by soldiers of the nearby Cohors V Vigilum.
The Mithraeum includes a coloured-marble relief from the third century showing Mithras slaying the bull. The relief is now held by the Museo Nazionale Romano, while the Mithraeum and the barracks remain closed to the public.