Teutonic Order House St. Ägid: Medieval Teutonic Commandery in Regensburg


Site at a Glance
- Rating
- 4.7
- Popularity
- High
- Country
- Germany
- Primary era
- Early Modern
- External website
- Open
- Eras represented
- Medieval, Early Modern
- Civilizations
- Crusader, Holy Roman Empire
- Site type
- Religious
- Remains
- Monastery
History
Teutonic Order House St. Ägid is a medieval commandery of the Teutonic Order in Germany, founded in 1210 and established within the high medieval period. The complex began under the patronage of Duke Ludwig I of Bavaria and benefited from close ties to Bishop Konrad III of Regensburg, who was among the founders of the Order; these connections helped secure the site’s early endowments and status as the first commandery of what later became the Teutonic Bailiwick of Franconia. From its foundation the house combined religious function with landed income drawn from gifts and freed urban properties that provided an economic basis for its community.
During the thirteenth century the commandery’s administration became more clearly organised. An administrator of the Ägidienkirche is recorded in 1224 and the first named commander appears in 1237. In 1249 Pope Innocent IV granted the house permission to celebrate services even during an interdict, a church censure that normally suspended public worship. Over the following decades the commandery extended its reach by acquiring church patronages and rural estates, and by the mid-thirteenth century the Assumption church at Aichach had received enough endowments to become an independent Teutonic commandery. The community in Regensburg remained small, numbering between four and seven brothers in the thirteenth century.
The fourteenth and fifteenth centuries saw further institutional growth and charitable activity. In 1279 the commandery founded a new house at Gangkofen. A soul-house endowed with eight nuns was established in 1368 by Willibald von Parkstein to feed the poor, tend the sick, and pray for the dead; the foundation required the nuns to assemble for prayer each Saturday night at the cemetery. A hospice is also recorded from 1368. The commandery continued to receive territorial fiefs and local manorial rights in later centuries, including grants in 1419 and additional Hofmark estates in the late seventeenth and early eighteenth centuries.
The Reformation era did not produce major physical damage to the house, but prolonged legal and civic friction developed with the city of Regensburg over the use of the Ägidienplatz. A municipal proposal in 1652 to construct a ball house on the site became one point of dispute; the contest was formally resolved in 1770 by a decision that favoured the city. The political reorganisation that followed the Reichsdeputationshauptschluss, the large-scale secularisation and redistribution of ecclesiastical territories, reassigned the commandery to the newly formed Principality of Regensburg under Karl Theodor von Dalberg in 1803. The Teutonic community was finally dissolved in 1809.
After the dissolution the property passed through several private and institutional hands. In 1809 the New German House and its attached soul-house were sold to a private owner, and in the decades after 1810 parts of the former complex were transferred to the care of the abbey of St. Emmeram; the abbey’s ruling abbot lived in the buildings until 1819 and placed many Teutonic epitaphs in the church of St. Ägidien. The city acquired the old commandery in 1819 and adapted it for use as a school. The cathedral chapter purchased the property in 1837 and operated the Joseph Hospital there until 1926, with nursing duties performed by the Sisters of Mercy of St. Vincent de Paul; the hospital was wound up in 1929. A charitable nursing home under the cathedral chapter’s patronage opened in 1930.
A lay association of Teutonic familiars was established on 1 January 1978 to maintain the site and to develop new residential care facilities. A modern nursing building was erected to the south of the historic complex in 1978–79, and the old commandery underwent large-scale renovation work completed in the early 1980s. Conservation work during that campaign revealed two well-preserved Gothic mural paintings concealed for centuries. The reconfigured home reopened with expanded capacity in 1982 and has seen further alterations and additions since then, including accessible apartments added in 1990–91, a connection to a communal hall in 1995, a major interior and exterior renovation concluding in 2002 that increased capacity, and the construction of a second senior residence on the association’s grounds in 2005. Religious orders staffing the nursing home have changed over time; Dominican missionaries served after the 1982 reopening and were succeeded in 2010 by the Sisters Servants of the Immaculate Virgin Mary. The site is registered as both an archaeological monument and a listed architectural monument, and the church of St. Ägidien functions today as a filial church of the parish of St. Emmeram.
Remains
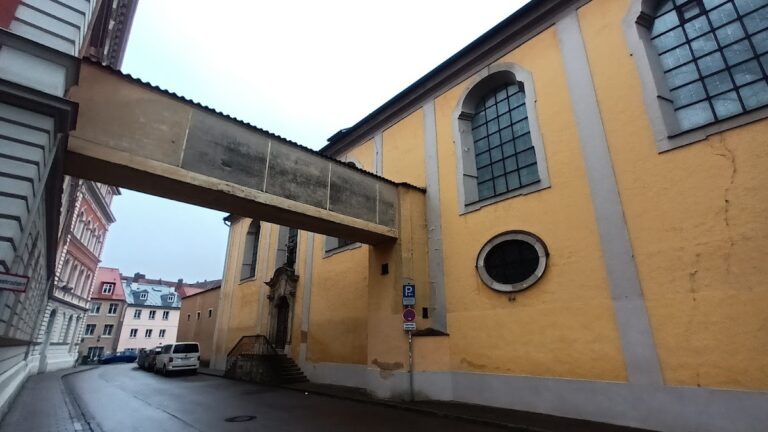
The complex occupies the south side of the present Ägidienplatz and is built against the adjoining church of St. Ägidien, producing a compact four-wing arrangement. The older commander buildings attach to the church on its west and south sides and form a three-storey block covered by hipped roofs, with a core that dates to around 1397 and an extension campaign completed in 1683. Much of the ensemble appears today as it was after the late-seventeenth-century remodelling.
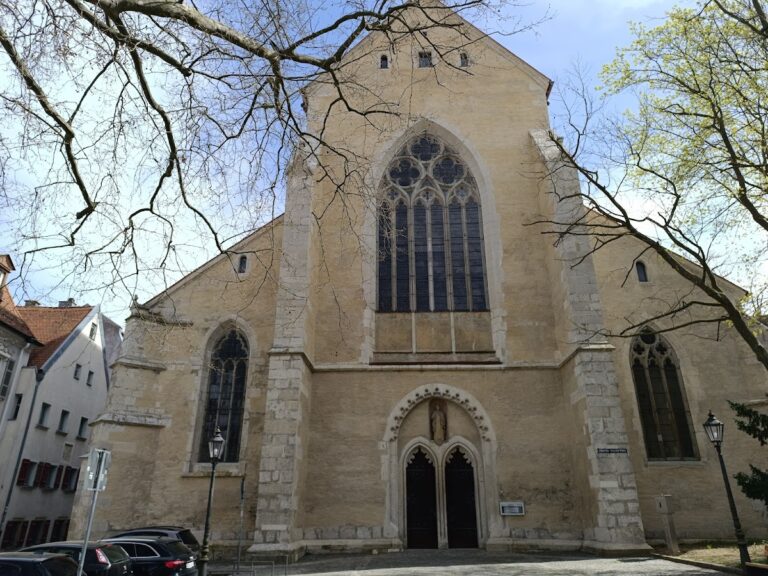
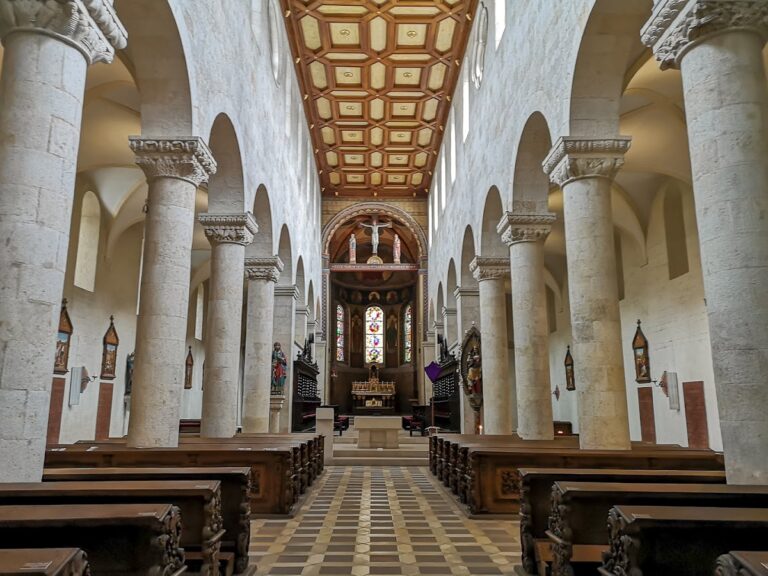
The church fabric documents several phases of medieval building. Around 1270–1280 a single-nave nave, a one-aisled longhouse form, was added. In the fourteenth century two unequal side aisles were inserted and the church was lengthened by one bay to the west. The present choir was raised at the end of the fourteenth century during the command of the house and reflects that phase of building. During the 1683 alterations the side aisles were overbuilt with rooms belonging to the commandery, a change that both enclosed and protected earlier wall surfaces.
Two Gothic wall paintings were uncovered in the north aisle during the 1980–81 renovation beneath a two-metre-high false floor that had sheltered them from weather and light for centuries. The larger mural, executed a secco (on dry plaster), measures about 3.25 by 1.70 metres and shows the crucifixion with Mary and the beloved disciple, flanked by Saint Catherine and the Teutonic Order’s patron Saint Elizabeth to the right and the church’s patron Saint Aegidius to the left; an inscription on the painting dates it to the period of a late-thirteenth-century commander. The second work is a fresco (on wet plaster) roughly 1.40 by 3.00 metres that depicts Saint Christopher bearing the Christ Child; its lower section was lost when a vault was inserted in the late fourteenth century. Both paintings survive in situ and represent rare pieces of early decoration for the site.
The courtyard retains a dressed limestone memorial stone dated 1337 whose inscription commemorates the execution of two men connected to an intended betrayal linked to Konrad Frumold during the 1337 siege of Regensburg. Along the west side zwinger, the fortified outer courtyard wall, a life-size Rococo statue of Saint Joseph dated by chronogram to 1761 stands in place; this sculpture was restored during the late twentieth-century conservation work. The New German House lies east of the church as a separate two-wing, two-storey corner building erected between 1720 and 1726 in restrained Baroque form. The north facade presents a broad central entrance bay capped by a gable, and some first-floor rooms contain early Rococo stucco ceilings of high quality, preserved though not generally open to the public.
Conservation and reuse have left the complex substantially intact as an architectural record of medieval, early modern, and modern adaptations. The late-twentieth-century restorations stabilised the historic fabric, uncovered the medieval murals, and allowed the buildings to continue in institutional use while protecting significant decorative and monumental elements. The site’s registration as an archaeological monument and as a listed architectural monument recognises these surviving features and their layered history.