Oude Kerk: Amsterdam’s Medieval Parish Church


Site at a Glance
- Rating
- 4.4
- Popularity
- High
- Country
- Netherlands
- Primary era
- Medieval
- External website
- Open
- Eras represented
- Medieval, Early Modern
- Civilizations
- Dutch, Habsburg, Holy Roman Empire
- Site type
- Religious
- Remains
- Church
On this page16 sections
History
Oude Kerk is Amsterdam’s oldest surviving building and oldest parish church in the Netherlands. It developed from a small thirteenth-century chapel into a Dutch Gothic hall church, with construction of the present building beginning around 1250. The church was consecrated to Saint Nicholas, the Christian patron associated especially with sailors and port communities, on 17 September 1306 by Guy of Avesnes, bishop of Utrecht.
From chapel to parish church
A wooden chapel and cemetery stood on the site by around 1213, where the Amstel reached the IJ. The ground formed a relatively solid clay deposit within the surrounding marshland. During the second half of the thirteenth century, the chapel was replaced by a stone church. Oude Kerk initially remained subordinate to the mother church at Ouderkerk, but Amsterdam became an independent parish in 1334, making the building the city’s parish church.
Amsterdam’s expanding congregation and commercial growth led to successive enlargements during the fourteenth and fifteenth centuries. In the early fifteenth century, the western part of the city received its own parish in the Nieuwe Kerk. The names Oude Kerk and Nieuwe Kerk then came into common use, although Oude Kerk remained Amsterdam’s principal church for a time. From 1468 to 1578, a college of paid professional singers served the church’s seven daily offices.
Pilgrimage and Catholic worship
Oude Kerk became a pilgrimage destination after the Amsterdam Eucharistic Miracle of 1345. According to the tradition, a dying man vomited the consecrated Host, which did not burn when placed in a fire. A chapel was later built at the reported location of the miracle.
The church remained Roman Catholic until the Alteration of 1578, when Amsterdam transferred civic rule and worship from Catholic to Protestant control. The Beeldenstorm, a wave of iconoclastic attacks on Catholic religious images and furnishings in the Low Countries, had already damaged or destroyed altars, paintings, and saints’ images on 23 August 1566. After 1578, the remaining images and paintings were removed, together with 39 altars. The first Protestant Lord’s Supper took place on 31 August 1578, and the first Reformed ministers were installed.
Civic and commercial functions
Merchants used Oude Kerk as a trading exchange from 1584 until 1611, when the Koopmansbeurs opened on the Rokin. From 1632, the church council met alternately at Oude Kerk and Nieuwe Kerk. The construction of Amsterdam’s city hall on Dam Square increased the importance of Nieuwe Kerk, and Oude Kerk gradually lost its position as the city’s principal church.
In 1681, Oude Kerk became Amsterdam’s marriage registry and was also used as the city archive. Important documents were kept in an iron-plated chest bearing the city arms, housed in the Iron Chapel. That same year, an oak screen enclosed the choir. Its commemorative text referred to the removal of Catholic practices in 1578.
Restoration and continuing use
Foundation problems forced the church to close in 1951 because of the risk of collapse. A 24-year restoration followed, with work on the foundations beginning in 1955. Further restoration took place from 1994 to 1998, while the gravestone floor was restored between 2008 and 2013. The Vater-Müller organ underwent a major restoration from 2014 to 2019.
In September 2006, Oude Kerk marked 700 years of use. On 17 September, a replica of the Angelus bell lost during the 1566 iconoclasm was rehung in the small roof turret. Oude Kerk remains a Protestant Church in the Netherlands and has also served as a centre for contemporary art and heritage since 2012. Its exhibitions include site-specific installations commissioned from international artists, and its collection has been catalogued and digitally recorded in the Kerkcollectie database.
Remains
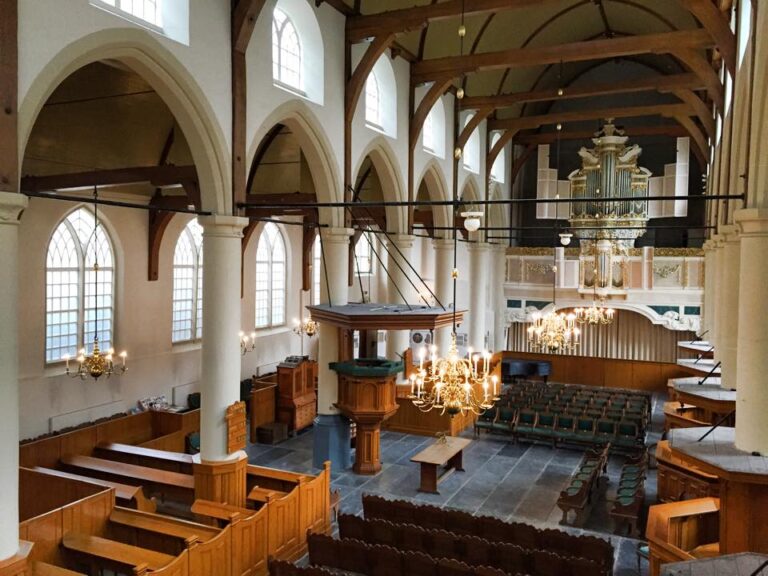
Oude Kerk retains the form of a large Gothic hall church built mainly of brick. Its central nave and side aisles create a broad, unified interior, while later chapels, transepts, and extensions give the building a cross-shaped plan. High pointed-arch windows, timber barrel vaults, and relatively light structural work belong to its Dutch Gothic character. The church’s pile foundations have limited load-bearing capacity, helping explain its broad proportions in relation to its height.
Plan and architectural development
Hall church and choir
The building began as a late-thirteenth-century stone hall church and developed after 1300 into a three-aisled Gothic structure. Its narrow side aisles were approximately equal in height to the central nave. Around 1330, the original choir was replaced by a larger single-aisled choir, bringing the church to about 650 square metres. Between 1330 and 1350, the narrow aisles were replaced by broad aisles that became slightly wider than the nave.
The church was later extended eastward. The side aisles continued around the choir, which became three-aisled, and a five-sided ambulatory was added. These changes preserved the building’s hall-church character. The nave was raised during the first half of the sixteenth century by adding a clerestory, an upper wall zone pierced by windows above the adjoining roofs. Around 1550, the crossing was also raised, while the transepts retained temporary roofs.
Chapels and tower
Saint George’s Chapel on the north side was built between 1380 and 1412. The year 1412 was found inscribed on a vault beam during restoration. Saint Sebastian’s Chapel on the south side followed between 1450 and 1460. Together with the transept and other chapels, these additions produced the church’s cross-shaped plan. By 1450, the building covered about 1,600 square metres.
Between 1550 and 1555, the church was enlarged again, including the Marian Chapel behind the choir, bringing it to roughly its present area of 3,000 square metres. A clerestory was added to the choir between 1558 and 1560, financed by a lottery held in 1558. The stone lower section of the tower was substantially raised between 1563 and 1565, followed by a decorative spire probably designed by Joost Bilhamer. The tower reaches approximately 70 metres.
Interior fabric and decoration
Vaults and stained glass
The timber vaulting is made from oak planks dated to around 1390 and forms one of the largest medieval structural wooden vaults in Europe. The wooden construction also contributes to the church’s notable acoustics. The Marian Chapel contains sixteenth-century stained glass. Lambert van Noort designed two northern windows, Dirck Crabeth designed an eastern window, and Digman Meynaert produced two northern windows in 1555. Their subjects include the Annunciation, the Visitation, the Adoration of the Shepherds, the Presentation of Jesus in the Temple, and the Death of the Virgin.
Medieval stained glass once filled many of the windows, probably numbering about 33, although the glazing was installed only partly at some periods. Three windows in the Marian choir are identified as the only surviving pre-Reformation windows, and two eastern windows have been restored. Twentieth-century restoration also uncovered or made visible painted wooden vaults, painted choir hangings that served as backgrounds for statues of the Twelve Apostles, and paintings around the sacrament house.
Choir furnishings
The medieval wooden choir stalls contain 12 misericords beneath their folding seats. A misericord is a small carved ledge that allows a person standing for worship to rest discreetly. Two angels holding censers, along with painted images of the sun and moon, mark a location on the northeastern side of the choir.
Organs and bells
Pipe organs
Oude Kerk has four pipe organs. A west-wall organ known from fifteenth-century records was replaced between 1539 and 1545 by a three-manual instrument built by Hans van Keulen, Hendrik and Hermann Niehoff, and Jasper Jansz. Hendrik Niehoff and Jaspar Jansz also built a two-manual choir organ in 1544 and 1545.
The present main organ was built by Christian Vater of Hamburg between 1724 and 1726. Johann Caspar Müller dismantled it during tower work in 1738 and substantially enlarged it to give greater volume to congregational singing. The resulting instrument is known as the Vater-Müller organ. C. G. F. Witte extensively rebuilt it in 1869, giving part of its Baroque sound a Romantic character. A comprehensive restoration took place between 2014 and 2019.
Hans Wolff Schonat built a replacement choir organ in 1658. Its original case remained in Oude Kerk after the instrument was dismantled in 1821, while much of its pipework eventually reached the Willibrord Church in Oegstgeest through churches in Amsterdam and Aalten. Ahrend & Brunzema installed a new organ in the old case in 1964 and 1965, following Schonat’s design closely. Its tuning changed from equal temperament to meantone temperament in 2002.
Tower bells and carillon
The tower contains four hand-rung bells named Faith, Hope, Love, and Freedom. Faith weighs approximately 3,700 kilograms and has a diameter of 1,750 millimetres. Hope has a diameter of 1,400 millimetres, Love measures 1,170 millimetres, and Freedom measures 870 millimetres.
A carillon, a set of tuned bells played mechanically or from a keyboard, hangs in the lower lantern of the tower spire. François Hemony cast the original instrument in 1658. Fourteen of its original 35 bells survive, while Eijsbouts made the remaining bells and installed a carillon console in 1991. A striking bell dated 1505 hangs in the upper tower lantern. Since 2006, an Eijsbouts Angelus bell, traditionally rung to mark the Angelus prayer, has hung in the roof turret above the crossing.
Gravestone floor
The entire floor consists of gravestones because the church was built over a cemetery. Approximately 2,500 grave markers identify burials of Amsterdam citizens, and the church was used for burials until 1865. Those buried there include the organist and composer Jan Pieterszoon Sweelinck, the naval officer Jacob van Heemskerck, the explorer Adriaen Block, the merchant Kiliaen van Rensselaer, the Amsterdam regents Cornelis, Andries, and Jacob Dircksz de Graeff, the painter Pieter Lastman, and Saskia van Uylenburgh, Rembrandt van Rijn’s wife, who was buried there in 1642.