Dorfkirche Tempelhof: Berlin’s Medieval Village Church


Site at a Glance
- Rating
- 4.6
- Popularity
- Very Low
- Country
- Germany
- Primary era
- Medieval
- External website
- Open
- Eras represented
- Medieval, Modern
- Civilizations
- Holy Roman Empire, Margraviate of Brandenburg
- Site type
- Religious
- Remains
- Church
On this page13 sections
History
Origins and Medieval Reconstruction
Dorfkirche Tempelhof is a medieval church in Berlin, Germany, probably established around 1200 during the German eastward colonization. It served simultaneously, and possibly primarily, as the church of the Tempelhof Templar commandery, a local administrative and residential center of the medieval military-religious order. The relationship between the commandery and the medieval village remains uncertain, since either may have preceded the other or both may have been founded together. The commandery controlled Tempelhof, Mariendorf, and Marienfelde, while Tempelhof’s daughter churches were in Rixdorf and, from 1541, Mariendorf.
An earlier church, probably built around or even before 1200, had the same basic ground plan as the present building but included a west tower as wide as the nave. A grave inside indicates that it had probably been consecrated and substantially completed. Weak traces suggest an early fire, after which the church was completely dismantled, including its foundations. A replacement was probably built around 1230 on the same plan, with minor changes to its dimensions. The former tower area was incorporated into the nave, creating a larger undivided interior.
The replacement church was certainly destroyed by fire, possibly during the Teltow War of 1239–1245, a conflict associated with territorial struggles in the Teltow region. The building was almost fully roofed and internally plastered when the fire occurred, although it still lacked an altar block. Repairs probably followed around 1250, and the wider reconstruction took place after the middle of the thirteenth century. These dates remain partly uncertain because they were inferred from settlement history and art-historical comparison rather than scientific dating methods.
Orders, Parishes, and Patronage
The church and commandery remained connected with the Templar Order until patronage passed to the Hospitaller Order in 1318. In the late Middle Ages, Tempelhof belonged to the ecclesiastical administrative district of Spandau. Tempelhof was originally an independent parish, with daughter churches in Rixdorf and Mariendorf, but from 1693 to 1893 it became a dependent parish administered from Britz. It then became an independent congregation again. The parish possessed one church hide, a medieval unit of land assigned to support a church, in 1450, 1480, and 1541.
Berlin and Cölln acquired Tempelhof from the Hospitallers in 1435, and the two cities received the church’s patronage in 1546. Cölln alone held it from 1590. From 1601, successive estate owners controlled the patronage. They included Elector Joachim Friedrich until his death in 1608, Levin von Scharden from 1716 or 1717, Carl Franz von Reinhardt from 1749, Major von Schau from 1776, Count von Podewils from 1796 to 1804, Prince Otto Hermann von Schönburg and his heirs from before 1816 until 1863, and the banker Friedrich Carl Heinrich Ferdinand Jacques from 1863 to 1871.
The Reformation in Brandenburg, introduced by Elector Joachim II in 1539, made the church Protestant. The change affected the liturgy rather than the building’s external form. In 1760, during the Seven Years’ War, the church was plundered. An older tower was replaced in 1751, and further tower repairs followed in 1806. Major internal and external rebuilding in 1847–1848 included the removal of a southern extension.
War Damage and Reconstruction
Bombing in 1943 and 1944 left only the church’s enclosing walls. Archaeological investigation during the rebuilding in 1952 helped shape the reconstruction, whose principal phase took place from 1954 to 1956. The present building therefore combines medieval remains with a technically exact postwar rebuilding. Its roof turret was reconstructed in 1951 as a deliberately modern interpretation rather than a precise copy. Earlier forms had included a Romanesque lower section, a Gothic portal vault, a Baroque roof, and a Classical cupola. The postwar turret adopted a visible half-timbered form while retaining the earlier proportions and dimensions.
Dorfkirche Tempelhof is a protected monument and remains in use by the Evangelical Parish of Alt-Tempelhof and Michael. Since at least 1945, burials in the churchyard have generally been restricted to former pastors. The church is also associated with a Templar underground-passage legend first documented at least as early as 1878. Excavations connected with the underground railway and the 1952 investigation revealed cellar vaults and a drainage channel. The three recorded versions of the legend lead northeast toward the village inn and a former watchtower, southeast toward an entrance in Theodor-Francke-Park that closed an ice cellar, or west toward Schönburgstraße. The western version claims that a teacher and sexton entered the passage around 1880, went more than ten metres, and turned back because of stagnant air.
Literary Association
The church appears in the fourth chapter of Theodor Fontane’s 1882 novella Schach von Wuthenow. Fontane later stated that he had never visited the building and that the fictional Wuthenow Castle had never existed. His description of evening light entering through west-facing windows conflicts with the church’s east-oriented medieval plan, whose windows are on the southern side.
Remains
Setting and Ground Plan
Dorfkirche Tempelhof stands at Reinhardtplatz, south of Alt-Tempelhof, on the edge of the medieval village foundation. From its beginnings, it occupied a raised position within a walled churchyard between four lakes. Klarensee and Wilhelmsteich survive in the present-day Alten Park and Lehnepark, while the pond beneath Reinhardtplatz was filled and the ground raised around 1900 to create a market area.
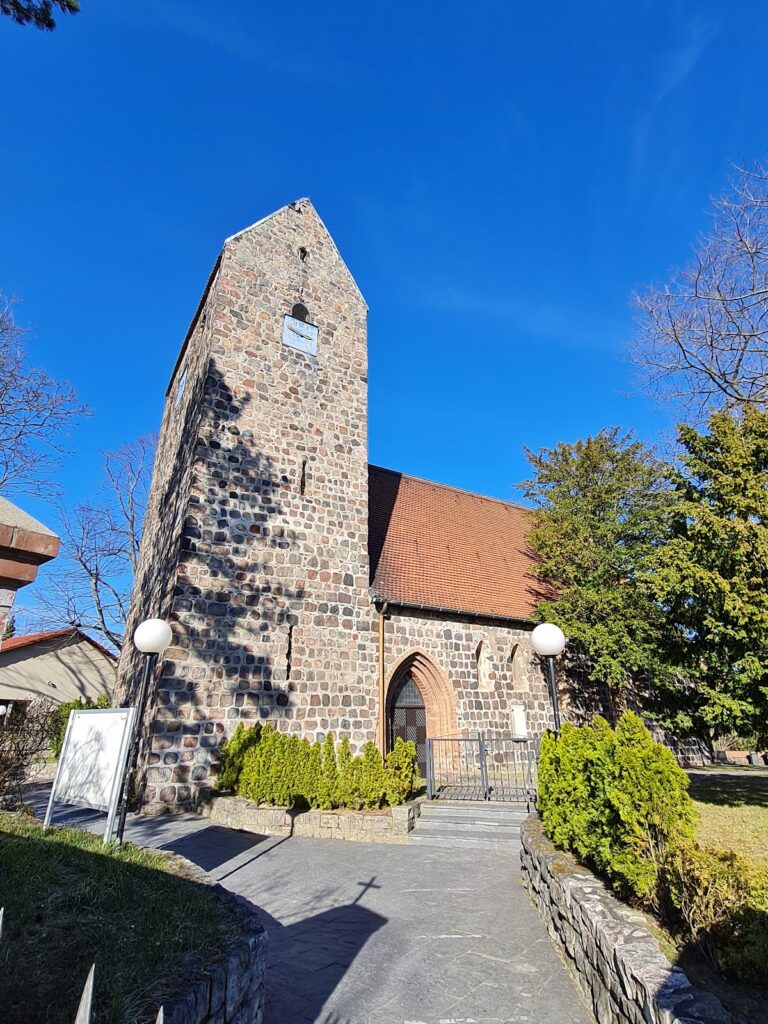
The present church is a rectangular hall with an apse, the usually semicircular termination of a church, and approximately equal eaves heights. Its apse-hall plan is unusual among medieval village churches of the Mittelmark. The building covers 235 square metres, measures about 27.2 metres in length including the apse, and is approximately 12.1 metres wide. It is the largest village church in Berlin. Its unusually spacious nave resulted from incorporating the predecessor’s west-tower area into the later hall, probably reflecting the church’s role within the commandery.
Walls, Openings, and Roof Turret
The walls are built from fieldstone, naturally collected stone, arranged with exceptional care in an ashlar-like pattern. Much of the present precision reflects the exact postwar reconstruction carried out after the church was almost entirely destroyed. The southern extension removed in 1847–1848 was replaced by the present sacristy during the 1954–1956 rebuilding.
The church’s round-arched windows belong to the Romanesque architectural tradition, although all have been altered apart from the narrow apse window, which is original. The replacement church had pointed-arch portals from the outset. Pointed-arch windows, associated with the later Gothic tradition, remained until 1848. The age of the repeatedly altered roof turret is unknown. The present turret has a visible half-timbered structure and a pyramidal roof, and its form dates from the postwar reconstruction.
Interior and Furnishings
Cranach Altarpiece
A valuable 1596 copy of Lucas Cranach’s 1504 Saint Catherine Altarpiece is preserved in the church. Cranach was a German Renaissance painter, and the original altarpiece is in Dresden. Electress Catherine, the wife of Elector Joachim Friedrich, gave the copy to the church after Joachim Friedrich had taken over the Tempelhof estate and church in 1601. King Frederick William III ordered its restoration in 1836.
Paintings, Cross, and Baptismal Vessels
Five wooden panels showing scenes from the Old Testament are mounted on the north wall. They came from the Holy Spirit Chapel in Alt-Berlin, which was converted into a lecture hall for the Commercial College in 1906. Other furnishings include a sixteenth-century altar cross and a seventeenth-century baptismal bowl. A substantial Romanesque baptismal font formerly stood in the church; since 1877 it has been in the Märkisches Museum and is now located in the Nikolaikirche, administered by the Stiftung Stadtmuseum Berlin.
Chancel, Pietà, and Organ
The chancel windows were designed by Paul Ohnsorge for the 1956 reconstruction. A fourteenth-century Pietà, a devotional representation of the Virgin Mary mourning the dead Christ, was formerly kept in the church and is now also in the Märkisches Museum. The organ was built by Karl Schuke in 1953 and has 18 stops, two manuals, and a pedal.
Churchyard Memorials
The churchyard contains the Dunkel family grave field, including the grave of community leader Gottlieb Dunkel, and the Lehne family grave associated with landowner Wilhelm Lehne. It also includes the Berlinicke family grave and Ferdinand Berlinicke’s grave cross, Pauline Kroll’s grave from 1878, restored in 2013, and various other grave crosses.
Near the apse stands a memorial stone shaped like a giant wave. It commemorates residents of Berlin and Brandenburg, together with other victims of the 2004 tsunami.