Zsámbék Premontre Monastery Church: A Medieval Premonstratensian Basilica in Hungary
Site at a Glance
- Rating
- 4.8
- Popularity
- Very Low
- Country
- Hungary
- Primary era
- Medieval
- Eras represented
- Medieval
- Civilizations
- Hungarian
- Site type
- Religious
- Remains
- Monastery
On this page8 sections
History
Zsámbék Premontre monastery church is a medieval church in Hungary, built for the Premonstratensian order around 1220, probably before 1235, in a combination of Late Romanesque and Early Gothic forms. It was the third successive church on the site and became the centre of a wealthy lineage monastery and private family church associated with the Aynard family and its descendants.
Earlier Churches and the Aynard Foundation
A stone church already stood here by the 1050s, and it was enlarged during the following century. King Béla III granted Zsámbék to the French knight Aynard, who had arrived in Hungary in the entourage of Béla’s second wife, Margaret Capet. Aynard’s descendants, known as the Smaragd lineage, founded the basilica dedicated to Saint John the Baptist and the Premonstratensian monastery attached to its northern side.
Most of the construction took place before the Mongol invasion, while finishing work apparently continued afterward. The founders were buried in the monastery church, and King Béla IV later confirmed their property grants at the request of their descendants. The Premonstratensians were a Catholic religious order founded in the twelfth century. Their monasteries combined communal religious life with churches used for worship and, in some cases, supported by aristocratic patrons.
The monastery housed a substantial religious community of up to twenty members. Its connection with the Aynard family gave it the character of both a lineage monastery and a private family church, a form that may have been among the last of its kind in medieval Hungary.
Transfer to the Paulines
In 1398 the Aynards fell out of royal favor, and their property was confiscated. Zsámbék was transferred to the Maróthi family. After that family became extinct, King Matthias Corvinus transferred the monastery to the Pauline Fathers during the 1470s, with papal authorization. The Premonstratensians protested the loss of their monastery, but their efforts were unsuccessful.
The monastery burned in the fifteenth century. The Paulines then undertook a Gothic rebuilding that altered both the church and the monastic complex. The Pauline Fathers were members of a Catholic monastic order founded in Hungary.
Ottoman Rule and Destruction
After Ottoman forces conquered Buda in 1541, Zsámbék came under Ottoman rule. The Paulines abandoned the monastery, which was converted into a fortress. In 1689 the church and settlement passed to the Zichy family. The family initially used the chapel of its castle rather than the monastery church.
An earthquake on 28 June 1763 caused decisive damage. The vault and the side wall of the northern aisle collapsed, and the church and monastery were not rebuilt. Local residents quarried the abandoned ruins for building stone, while a new parish church was constructed in the centre of Zsámbék.
Conservation and Later Debate
During the 1870s, the archaeologist and Benedictine teacher Flóris Rómer and the art historian Imre Henszlmann drew attention to the importance of preserving the ruins. In 1889, Ágoston Trefort, Minister of Religion and Public Education, commissioned the architect István Möller to undertake conservation work.
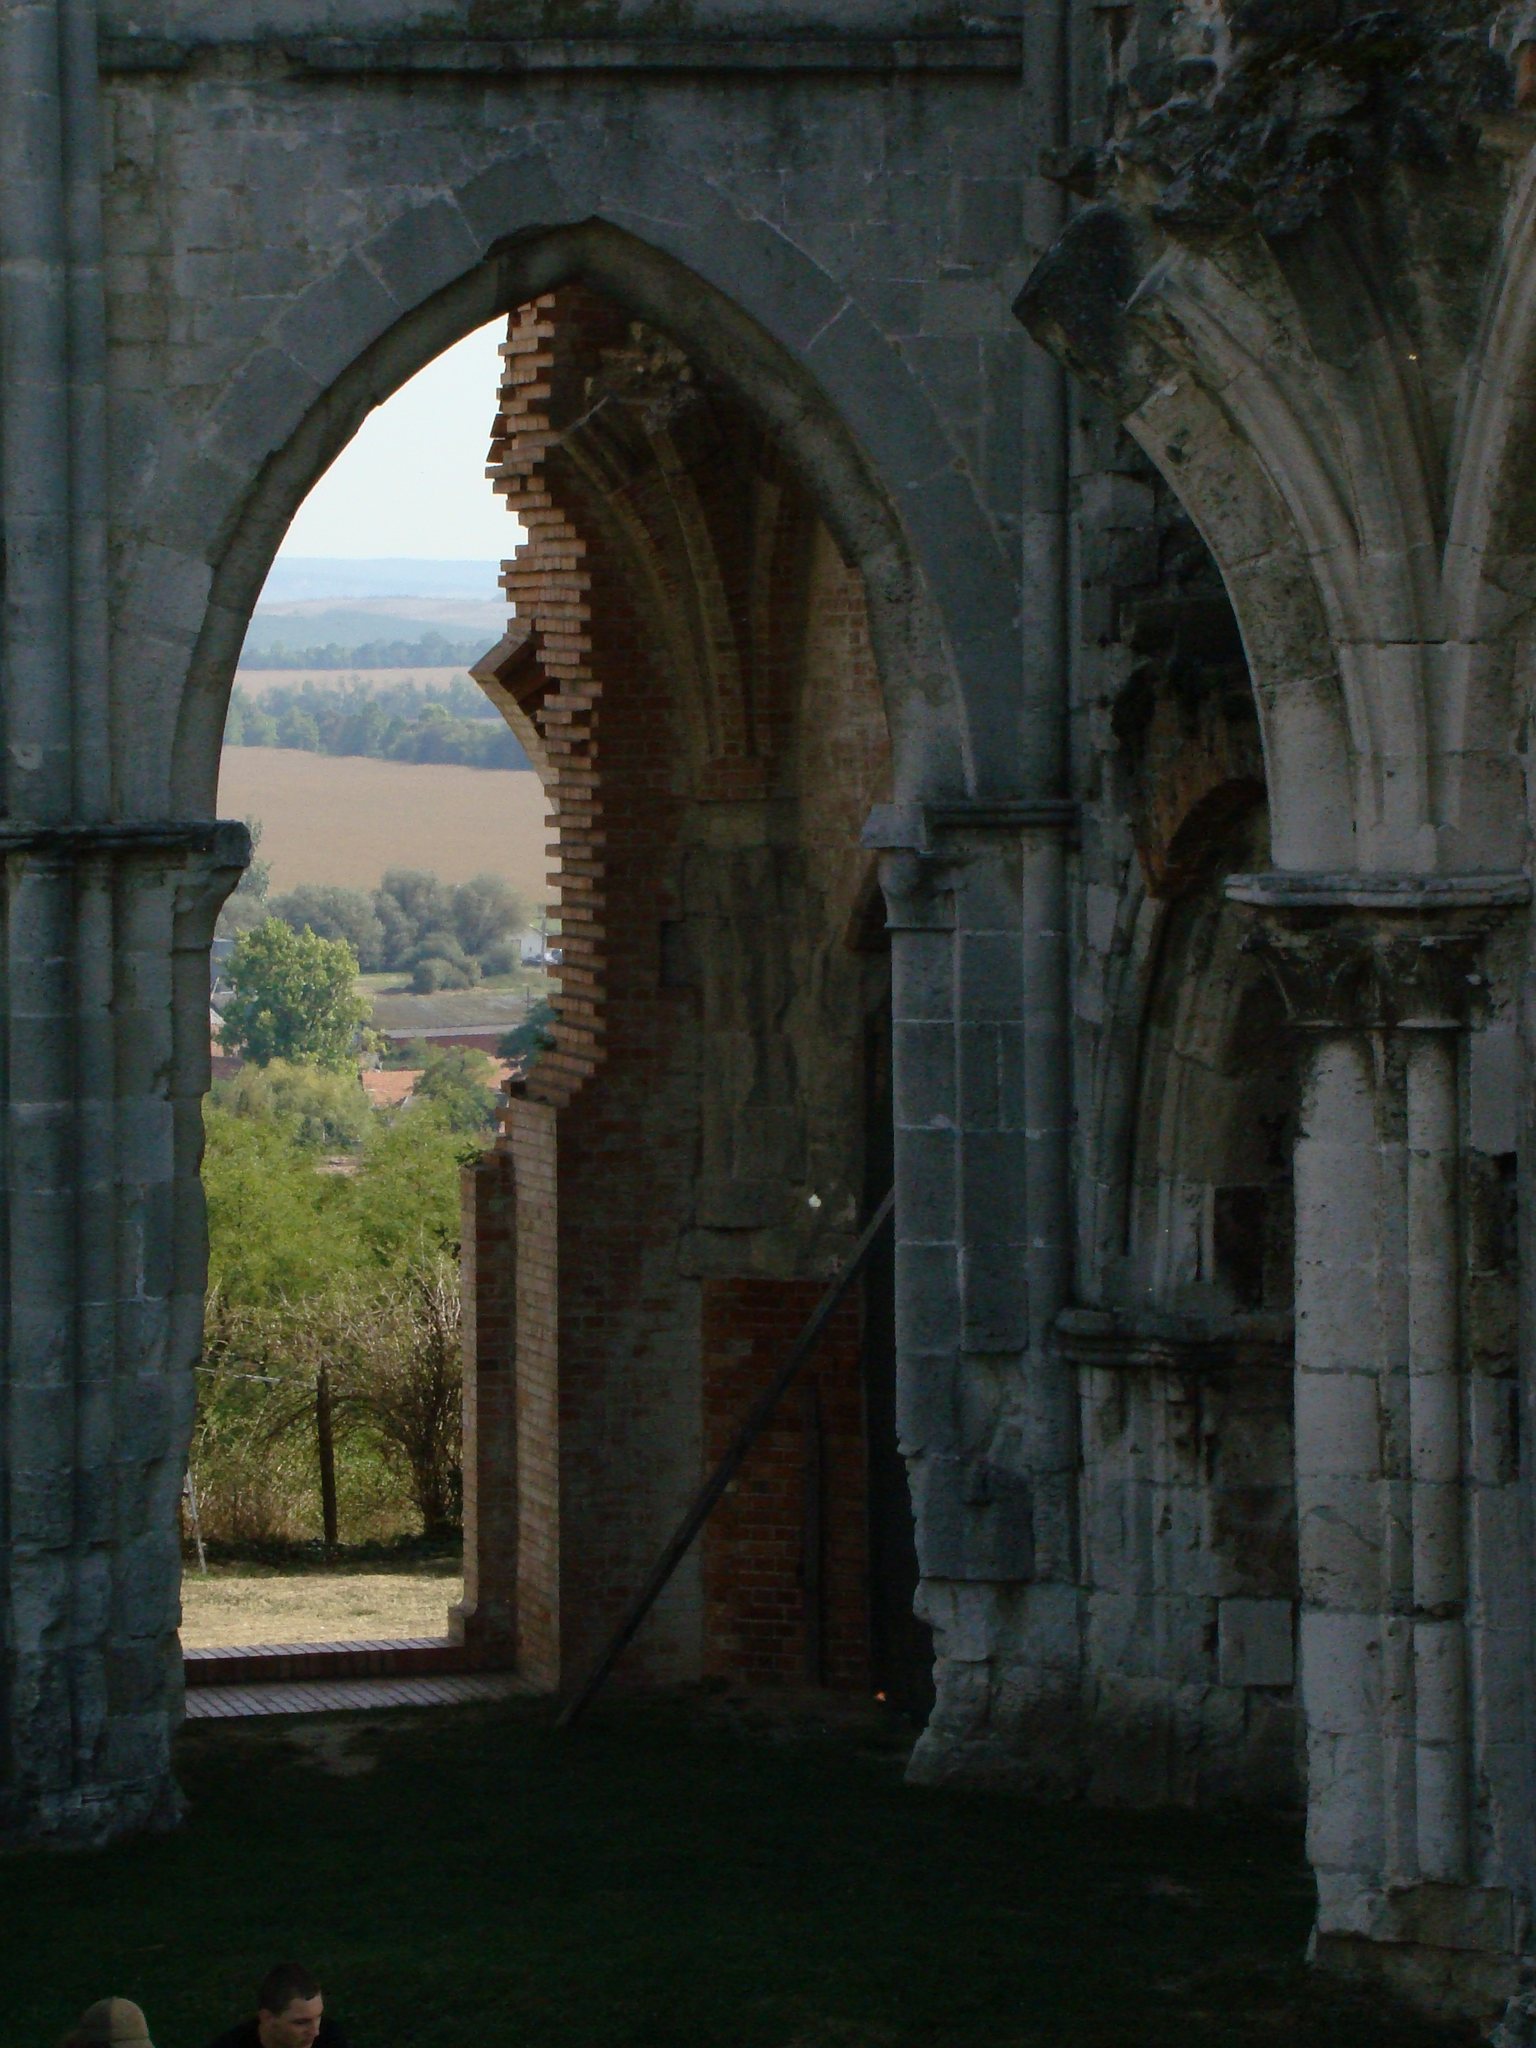
Möller’s restoration of 1896 to 1900 halted further deterioration while deliberately retaining the church as a ruin. The structure was strengthened only where necessary. Original stone was used together with clearly distinguishable brick underpinning, making the restoration intervention visible. Möller’s research and hypotheses also informed the design and construction of the Lehel Square Church in Budapest in 1933.
In 1934, the architect Kálmán Lux excavated the monastery remains beside the church’s northern side. In 2023, proposals were invited for rebuilding the church and monastery, prompting a conservation debate. Some experts considered complete reconstruction contrary to the principles applied by Möller, while others argued that preserving the monument as a ruin, in accordance with an ICOMOS recommendation, could lead to further deterioration. The complex is a protected historic monument and an important surviving example of Premonstratensian architecture in Hungary.
Remains
The Church
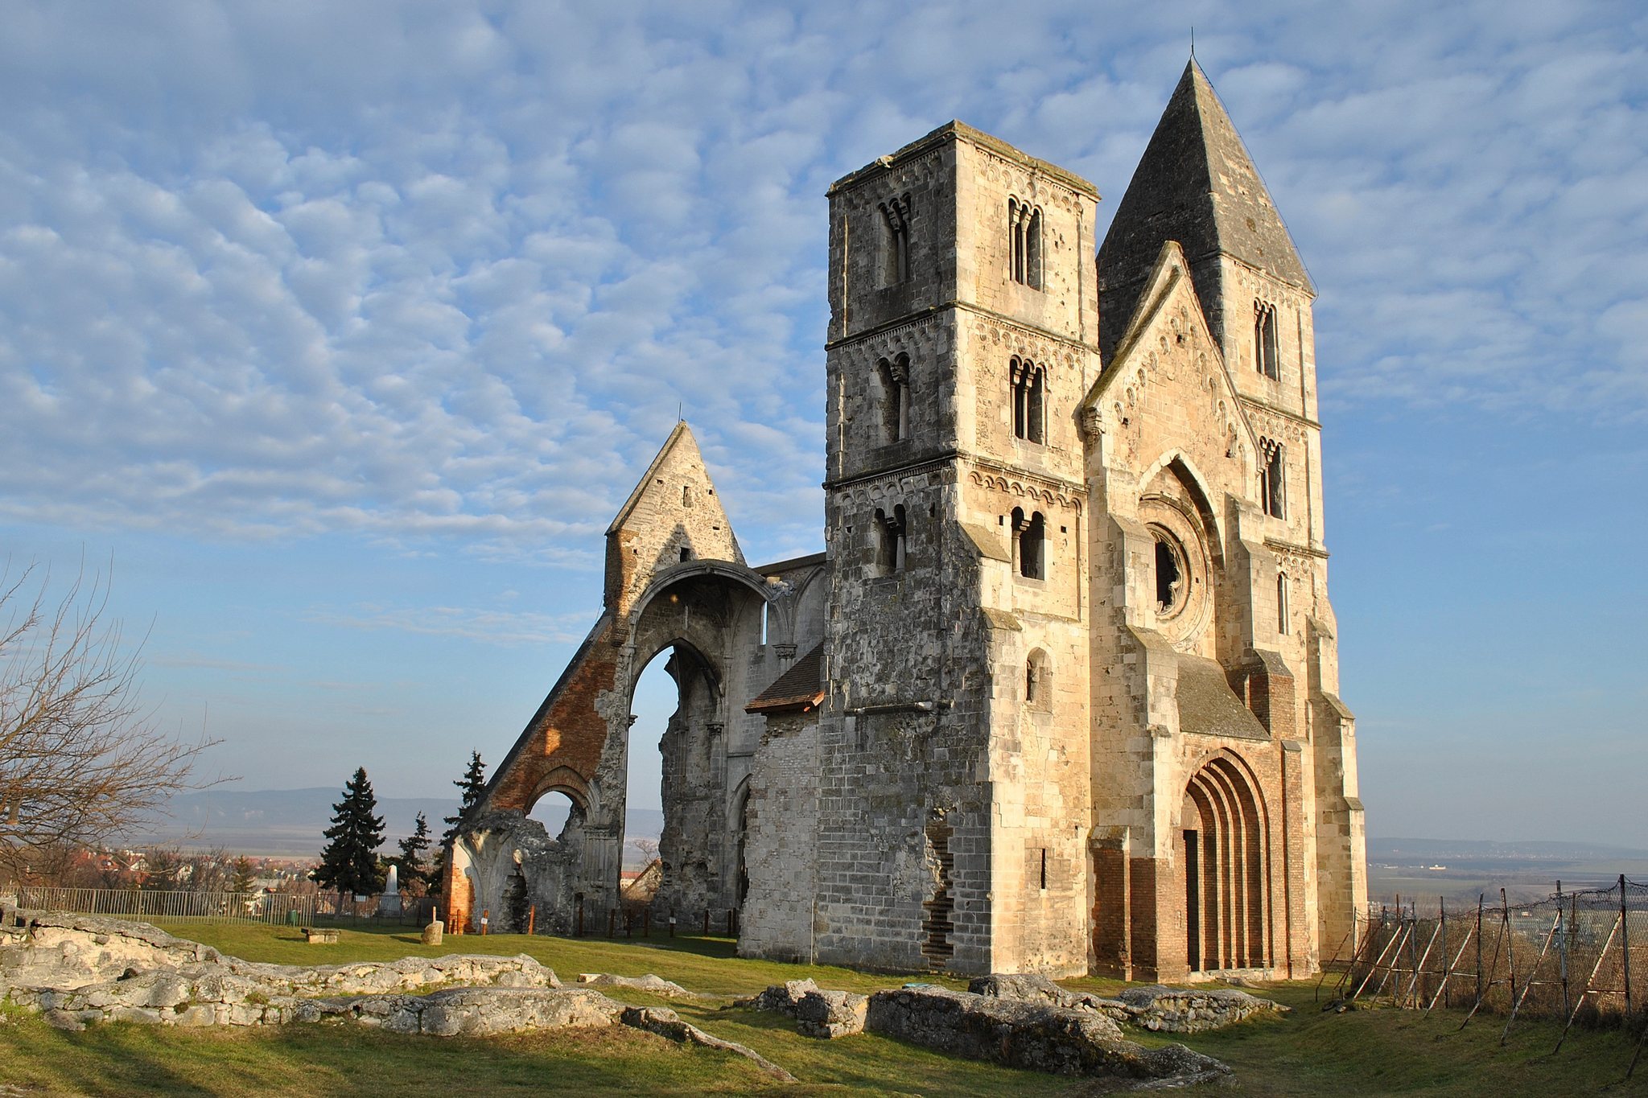
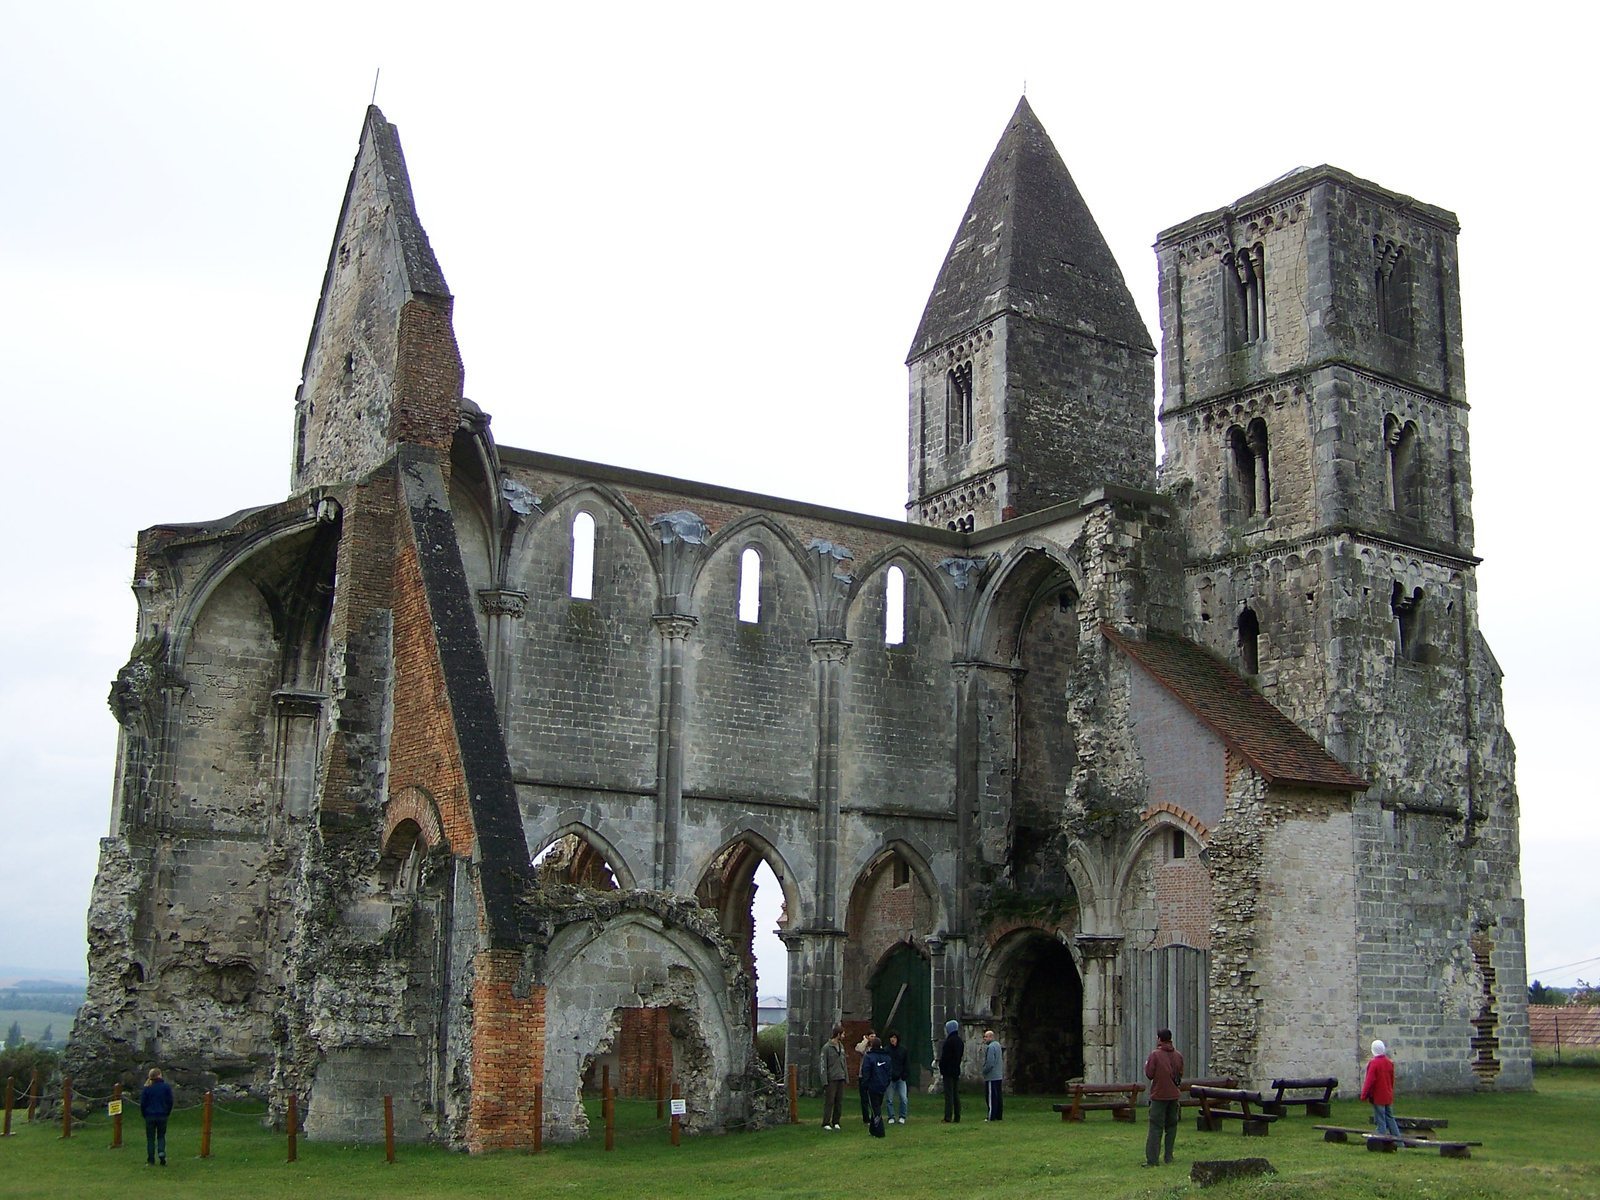
The church survives as a fragmentary two-towered, three-aisled basilica without a transept. A basilica is organized around a central nave higher than its side aisles, while an apse is the usually semicircular or polygonal end of a church sanctuary. Zsámbék had three apses and a patron’s gallery, with its principal facade facing southwest. The monastery stood along the northern side of the church.
The building combines Late Romanesque and Early Gothic forms. Heavy masonry, rounded architectural profiles, and robust construction belong to the Romanesque character, while the polygonal end of the central apse, the six-part vault beneath the gallery, and the uncertainly configured buttress system show Gothic tendencies. Plant and dragon ornament survives on column capitals, and arcaded cornice profiles contribute to the church’s Romanesque appearance.
The church was 51 metres high. Its southeast tower retains its original curved-edged stone pyramidal roof. The original Gothic roof of the northwest tower was destroyed and replaced by a sheet-metal protective cover, leaving that tower substantially lower. Later changes also included a Gothic roof for the northwest tower and a rose window in the gable of the facade.
The Monastery Remains
The monastery’s surviving remains lie north of the church and are preserved chiefly as excavated and fragmentary ground-plan features. In 1934, excavation revealed wall sections, the foundations of the cloister, a basement system, and the best-preserved vaulted room. A cloister is a covered walkway enclosing an open courtyard and connecting the principal rooms of a monastery.
The former monastery also included a refectory and a vaulted room now used as a lapidarium, a display of carved architectural stone and other stone artifacts. The stone objects preserved there help illustrate the architectural decoration and construction history of the complex. Together with the surviving church fabric, these remains retain substantial evidence for medieval Hungarian architecture and the Premonstratensian building tradition.